
Save
Ask
Tour
Hide
$140,000
New Listing
1014 W MAIN STAlhambra, IL 62001
Single Family Residence|Coming Soon
3
Beds
2
Total Baths
2
Full Baths
1,650
SqFt
$85
/SqFt
1999
Built
Subdivision:
GREENCASTLE
County:
Madison
Call Now: (314) 667-4343
Is this the listing for you? We can help make it yours.
(314) 667-4343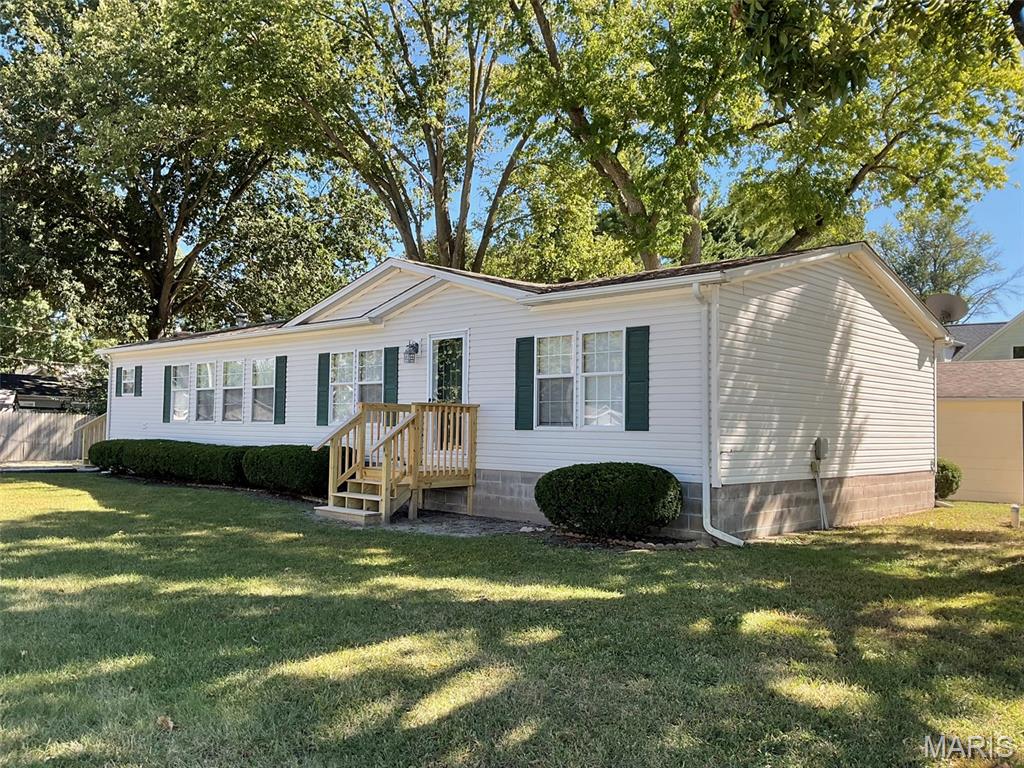
Save
Ask
Tour
Hide
Mortgage Calculator
Monthly Payment (Est.)
Enter an interest rate to see your estimated monthly payment.Calculator powered by Showcase IDX, a Constellation1 Company. Copyright ©2026 Information is deemed reliable but not guaranteed.
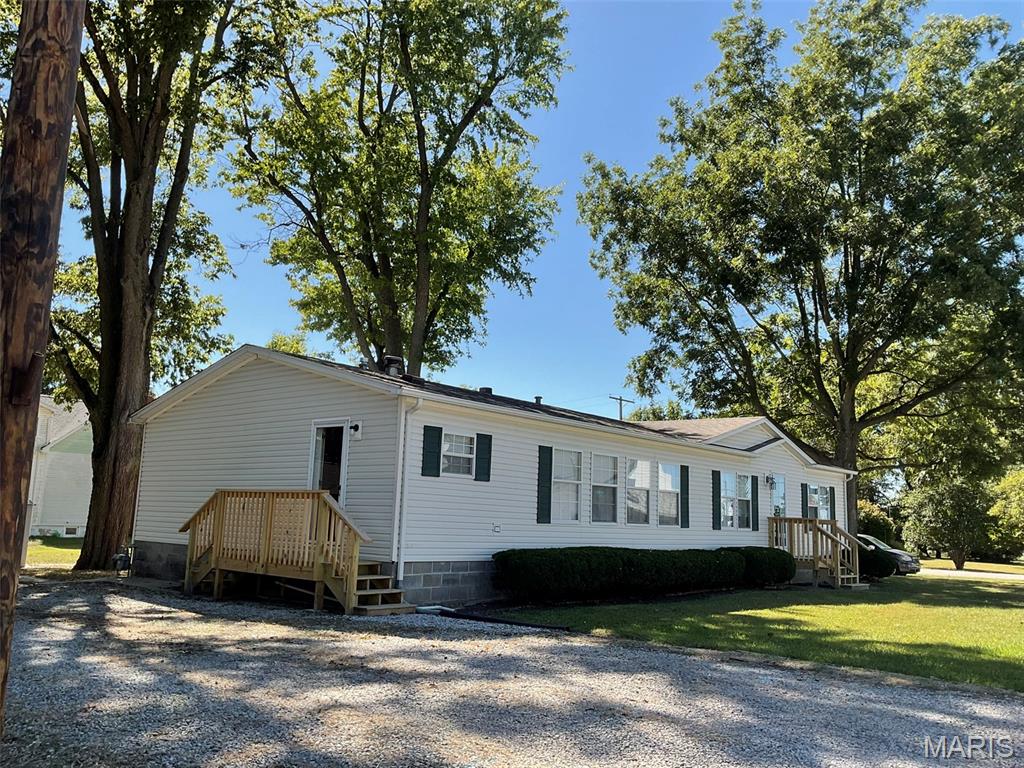
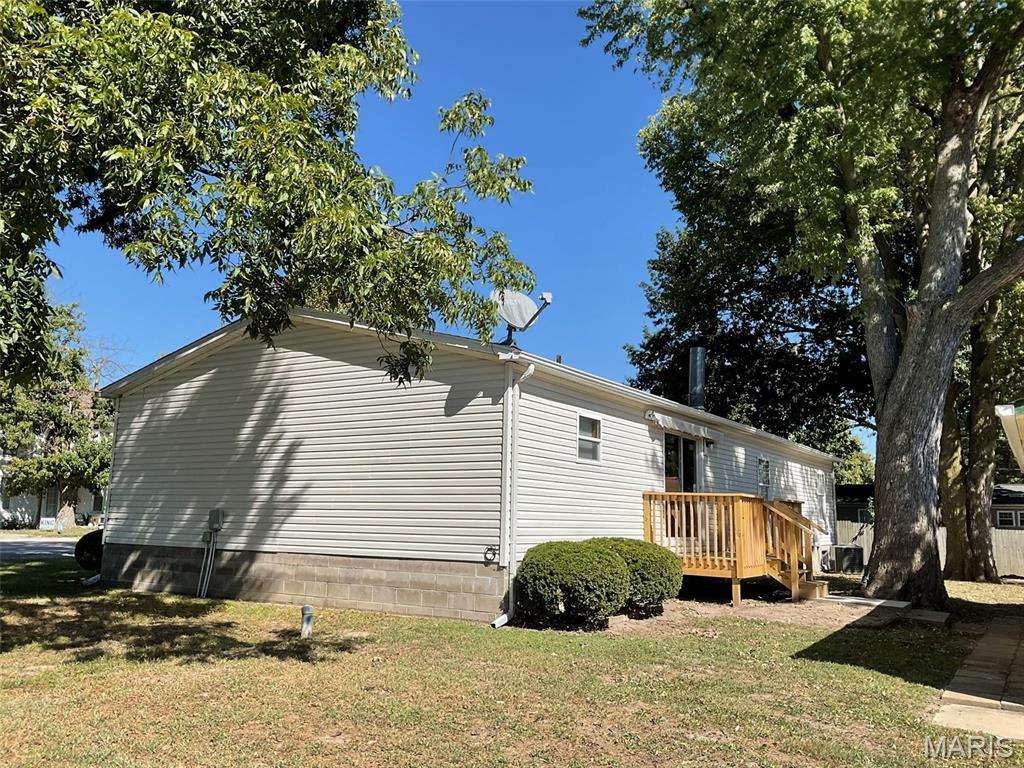
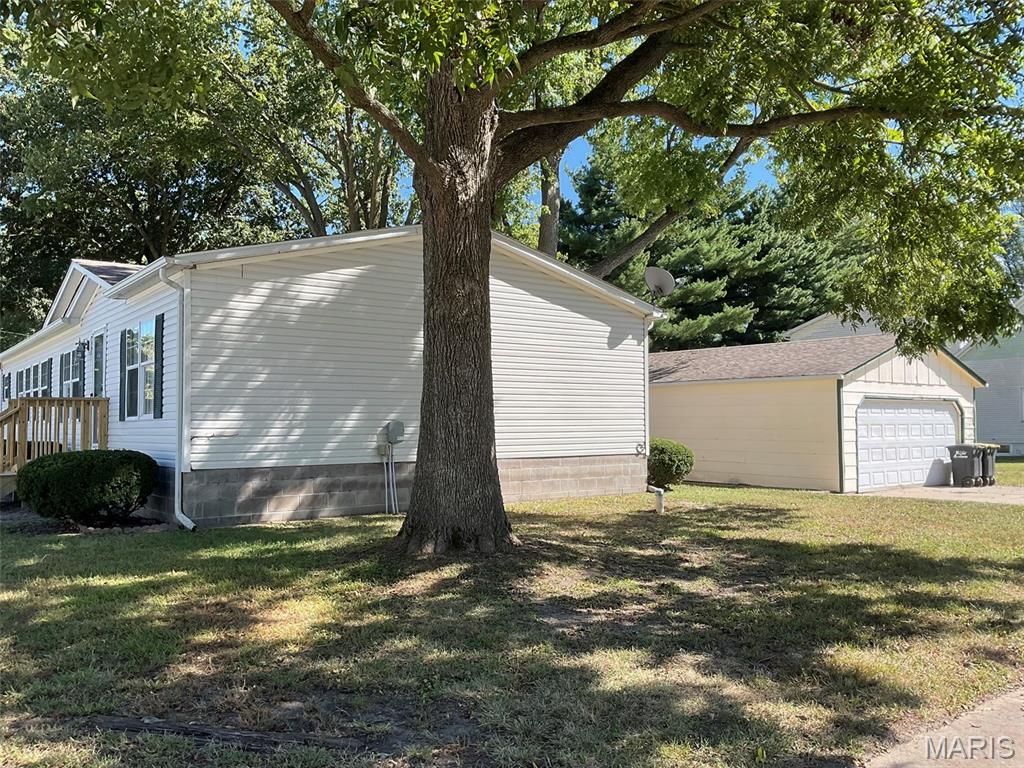
WOW! LOVELY HOME AT HAPPY PRICE! The beautiful kitchen is enough to convince you, and many updates galore including new carpet, porches,dishwasher, laundry sink, garage breaker box, kitchen and bath faucets, light fixtures, smoke alarms (see attached list). Recent updates include roof on house & garage 2018, bath remodel 2019, furnace 2025, kitchen gas range 2023, refrigerator 2019. This property includes 2 lots and a detached 2 car garage with 100amp breaker box and workshop space. Also, there are 2 storage sheds. It's move-in ready and you'll appreciate all the care given by the seller!
Save
Ask
Tour
Hide
Listing Snapshot
Price
$140,000
Days On Site
0 Days
Bedrooms
3
Inside Area (SqFt)
1,650 sqft
Total Baths
2
Full Baths
2
Partial Baths
N/A
Lot Size
0.27 Acres
Year Built
1999
MLS® Number
26062632
Status
Coming Soon
Property Tax
$1,938
HOA/Condo/Coop Fees
N/A
Sq Ft Source
Owner
Friends & Family
Recent Activity
| 2 hours ago | Listing first seen on site | |
| 2 hours ago | Listing updated with changes from the MLS® |
General Features
Acres
0.27
Cross Street
MARSHALL
Disclosures
Seller Property Disclosure
Garage
Yes
Garage Spaces
2
Levels
One
Property Sub Type
Single Family Residence
Sewer
Public Sewer
SqFt Above
1650
Style
Contemporary
Utilities
Cable AvailableElectricity ConnectedNatural Gas ConnectedSewer ConnectedWater Connected
Water Source
Public
Interior Features
Appliances
DishwasherFree-Standing Gas RangeRefrigerator
Cooling
Ceiling Fan(s)Central Air
Electric
220 Volts
Fireplace
Yes
Fireplace Features
Wood Burning
Fireplaces
1
Flooring
CarpetVinyl
Heating
Forced AirNatural Gas
Interior
Cathedral Ceiling(s)Ceiling Fan(s)Double VanityHigh Speed InternetKitchen IslandWalk-In Closet(s)
Laundry Features
Electric Dryer HookupMain LevelSink
Main Level Bedrooms
3
Window Features
Double Pane Windows
Bathroom
Dimensions - 7x5Level - MainDescription - FULL
Bathroom 2
Dimensions - 12x8Level - MainDescription - FULL, TUB, SEPARATE SHOWER
Bathroom 3
Dimensions - 12x11Level - Main
Bedroom
Dimensions - 13x12Level - MainDescription - MASTER, WALK-IN CLOSET
Bedroom 2
Dimensions - 12x11Level - Main
Kitchen
Dimensions - 23x12Level - Main
Laundry
Level - MainDescription - LAUNDRY SINK, ELECTRIC DRYER HOOK UP
Living Room
Dimensions - 26x16Level - MainDescription - CATHEDRAL CEILING, FIREPLACE
Save
Ask
Tour
Hide
Exterior Features
Construction Details
Vinyl Siding
Fencing
None
Frontage
110
Lot Features
City LotCorner LotLevel
Other Structures
Shed(s)
Road Frontage
City Street
Roof
Shingle
Windows/Doors
Double Pane Windows
Community Features
School District
Highland DIST 5
Financing Terms Available
CashConventionalFHA
Schools
School District
Highland DIST 5
Elementary School
HIGHLAND DIST 5
Middle School
HIGHLAND DIST 5
High School
Highland
Listing courtesy of Equity Realty Group, LLC

Based on information submitted to the MLS GRID as of 2026-09-29 09:19 PM UTC. All data is obtained from various sources and may not have been verified by broker or MLS GRID. Supplied Open House Information is subject to change without notice. All information should be independently reviewed and verified for accuracy. Properties may or may not be listed by the office/agent presenting the information.
Based on information submitted to the MLS GRID as of 2026-09-29 09:19 PM UTC. All data is obtained from various sources and may not have been verified by broker or MLS GRID. Supplied Open House Information is subject to change without notice. All information should be independently reviewed and verified for accuracy. Properties may or may not be listed by the office/agent presenting the information.
Neighborhood & Commute
Source: Walkscore
Disclosure: Community information and market data powered by Constellation Data Labs. Information is deemed reliable but not guaranteed.
Save
Ask
Tour
Hide