Warning: Attempt to read property "ID" on null in /home/dkkqqci8ucee/deerwoodrealtystl.com/wp-content/plugins/elementor/core/base/document.php on line 356
Warning: Attempt to read property "ID" on null in /home/dkkqqci8ucee/deerwoodrealtystl.com/wp-content/plugins/elementor/core/base/document.php on line 356
Skip to content
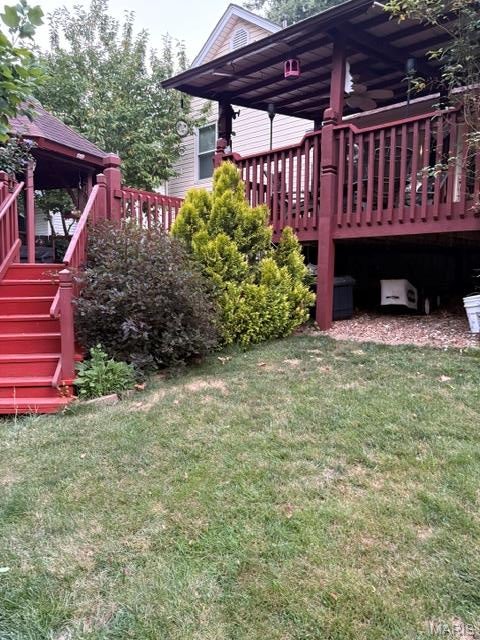
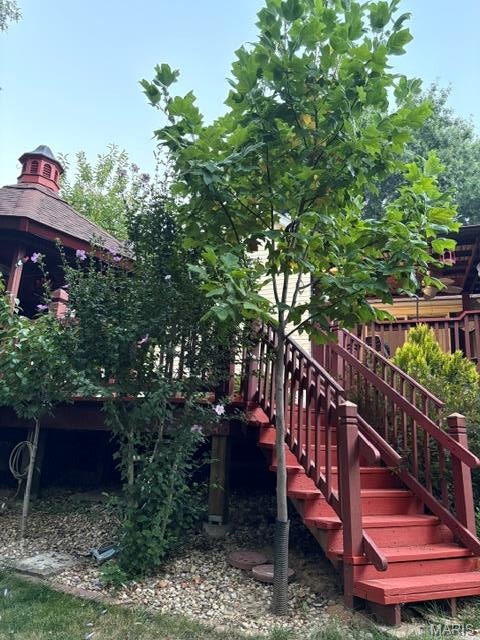
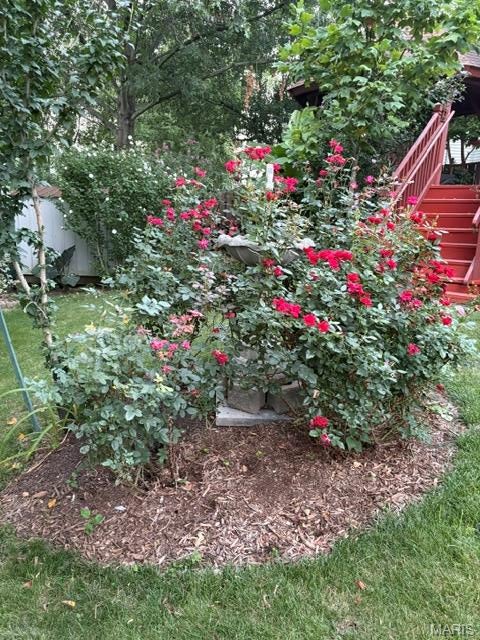
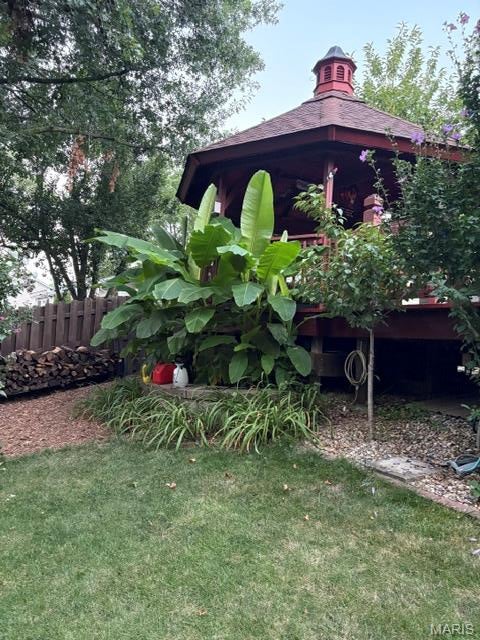
Spacious, 4 multi-level home in convenient St. Peters. Cathedral ceiling with plant shelf in Living room and Kitchen/Breakfast room area with patio door to deck. Updated Kitchen with custom island white cabinets, granite counters, newer stove, microwave, dishwasher, disposal and engineered wood flooring. Upper Level has 3 bedrooms and a full bath. Third level down offers a family room, 4th bedroom, full updated bath and patio door to covered Gazebo, bench and Hot-tub area. 4th Level down offers a Recreation room and Laundry area. Front, Oversize 2 Car Garage with garage door opener and My Q for entry. Six panel doors, fans, vinyl siding, shed, deck with gazebo and hot-tub. Ring door bell and ADT if you wish to activate. Enjoy the outdoors with privacy fence and gates that surround the many selection of trees and plants. Approx $60,000 spent on many updates through the years. Enjoy your holidays this year...HERE!
Save
Ask
Tour
Hide
Share
Listing Snapshot
Price
$349,900
Days On Site
0 Days
Bedrooms
4
Inside Area (SqFt)
2,108 sqft
Total Baths
2
Full Baths
2
Partial Baths
N/A
Lot Size
N/A
Year Built
1991
MLS® Number
26062648
Status
Coming Soon
Property Tax
$3,360
HOA/Condo/Coop Fees
$2.5 monthly
Sq Ft Source
Assessor
Friends & Family
React
Comment
Invite
No Comments Yet
Did you know? You can invite friends and family to your search. They can join your search, rate and discuss listings with you.
Recent Activity
5 hours ago
Listing first seen on site
5 hours ago
Listing updated with changes from the MLS®
General Features
Attached Garage
Yes
Building Features
BasementBathroomsHot TubKitchen FacilitiesLightingSecurity System
Cross Street
Danson
Disclosures
Flood Plain NoLead PaintSee Seller's Disclosure
Foundation
Concrete Perimeter
Garage
Yes
Garage Spaces
2
Levels
Three Or More
Parking
Additional ParkingBasementDeckEnclosedGarageGarage Door OpenerGarage Faces FrontOversizedWorkshop in Garage
Property Condition
Updated/Remodeled
Property Sub Type
Single Family Residence
Sewer
Public Sewer
Special Circumstances
Standard
SqFt Above
1054
SqFt Below
1054
Style
Mid-Rise 3or4 Story
Utilities
Cable AvailableElectricity AvailableNatural Gas AvailableSewer ConnectedWater AvailableWater Connected
Water Source
Public
Interior Features
Appliances
Stainless Steel Appliance(s)DishwasherENERGY STAR Qualified DishwasherDisposalPlumbed For Ice MakerFree-Standing Electric RangeGas Water Heater
Back YardFew TreesFront YardPrivateRectangular LotNative Plants
Other Structures
Shed(s)Gazebo
Patio And Porch
DeckPorch
Road Frontage
City Street
View
Trees/Woods
Waterview
Trees/Woods
Windows/Doors
BlindsInsulated Windows
Community Features
Association Fee
$30.0
Association Fee Frequency
Annually
MLS Area
412 - Francis Howell Cntrl
School District
Francis Howell R-III
Township
St. Peters
Financing Terms Available
CashConventionalFHAVA Loan
Schools
School District
Francis Howell R-III
Elementary School
Warren Elem.
Middle School
Saeger Middle
High School
Francis Howell Central High
Listing courtesy of Laura Maze Properties
Based on information submitted to the MLS GRID as of 2026-09-29 03:03 AM UTC.
All data is obtained from various sources and may not have been verified by broker or MLS GRID. Supplied
Open House Information is subject to change without notice. All information should be independently reviewed
and verified for accuracy. Properties may or may not be listed by the office/agent presenting the information.
Neighborhood & Commute
Source: Walkscore
Disclosure: Community information and market data powered by Constellation Data Labs. Information is deemed reliable but not guaranteed.


Did you know? You can invite friends and family to your search. They can join your search, rate and discuss listings with you.