Warning: Attempt to read property "ID" on null in /home/dkkqqci8ucee/deerwoodrealtystl.com/wp-content/plugins/elementor/core/base/document.php on line 356

Warning: Attempt to read property "ID" on null in /home/dkkqqci8ucee/deerwoodrealtystl.com/wp-content/plugins/elementor/core/base/document.php on line 356

14 Tamma Lane, Hazelwood, MO, 63042

Save
Ask
Tour
Hide
Share
$184,900
1 Day On Site

14 Tamma Lane
Hazelwood, MO 63042

For Sale|Single Family Residence|Active
3
Beds
2
Total Baths
1
Full Bath
1
Partial Bath
1,576
SqFt
$117
/SqFt
1958
Built
Subdivision:
Tamma Park
County:
St. Louis
Call Now: (314) 667-4343
Is this the listing for you? We can help make it yours.
(314) 667-4343
14 Tamma Lane14 Tamma Lane14 Tamma Lane14 Tamma Lane
Save
Ask
Tour
Hide
Share

Mortgage Calculator

Monthly Payment (Est.)

Enter an interest rate to see your estimated monthly payment.
Calculator powered by Showcase IDX, a Constellation1 Company. Copyright ©2026 Information is deemed reliable but not guaranteed.

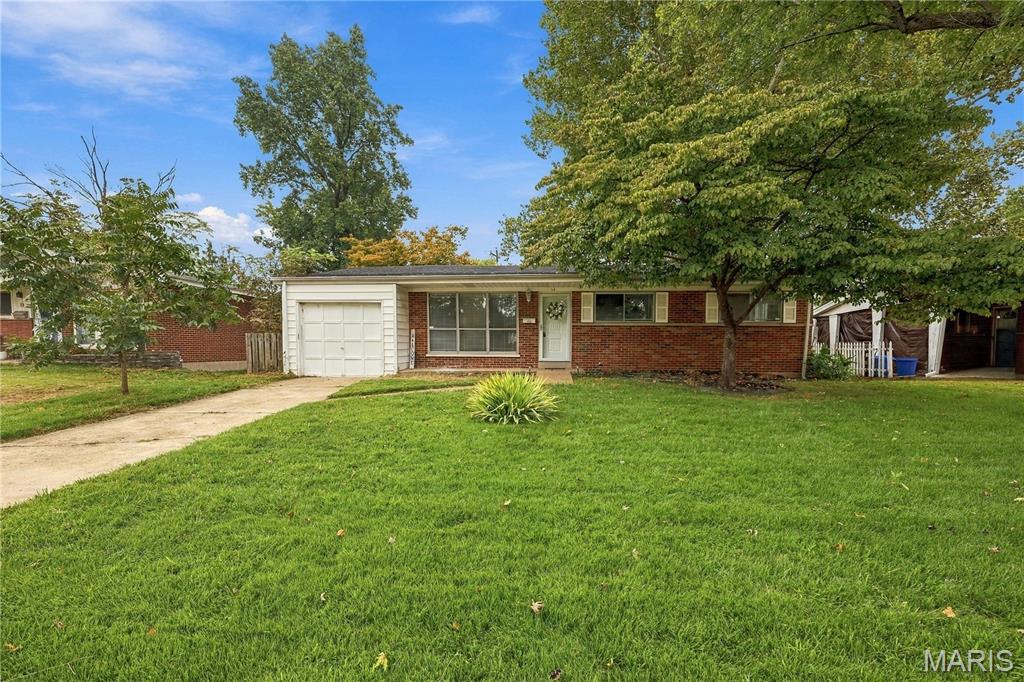
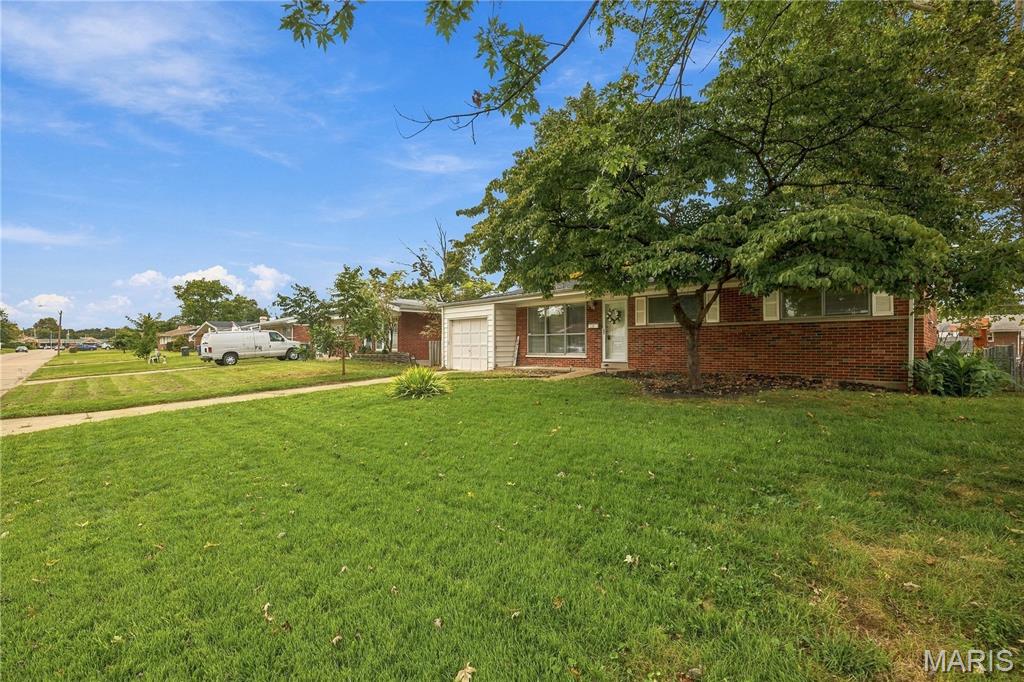
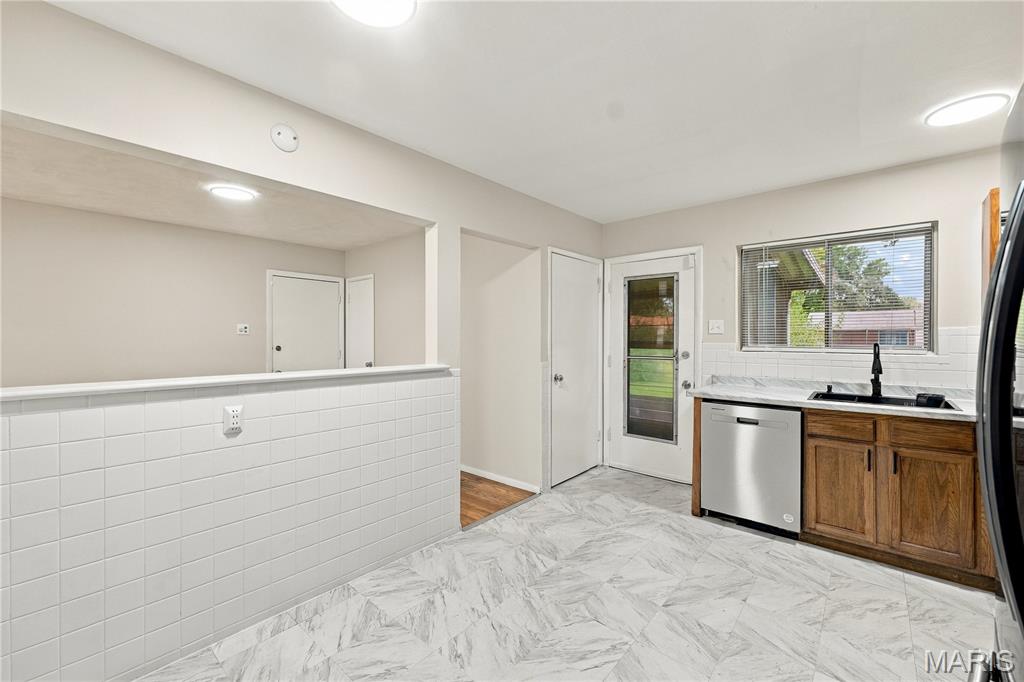
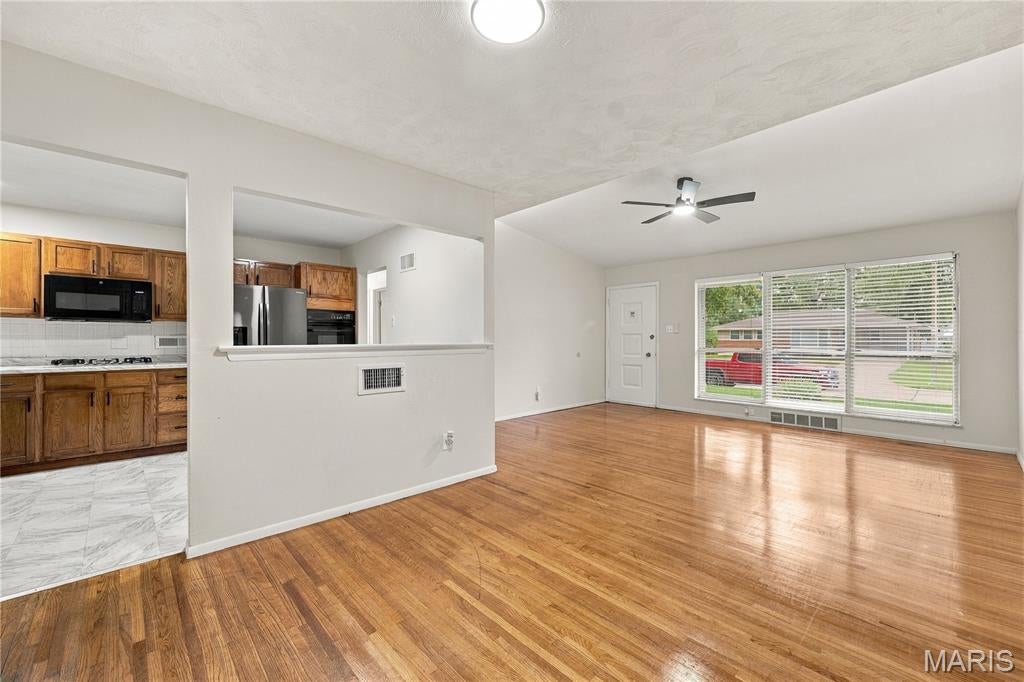
All brick updated ranch that is close to everything. This home has a lot of space for entertaining and raising a family. As you step in the front door, you will see the large living room and dining area with beautiful original hardwood floors. The kitchen has been updated with newer oak cabinets, new countertops, and new sink and faucet. The hardwood floors continue into all 3 bedrooms that each have new ceiling fans. The primary bedroom has a half bath and there is an updated full bath on the main floor. Step out of the kitchen onto the screened in sun porch that looks out into the large, level, fenced back yard that includes a storage shed. The lower level has a huge L shaped recreation area with new flooring and plenty of storage. All of this plus a deep garage and a new roof. Located on a nice quiet cul de sac street. This home has a passed occupancy inspection and a clean sewer inspection.

Save
Ask
Tour
Hide
Share
Listing Snapshot
Price 
$184,900
Days On Site 
1 Day
Bedrooms 
3
Inside Area (SqFt) 
1,576 sqft
Total Baths 
2
Full Baths 
1
Partial Baths 
1
Lot Size 
0.1722 Acres
Year Built 
1958
MLS® Number 
26062652
Status 
Active
Property Tax 
$2,208
HOA/Condo/Coop Fees 
N/A
Sq Ft Source 
Owner
Friends & Family
Recent Activity
yesterdayStatus changed to Active
yesterdayListing updated with changes from the MLS®
yesterdayListing first seen on site
General Features
Acres 
0.1722
Attached Garage 
Yes
Building Features 
BasementBathroomsPatioWi-Fi
Disclosures 
Flood Plain NoLead PaintOccupancy Permit RequiredSee Seller's Disclosure
Foundation 
Concrete Perimeter
Garage 
Yes
Garage Spaces 
1
Levels 
One
Parking 
GarageGarage Door OpenerGarage Faces FrontStorage
Property Condition 
Updated/Remodeled
Property Sub Type 
Single Family Residence
Security 
Carbon Monoxide Detector(s)Smoke Detector(s)
Sewer 
Public Sewer
Special Circumstances 
Standard
SqFt Above 
1092
SqFt Below 
484
Style 
RanchTraditional
Utilities 
Cable AvailableNatural Gas ConnectedSewer ConnectedWater Available
Water Source 
Public
Interior Features
Appliances 
OvenStainless Steel Appliance(s)Gas CooktopDishwasherExhaust FanPlumbed For Ice MakerMicrowaveBuilt-In Gas OvenRefrigeratorVented Exhaust FanGas Water Heater
Basement 
ConcretePartially FinishedFullStorage SpaceSump Pump
Cooling 
Ceiling Fan(s)Central AirElectric
Electric 
220 Volts
Flooring 
Wood
Heating 
Forced AirNatural GasExhaust Fan
Interior 
Ceiling Fan(s)Eat-in KitchenHigh Speed InternetVaulted Ceiling(s)
Laundry Features 
In Basement
Main Level Bedrooms 
3
Window Features 
ShuttersAluminum FramesBlindsScreensStorm Window(s)Window CoveringsWindow Treatments
Bedroom 2 
Dimensions - 10x9Level - Main
Bedroom 3 
Dimensions - 11x10Level - Main
Dining Room 
Dimensions - 10x10Level - Main
Kitchen 
Dimensions - 13x10Level - Main
Living Room 
Dimensions - 13x16Level - Main
Primary Bedroom 
Dimensions - 13x11Level - Main
Save
Ask
Tour
Hide
Share
Exterior Features
Construction Details 
Brick
Exterior 
Private Yard
Fencing 
Back YardChain LinkFencedGate
Lot Features 
Back YardFront YardLevelNear Public Transit
Other Structures 
Shed(s)
Patio And Porch 
Front PorchPatioRear PorchScreened
Road Frontage 
City Street
Windows/Doors 
ShuttersAluminum FramesBlindsScreensStorm Window(s)Window CoveringsWindow Treatments
Community Features
MLS Area 
48 - Hazelwood West
School District 
Hazelwood
Township 
Hazelwood
Financing Terms Available 
CashConventionalFHAVA Loan
Roads 
Concrete
Schools
School District
Hazelwood
Elementary School
Mcnair Elem.
Middle School
West Middle
High School
Hazelwood West High
Listing courtesy of Coldwell Banker Realty - Gundaker


Based on information submitted to the MLS GRID as of 2026-09-30 08:59 AM UTC. All data is obtained from various sources and may not have been verified by broker or MLS GRID. Supplied Open House Information is subject to change without notice. All information should be independently reviewed and verified for accuracy. Properties may or may not be listed by the office/agent presenting the information.

Neighborhood & Commute
Source: Walkscore
Disclosure: Community information and market data powered by Constellation Data Labs. Information is deemed reliable but not guaranteed.
Save
Ask
Tour
Hide
Share
Scroll to Top