Warning: Attempt to read property "ID" on null in /home/dkkqqci8ucee/deerwoodrealtystl.com/wp-content/plugins/elementor/core/base/document.php on line 356

Warning: Attempt to read property "ID" on null in /home/dkkqqci8ucee/deerwoodrealtystl.com/wp-content/plugins/elementor/core/base/document.php on line 356

6710 Ryan Crest Drive, Florissant, MO, 63033

Save
Ask
Tour
Hide
Share
$260,000
1 Day On Site

6710 Ryan Crest Drive
Florissant, MO 63033

Single Family Residence|Coming Soon
3
Beds
3
Total Baths
3
Full Baths
2,280
SqFt
$114
/SqFt
1968
Built
Subdivision:
Paddock Forest 2
County:
St. Louis
Call Now: (314) 667-4343
Is this the listing for you? We can help make it yours.
(314) 667-4343
6710 Ryan Crest Drive6710 Ryan Crest Drive6710 Ryan Crest Drive6710 Ryan Crest Drive
Save
Ask
Tour
Hide
Share

Mortgage Calculator

Monthly Payment (Est.)

Enter an interest rate to see your estimated monthly payment.
Calculator powered by Showcase IDX, a Constellation1 Company. Copyright ©2026 Information is deemed reliable but not guaranteed.

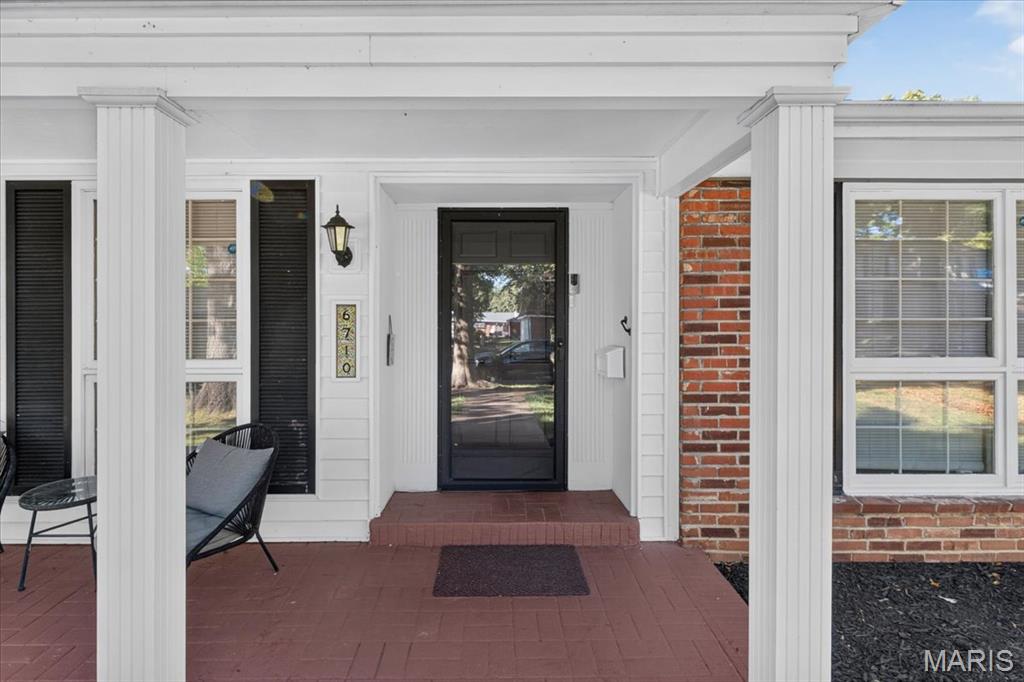
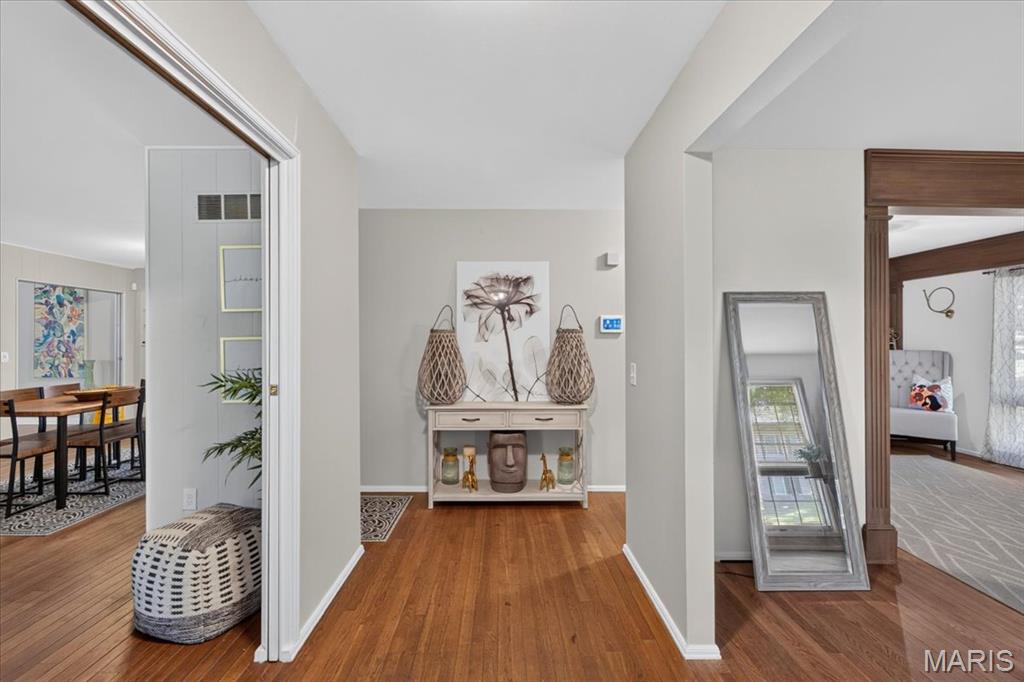
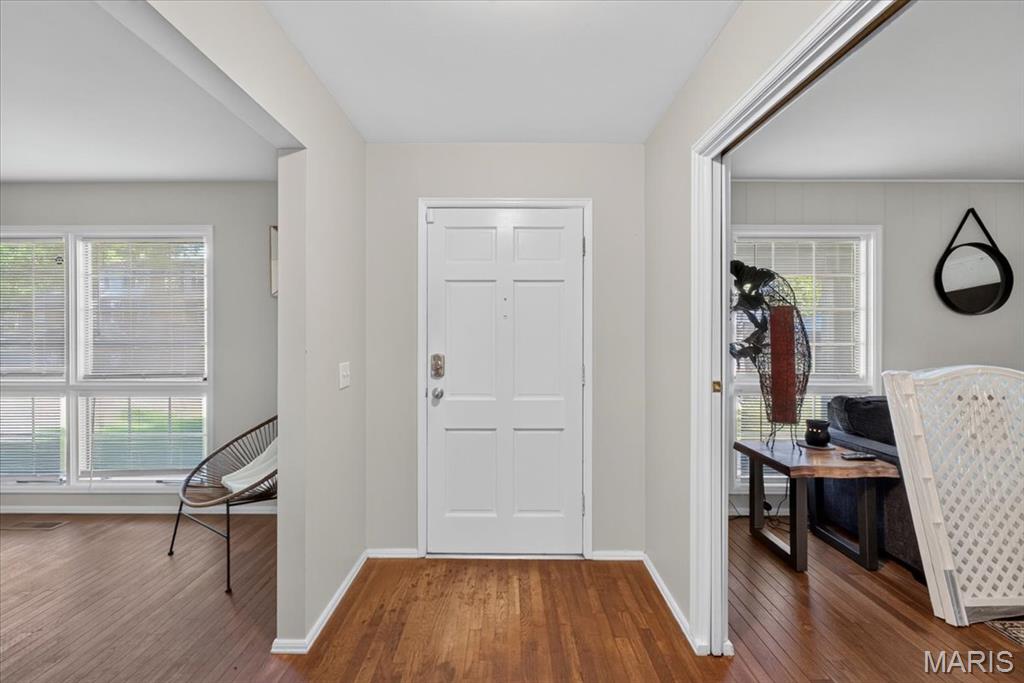
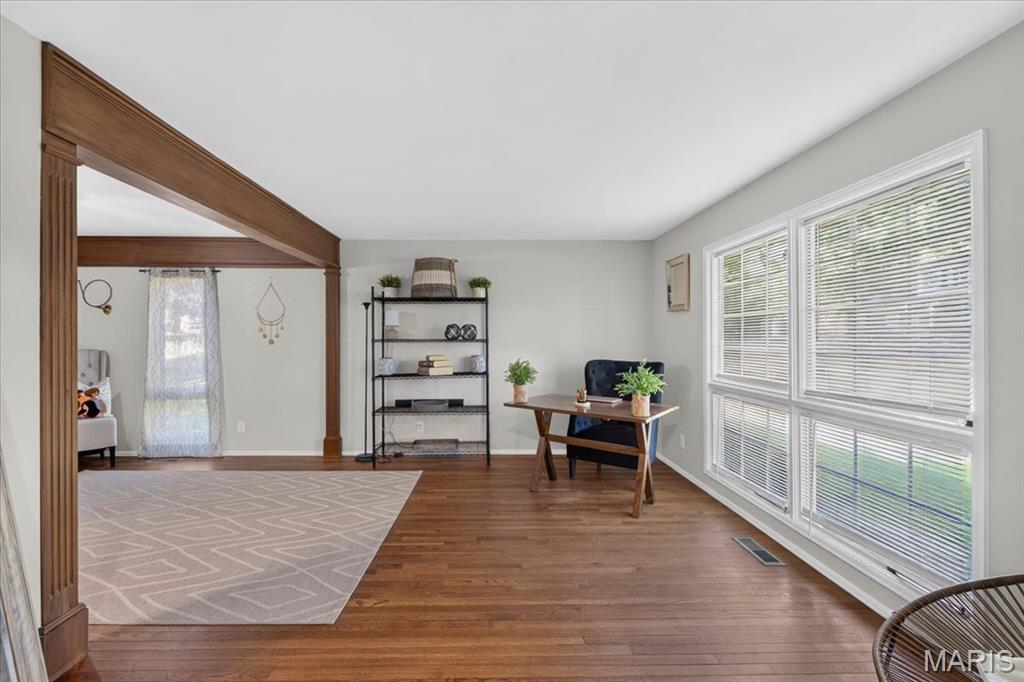
Welcome Home! This beautifully updated, move-in-ready 3-bedroom, 3-bath home is a rare find and offers the perfect blend of character, comfort, and space! You will love the covered front porch. Step inside and you’ll immediately appreciate the beautiful hardwood floors and spacious rooms. The fully renovated kitchen is sure to impress, featuring crisp white shaker cabinets, granite countertops, and stainless-steel appliances. The primary suite provides a true retreat with a large bedroom, generous walk-in closet, and private attached bath. The EXTRA-large enclosed sun porch is the perfect spot to relax, and entertain for the holidays. The large, clean, unfinished walkout basement offers endless possibilities and includes a full bathroom—ready for your personal vision, whether you’re dreaming of a recreation room, home gym, workshop, or additional living space. Step outside onto the large back deck and take in the beautiful lot while enjoying your morning coffee or hosting friends and family. A convenient 2-car pull-under garage plus an oversized parking pad provides plenty of parking. Beautiful updates, abundant space, great outdoor living, and endless potential—this is one you won’t want to miss!

Save
Ask
Tour
Hide
Share
Listing Snapshot
Price 
$260,000
Days On Site 
1 Day
Bedrooms 
3
Inside Area (SqFt) 
2,280 sqft
Total Baths 
3
Full Baths 
3
Partial Baths 
N/A
Lot Size 
0.2676 Acres
Year Built 
1968
MLS® Number 
26062663
Status 
Coming Soon
Property Tax 
$4,278
HOA/Condo/Coop Fees 
$16.67 monthly
Sq Ft Source 
Public Records
Friends & Family
Recent Activity
yesterdayListing first seen on site
yesterdayListing updated with changes from the MLS®
General Features
Acres 
0.2676
Disclosures 
Code Compliance RequiredOccupancy Permit Required
Garage 
Yes
Garage Spaces 
2
Levels 
One
Parking 
Additional ParkingDrivewayGarageGarage Door OpenerGarage Faces RearOversized
Property Sub Type 
Single Family Residence
Sewer 
Public Sewer
Special Circumstances 
Standard
SqFt Above 
2280
Style 
RanchTraditional
Utilities 
Electricity ConnectedNatural Gas ConnectedSewer ConnectedWater Connected
Water Source 
Public
Interior Features
Appliances 
Stainless Steel Appliance(s)DishwasherMicrowaveElectric RangeRefrigerator
Basement 
ConcretePartially FinishedWalk-Out AccessBath/Stubbed
Cooling 
Central AirCeiling Fan(s)
Fireplace 
Yes
Fireplace Features 
Family Room
Fireplaces 
1
Flooring 
Hardwood
Heating 
Natural Gas
Interior 
Ceiling Fan(s)Entrance FoyerGranite CountersWalk-In Closet(s)
Laundry Features 
In Basement
Main Level Bedrooms 
3
Bedroom 2 
Dimensions - 10x10Level - Main
Bedroom 3 
Dimensions - 10x10Level - Main
Breakfast Room 
Dimensions - 10x9Level - Main
Dining Room 
Dimensions - 11x10Level - Main
Family Room 
Dimensions - 16x11Level - Main
Kitchen 
Dimensions - 13x10Level - Main
Living Room 
Dimensions - 15x12Level - Main
Primary Bedroom 
Dimensions - 14x15Level - Main
Sunroom 
Dimensions - 25x19Level - Main
Save
Ask
Tour
Hide
Share
Exterior Features
Construction Details 
Brick
Lot Features 
Back YardNear Public Transit
Patio And Porch 
DeckFront Porch
Community Features
Association Amenities 
Management
Association Fee 
$200.0
Association Fee Frequency 
Annually
MLS Area 
47 - Hazelwood Central
School District 
Hazelwood
Township 
Unincorporated
Financing Terms Available 
CashConventionalFHAVA Loan
Schools
School District
Hazelwood
Elementary School
Townsend Elem.
Middle School
Central Middle
High School
Hazelwood Central High
Listing courtesy of Berkshire Hathaway HomeServices Select Properties


Based on information submitted to the MLS GRID as of 2026-09-30 07:30 PM UTC. All data is obtained from various sources and may not have been verified by broker or MLS GRID. Supplied Open House Information is subject to change without notice. All information should be independently reviewed and verified for accuracy. Properties may or may not be listed by the office/agent presenting the information.

Neighborhood & Commute
Source: Walkscore
Disclosure: Community information and market data powered by Constellation Data Labs. Information is deemed reliable but not guaranteed.
Save
Ask
Tour
Hide
Share
Scroll to Top