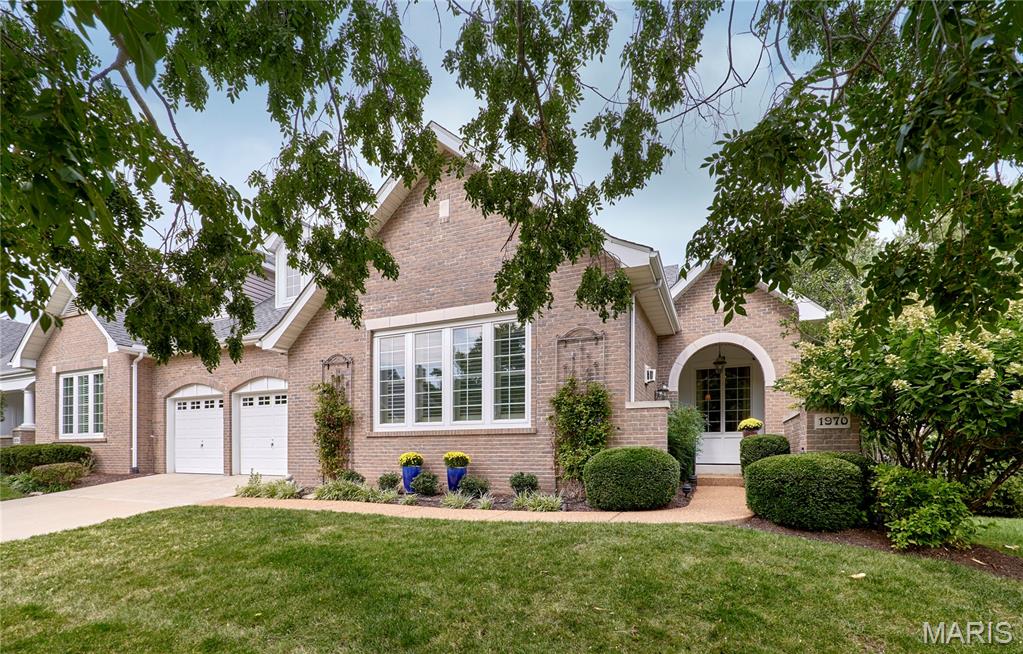
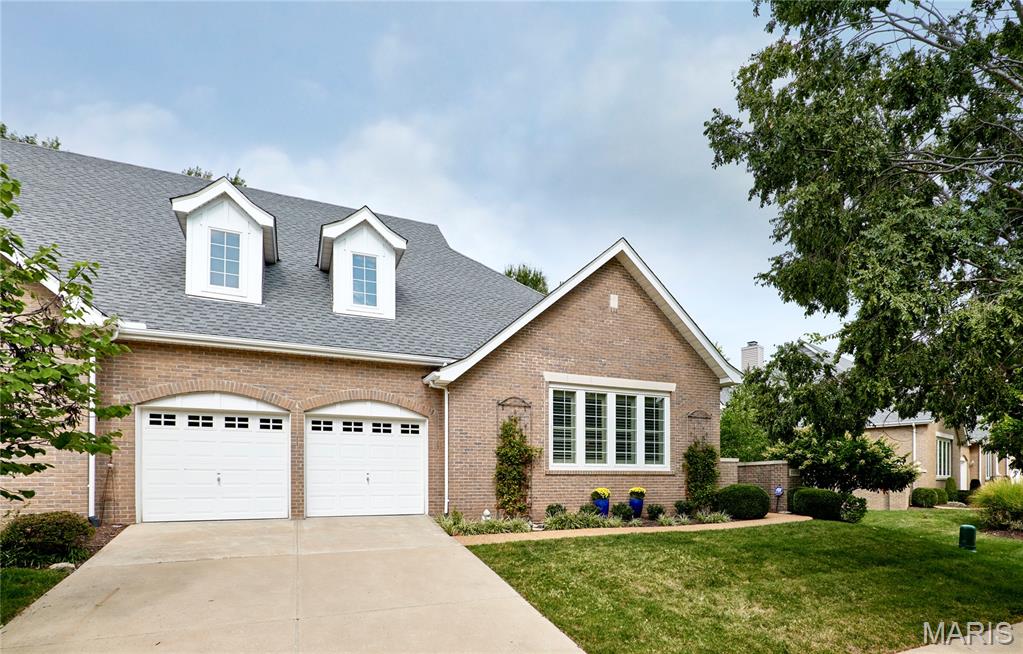
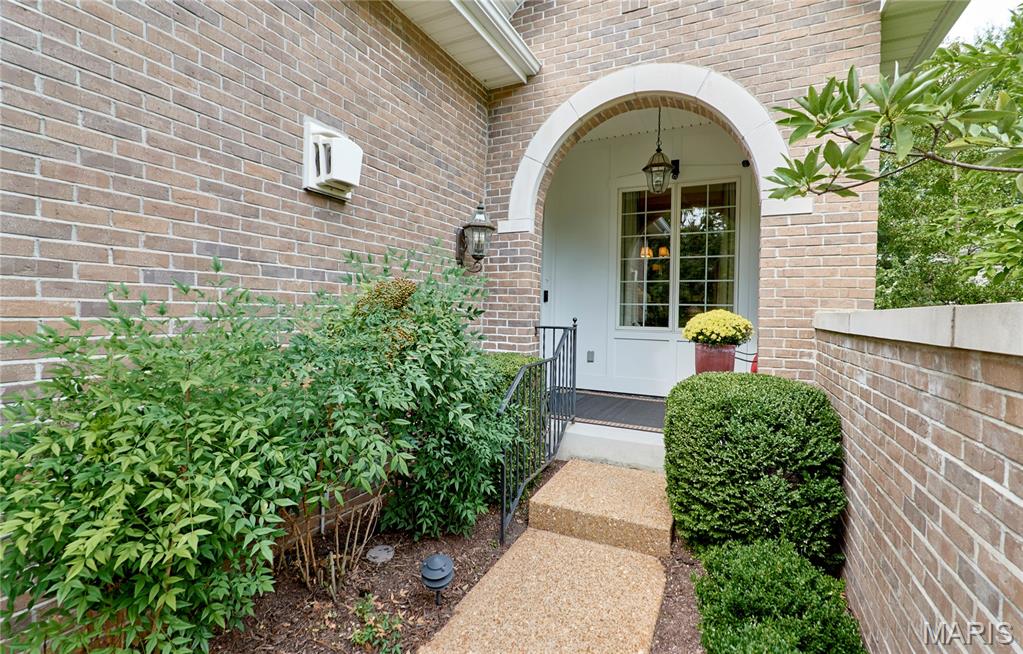
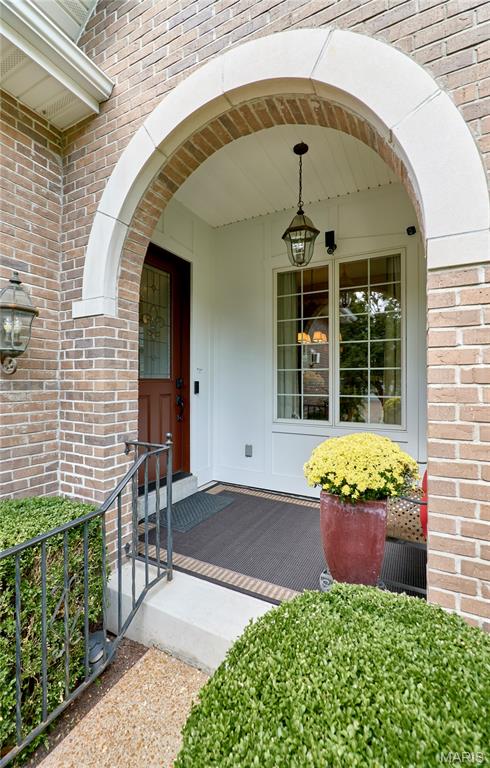
1970 Chesterfield Ridge Circle, Chesterfield, MO, 63017

Save
Ask
Tour
Hide
Share
$869,000
New Listing

1970 Chesterfield Ridge Circle
Chesterfield, MO 63017

Single Family Residence|Coming Soon
3
Beds
4
Total Baths
3
Full Baths
1
Partial Bath
3,688
SqFt
$236
/SqFt
2005
Built
Subdivision:
Chesterfield Ridge
County:
St. Louis
Call Now: (314) 667-4343
Is this the listing for you? We can help make it yours.
(314) 667-4343
1970 Chesterfield Ridge Circle1970 Chesterfield Ridge Circle1970 Chesterfield Ridge Circle1970 Chesterfield Ridge Circle
Save
Ask
Tour
Hide
Share

Mortgage Calculator

Monthly Payment (Est.)

Enter an interest rate to see your estimated monthly payment.
Calculator powered by Showcase IDX, a Constellation1 Company. Copyright ©2026 Information is deemed reliable but not guaranteed.

SHOWINGS START SUNDAY 10/4 AT OPEN HOUSE 1PM-3PM! GORGEOUS VILLA IN THE HEART OF CHESTERFIELD ON A PREMIUM LOT! QUALITY KEMP BUILT WITH MANY UPGRADED FEATURES, MOLDINGS, VAULTS, CEILING HEIGHTS, SUNLIT WITH TRANSOMS, WELL POSITIONED WINDOWS, PLENTY OF EGRESS IN LOWER LEVEL, 8' DOORS ON MAIN LEVEL, THREE FIREPLACES, SPACIOUS DEN WITH BUILT IN BOOKCASES, THREE BEDROOMS, THREE FULL BATHS PLUS POWDER ROOM, MAINTENANCE FREE PRIVATE DECK, EPOXY FLOORING IN GARAGE WITH EV CAR CHARGER (STAYS). BEAUTIFUL GOURMET KITCHEN WITH THERMADOR GAS COOKTOP FLANKED BY MURANO GLASS TILE BACKSPLASH, BOSCH DISHWASHER, GRANITE COUNTERTOPS AND ISLAND, CONVECTION OVEN & BUILT-IN REFRIGERATOR. PLANTATION SHUTTERS AND BLINDS THROUGHOUT. LUXURIOUS PRIMARY SUITE FEATURES JETTED SOAKING TUB, DUAL VANITIES & CUSTOM WALK-IN CLOSETS. FABULOUS LOWER LEVEL HAS TWO BEDROOMS - ONE BEDROOM HAS ITS OWN BATHROOM AND SPACIOUS FAMILY ROOM. HVAC AND WATER HEATER 4 YEARS.

Save
Ask
Tour
Hide
Share
Listing Snapshot
Price 
$869,000
Days On Site 
0 Days
Bedrooms 
3
Inside Area (SqFt) 
3,688 sqft
Total Baths 
4
Full Baths 
3
Partial Baths 
1
Lot Size 
0.18 Acres
Year Built 
2005
MLS® Number 
26062666
Status 
Coming Soon
Property Tax 
$8,187
HOA/Condo/Coop Fees 
$710 monthly
Sq Ft Source 
Public Records
Friends & Family
Recent Activity
19 hours agoListing first seen on site
19 hours agoListing updated with changes from the MLS®
General Features
Acres 
0.18
Attached Garage 
Yes
Disclosures 
Flood Plain NoSeller Property Disclosure
Foundation 
Concrete Perimeter
Garage 
Yes
Garage Spaces 
2
Levels 
One
Property Sub Type 
Single Family Residence
Sewer 
Public Sewer
Special Circumstances 
Standard
SqFt Above 
2258
SqFt Below 
1430
Style 
Ranch
Utilities 
Cable Available
Water Source 
Public
Interior Features
Appliances 
Stainless Steel Appliance(s)Gas CooktopDishwasherDisposalMicrowaveElectric OvenBuilt-In Refrigerator
Basement 
FinishedStorage Space
Cooling 
Ceiling Fan(s)Central Air
Fireplace 
Yes
Fireplace Features 
BasementDenGreat Room
Fireplaces 
3
Heating 
Forced AirNatural Gas
Interior 
BookcasesCeiling Fan(s)Coffered Ceiling(s)Double VanityEntrance FoyerGranite CountersHigh CeilingsHigh Speed InternetKitchen IslandOpen FloorplanPantryWalk-In Closet(s)Wet Bar
Laundry Features 
Main Level
Main Level Bedrooms 
1
Bedroom 2 
Dimensions - 17x15Level - Lower
Bedroom 3 
Dimensions - 15x14Level - Lower
Den 
Dimensions - 20x14Level - Main
Dining Room 
Dimensions - 14x12Level - Main
Great Room 
Dimensions - 17x20Level - Main
Kitchen 
Dimensions - 19x15Level - Main
Primary Bedroom 
Dimensions - 18x15Level - Main
Recreation Room 
Dimensions - 20x18Level - Lower
Save
Ask
Tour
Hide
Share
Exterior Features
Construction Details 
Brick Veneer
Lot Features 
Back Yard
Patio And Porch 
CoveredDeck
Community Features
Association Amenities 
Management
Association Fee 
$710.0
Association Fee Frequency 
Monthly
MLS Area 
167 - Parkway Central
School District 
Rockwood R-VI
Township 
Chesterfield
Financing Terms Available 
CashConventional
Schools
School District
Rockwood R-VI
Elementary School
Kehrs Mill Elem.
Middle School
Crestview Middle
High School
Marquette Sr. High
Listing courtesy of RE/MAX Results


Based on information submitted to the MLS GRID as of 2026-10-02 11:05 AM UTC. All data is obtained from various sources and may not have been verified by broker or MLS GRID. Supplied Open House Information is subject to change without notice. All information should be independently reviewed and verified for accuracy. Properties may or may not be listed by the office/agent presenting the information.

Neighborhood & Commute
Source: Walkscore
Disclosure: Community information and market data powered by Constellation Data Labs. Information is deemed reliable but not guaranteed.
Save
Ask
Tour
Hide
Share
Scroll to Top