Warning: Attempt to read property "ID" on null in /home/dkkqqci8ucee/deerwoodrealtystl.com/wp-content/plugins/elementor/core/base/document.php on line 356

Warning: Attempt to read property "ID" on null in /home/dkkqqci8ucee/deerwoodrealtystl.com/wp-content/plugins/elementor/core/base/document.php on line 356

1353 Osage Meadows Drive, O’Fallon, MO, 63366

Save
Ask
Tour
Hide
Share
$300,000
New Listing

1353 Osage Meadows Drive
O'Fallon, MO 63366

For Sale|Single Family Residence|Active
3
Beds
3
Total Baths
2
Full Baths
1
Partial Bath
1,129
SqFt
$266
/SqFt
1987
Built
Subdivision:
Osage Meadows #5
County:
St. Charles
Call Now: (314) 667-4343
Is this the listing for you? We can help make it yours.
(314) 667-4343
1353 Osage Meadows Drive1353 Osage Meadows Drive1353 Osage Meadows Drive1353 Osage Meadows Drive
Save
Ask
Tour
Hide
Share

Mortgage Calculator

Monthly Payment (Est.)

Enter an interest rate to see your estimated monthly payment.
Calculator powered by Showcase IDX, a Constellation1 Company. Copyright ©2026 Information is deemed reliable but not guaranteed.

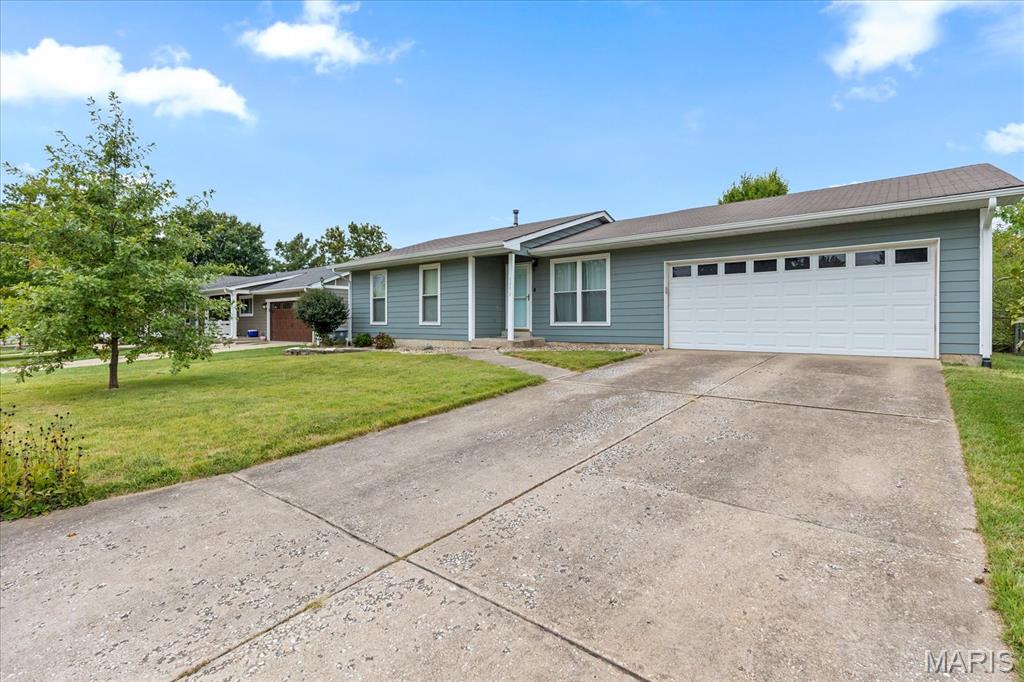
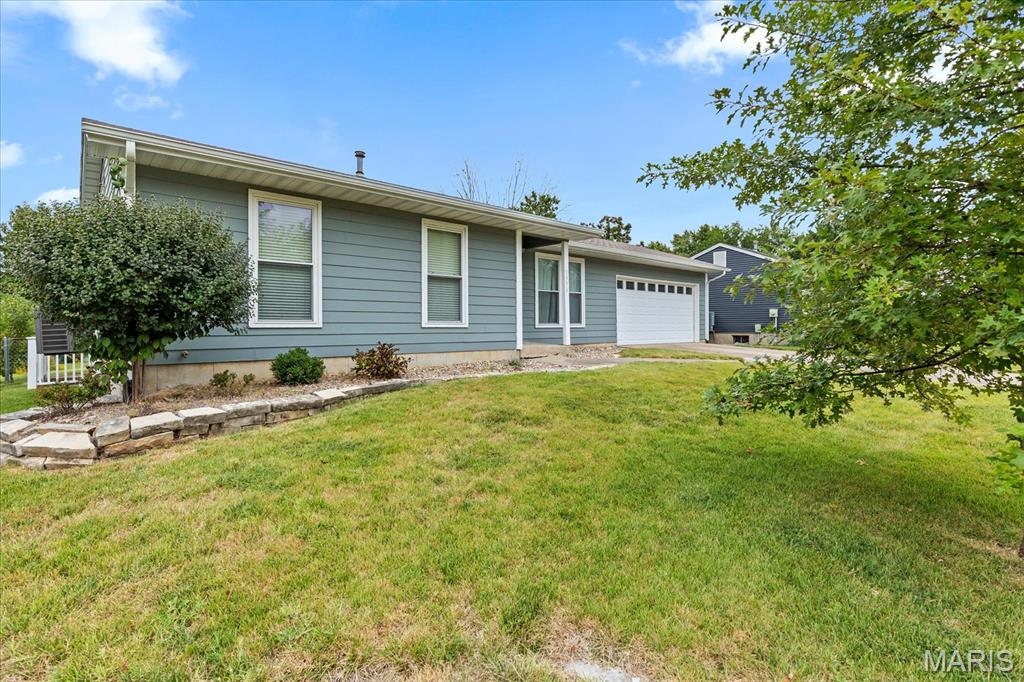
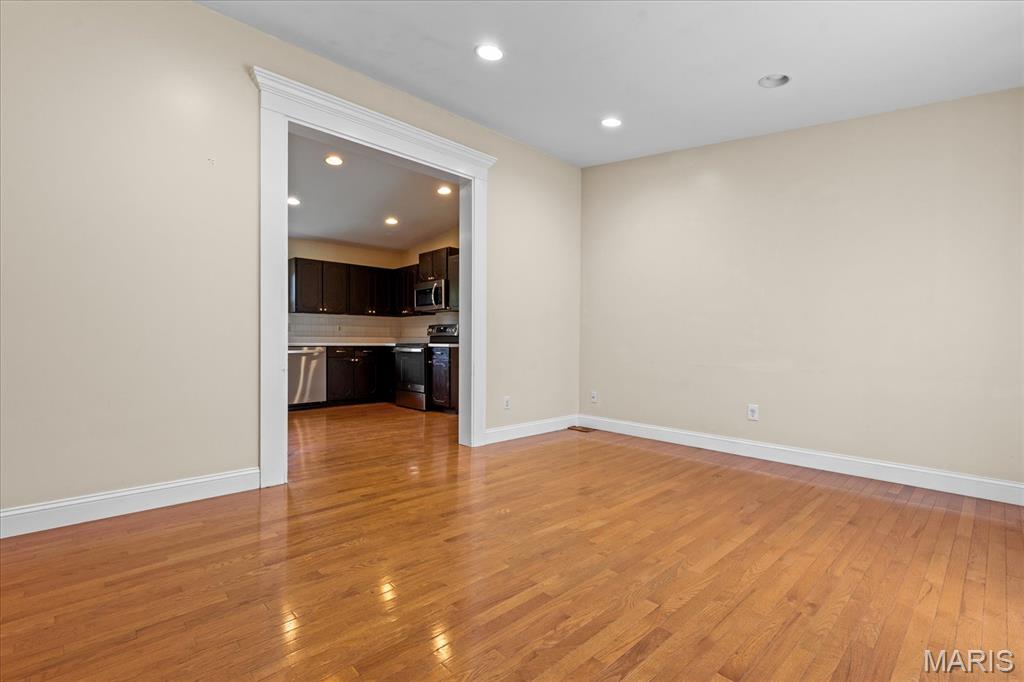
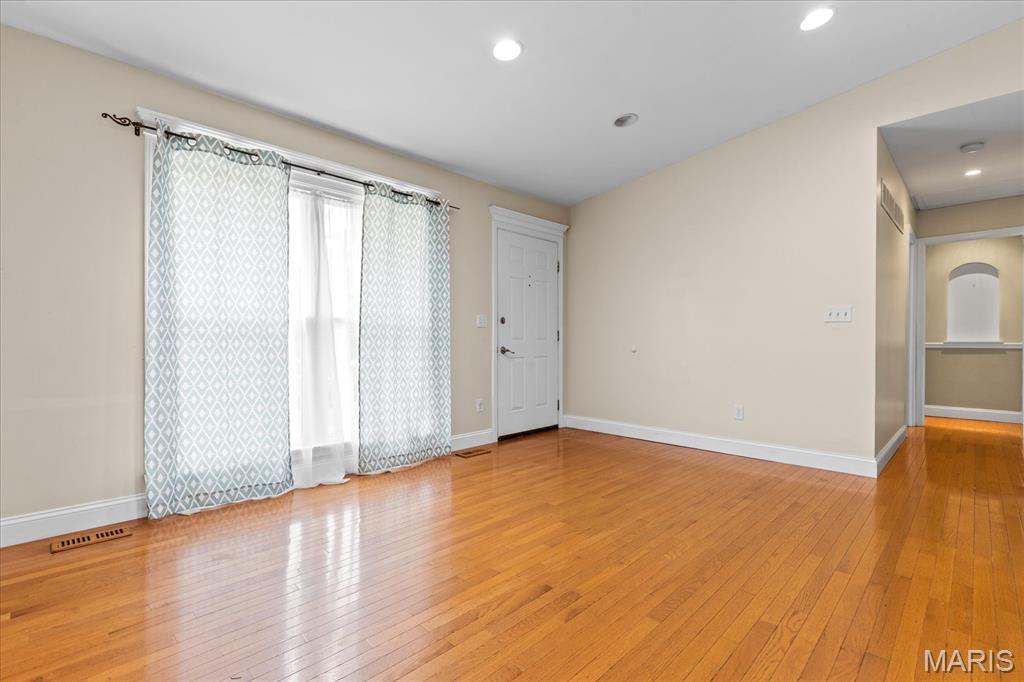
Discover the comfort of 1353 Osage Meadows Drive a move-in ready home. This 3 bedroom, 2 full and 1 half bath ranch home is conveniently located near major highways, shopping and dining. Entering the home notice the wood floors that carry throughout the home and the large windows offering natural light to shine in. The living room and eat-in kitchen offer an open feel with recessed lighting. The kitchen has ample cabinet and counter space with pantry. All three bedrooms offer large windows and ceiling fans. The primary bedroom has walk-in closet with half bath. The main floor full bath is big enough to share. The lower level has endless possibilities. There is a wet bar with plenty of room for game nights or just watching television. There is a full bathroom, laundry room and walkout to the backyard. The oversized garage can fit two cars with space to spare. The backyard is a large level lot and is completely fenced in. You can sit out on the patio and just sit back and relax.

Save
Ask
Tour
Hide
Share
Listing Snapshot
Price 
$300,000
Days On Site 
0 Days
Bedrooms 
3
Inside Area (SqFt) 
1,129 sqft
Total Baths 
3
Full Baths 
2
Partial Baths 
1
Lot Size 
0.19 Acres
Year Built 
1987
MLS® Number 
26062671
Status 
Active
Property Tax 
$3,108
HOA/Condo/Coop Fees 
N/A
Sq Ft Source 
Assessor
Friends & Family
Recent Activity
7 hours agoListing updated with changes from the MLS®
7 hours agoListing first seen on site
General Features
Acres 
0.19
Attached Garage 
Yes
Building Features 
BasementPatio
Disclosures 
See Seller's Disclosure
Foundation 
Brick/Mortar
Garage 
Yes
Garage Spaces 
2
Levels 
One
Parking 
Asphalt
Parking Spaces 
2
Property Sub Type 
Single Family Residence
Sewer 
Public Sewer
Special Circumstances 
Standard
SqFt Above 
1129
Style 
RanchTraditional
Utilities 
Cable AvailableElectricity ConnectedNatural Gas ConnectedPhone AvailableSewer AvailableWater Available
Water Source 
Public
Interior Features
Appliances 
Electric CooktopDishwasherMicrowaveElectric OvenElectric RangeGas Water Heater
Basement 
Partially Finished
Cooling 
Ceiling Fan(s)Central Air
Flooring 
CarpetWood
Heating 
Forced AirNatural Gas
Interior 
Ceiling Fan(s)Eat-in KitchenLaminate CountersOpen FloorplanPantryRecessed LightingStorageWalk-In Closet(s)
Laundry Features 
In Basement
Main Level Bedrooms 
3
Bedroom 
Dimensions - 13x11Level - Main
Bedroom 2 
Dimensions - 13x9Level - Main
Family Room 
Level - Lower
Kitchen 
Dimensions - 15x12Level - Main
Living Room 
Dimensions - 15x12Level - Main
Primary Bedroom 
Dimensions - 15x12Level - Main
Save
Ask
Tour
Hide
Share
Exterior Features
Construction Details 
Unknown
Exterior 
Other
Fencing 
Back Yard
Lot Features 
Back YardFront YardLevel
Patio And Porch 
Front PorchPatio
Road Frontage 
City Street
Roof 
Asphalt
View 
Neighborhood
Waterview 
Neighborhood
Community Features
Community Features 
CurbsSidewalksStreet Lights
MLS Area 
403 - St. Charles
School District 
Wentzville R-IV
Township 
O'Fallon
Financing Terms Available 
ConventionalFHA
Roads 
Asphalt
Schools
School District
Wentzville R-IV
Elementary School
Crossroads Elem.
Middle School
Frontier Middle
High School
Liberty
Listing courtesy of Meyer Real Estate


Based on information submitted to the MLS GRID as of 2026-09-30 12:10 PM UTC. All data is obtained from various sources and may not have been verified by broker or MLS GRID. Supplied Open House Information is subject to change without notice. All information should be independently reviewed and verified for accuracy. Properties may or may not be listed by the office/agent presenting the information.

Neighborhood & Commute
Source: Walkscore
Disclosure: Community information and market data powered by Constellation Data Labs. Information is deemed reliable but not guaranteed.
Save
Ask
Tour
Hide
Share
Scroll to Top