Warning: Attempt to read property "ID" on null in /home/dkkqqci8ucee/deerwoodrealtystl.com/wp-content/plugins/elementor/core/base/document.php on line 356

Warning: Attempt to read property "ID" on null in /home/dkkqqci8ucee/deerwoodrealtystl.com/wp-content/plugins/elementor/core/base/document.php on line 356

6920 Wanda Court, St Louis, MO, 63116

Save
Ask
Tour
Hide
Share
$200,000
1 Day On Site

6920 Wanda Court
St Louis, MO 63116

For Sale|Single Family Residence|Active
2
Beds
2
Total Baths
2
Full Baths
1,078
SqFt
$186
/SqFt
1960
Built
Subdivision:
Alice Terrace Add
County:
St Louis City
Call Now: (314) 667-4343
Is this the listing for you? We can help make it yours.
(314) 667-4343
Upcoming Open Houses
Sat, Oct 3, 12:00 PM - 2:00 PM
6920 Wanda Court6920 Wanda Court6920 Wanda Court6920 Wanda Court
Save
Ask
Tour
Hide
Share

Mortgage Calculator

Monthly Payment (Est.)

Enter an interest rate to see your estimated monthly payment.
Calculator powered by Showcase IDX, a Constellation1 Company. Copyright ©2026 Information is deemed reliable but not guaranteed.

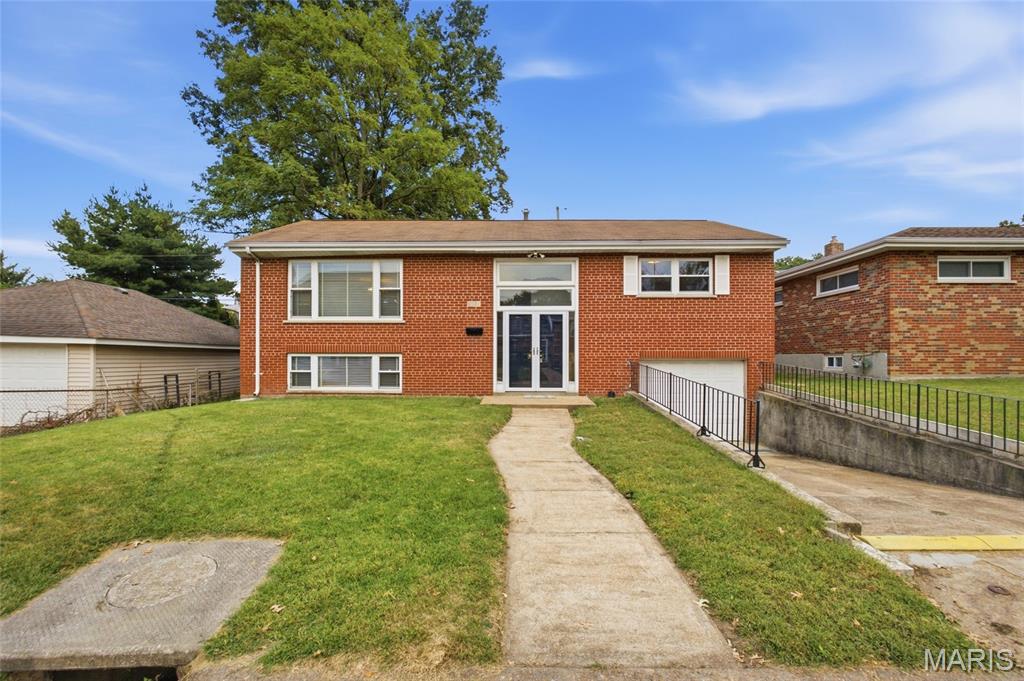
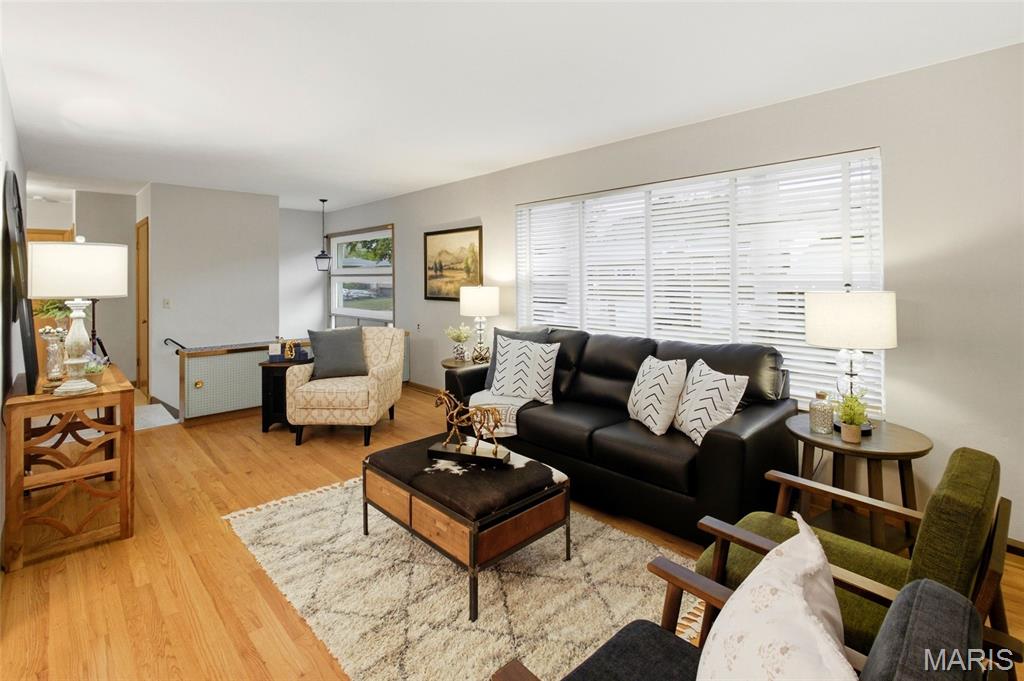
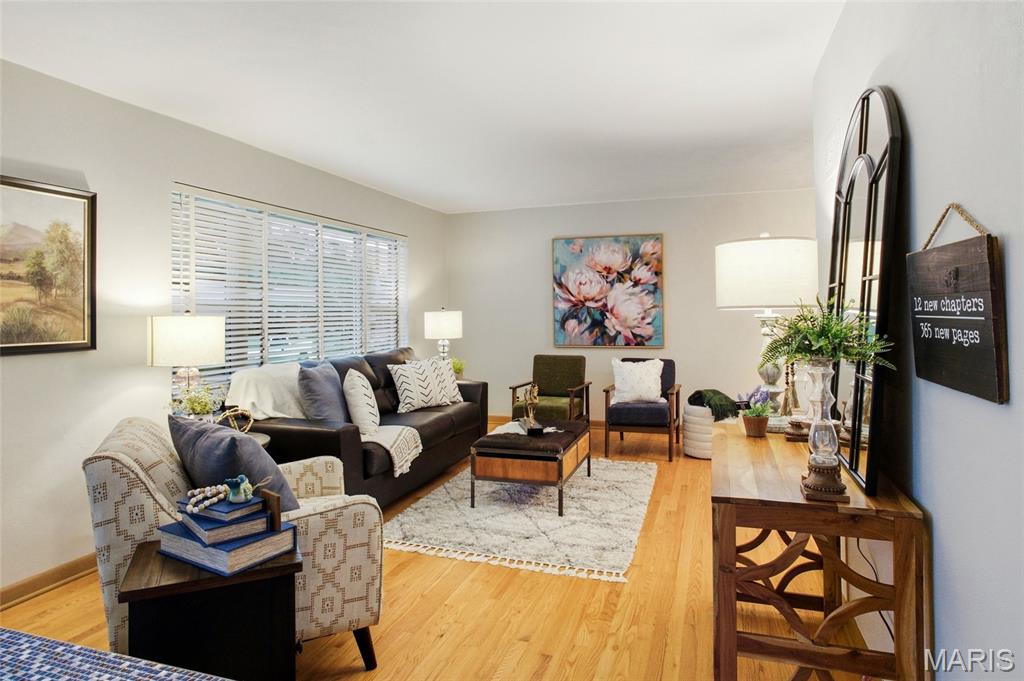
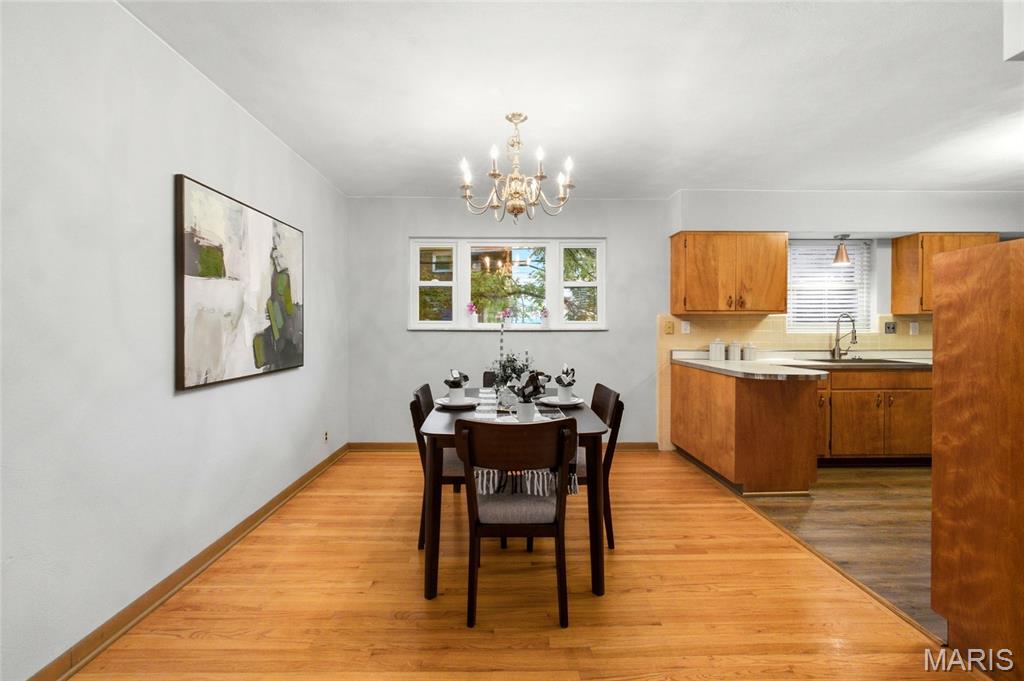
Welcome to 6920 Wanda in Boulevard Heights! Lovingly cared for since 1990, this two owner home truly shows the pride that has gone into it over the years. It’s been exceptionally well maintained and thoughtfully updated, making it the kind of home that just feels good the second you walk through the door. Inside, you’ll find beautiful wood floors, 2 bedrooms, 2 full baths, fresh paint and a warm, inviting feel that makes this one instantly feel like home. And the updates? They’re GOOD. New plumbing, updated electrical and panel, all new windows, upgraded 3-tab shingles, new hot water heater and a new shed. So many of the big-ticket items are already checked off the list. Out back, the oversized patio is perfect for enjoying your morning coffee or BBQing with friends! The oversized garage is an absolute dream, plenty of room for parking and storage. All of this in a convenient South City location close to shops, restaurants, parks and easy access to everything else the city has to offer. Priced to sell! Come see it before someone else does!!

Save
Ask
Tour
Hide
Share
Listing Snapshot
Price 
$200,000
Days On Site 
1 Day
Bedrooms 
2
Inside Area (SqFt) 
1,078 sqft
Total Baths 
2
Full Baths 
2
Partial Baths 
N/A
Lot Size 
0.1116 Acres
Year Built 
1960
MLS® Number 
26062673
Status 
Active
Property Tax 
$2,958
HOA/Condo/Coop Fees 
N/A
Sq Ft Source 
Owner
Friends & Family
Recent Activity
yesterdayListing updated with changes from the MLS®
yesterdayListing first seen on site
General Features
Acres 
0.1116
Attached Garage 
Yes
Cross Street 
Loughborough
Disclosures 
Code Compliance RequiredFlood Plain NoSeller Property Disclosure
Foundation 
Concrete Perimeter
Garage 
Yes
Garage Spaces 
1
Levels 
Multi/Split
Property Sub Type 
Single Family Residence
Sewer 
Public Sewer
SqFt Above 
1078
SqFt Below 
530
Style 
Split FoyerSplit Level
Utilities 
Cable Available
Water Source 
Public
Interior Features
Basement 
Partially FinishedBath/Stubbed
Cooling 
Central Air
Flooring 
Wood
Heating 
Forced AirNatural Gas
Main Level Bedrooms 
2
Bedroom 
Dimensions - 14x11Level - Main
Bedroom 2 
Dimensions - 10x10Level - Main
Dining Room 
Dimensions - 11x10Level - Main
Family Room 
Dimensions - 20x11Level - Basement
Kitchen 
Dimensions - 13x11Level - Main
Living Room 
Dimensions - 12x20Level - Main
Other 
Dimensions - 23x13Level - BasementDescription - Oversized garage
Save
Ask
Tour
Hide
Share
Exterior Features
Construction Details 
Brick
Lot Features 
Front YardLevel
Community Features
MLS Area 
3 - South City
School District 
St. Louis City
Township 
St. Louis City
Financing Terms Available 
CashConventionalVA Loan
Schools
School District
St. Louis City
Elementary School
Buder Elem.
Middle School
Long Middle Community Ed. Center
High School
Roosevelt High
Listing courtesy of Realty Executives of St. Louis


Based on information submitted to the MLS GRID as of 2026-10-01 07:53 PM UTC. All data is obtained from various sources and may not have been verified by broker or MLS GRID. Supplied Open House Information is subject to change without notice. All information should be independently reviewed and verified for accuracy. Properties may or may not be listed by the office/agent presenting the information.

Neighborhood & Commute
Source: Walkscore
Disclosure: Community information and market data powered by Constellation Data Labs. Information is deemed reliable but not guaranteed.
Save
Ask
Tour
Hide
Share
Scroll to Top