
Save
Ask
Tour
Hide
$229,900
1 Day On Site
1062 Woodgate DriveKirkwood, MO 63122
Condominium|Coming Soon
2
Beds
2
Total Baths
2
Full Baths
1,344
SqFt
$171
/SqFt
1966
Built
Subdivision:
Kirkshire Condo The
County:
St. Louis
Call Now: (314) 667-4343
Is this the listing for you? We can help make it yours.
(314) 667-4343Upcoming Open Houses
Fri, Oct 2, 5:00 PM - 7:00 PM
Save
Ask
Tour
Hide
Mortgage Calculator
Monthly Payment (Est.)
Enter an interest rate to see your estimated monthly payment.Calculator powered by Showcase IDX, a Constellation1 Company. Copyright ©2026 Information is deemed reliable but not guaranteed.
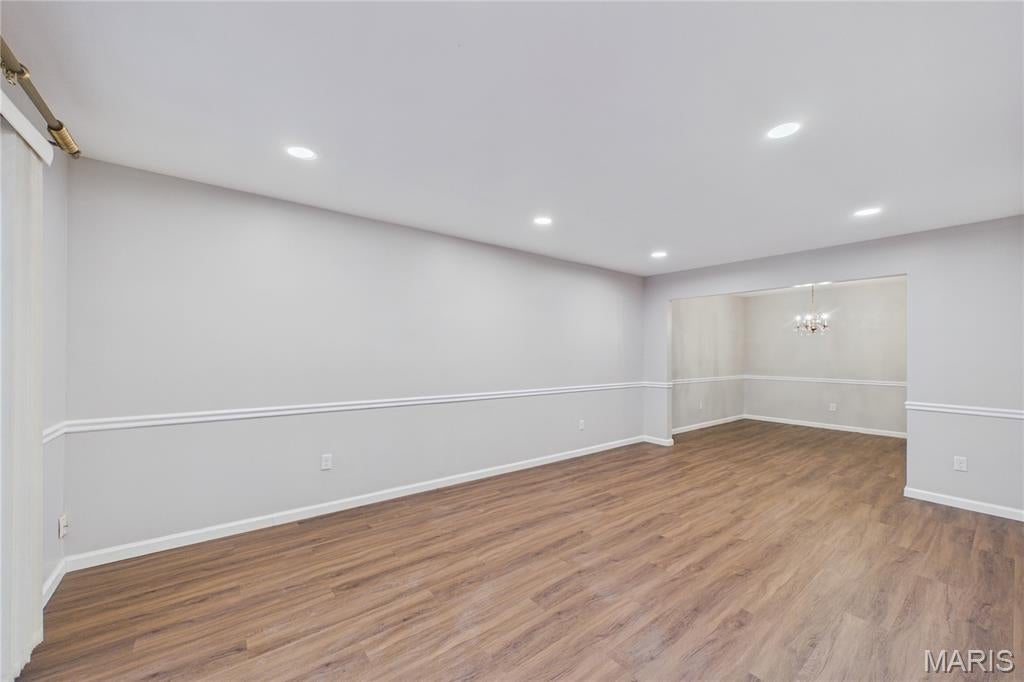
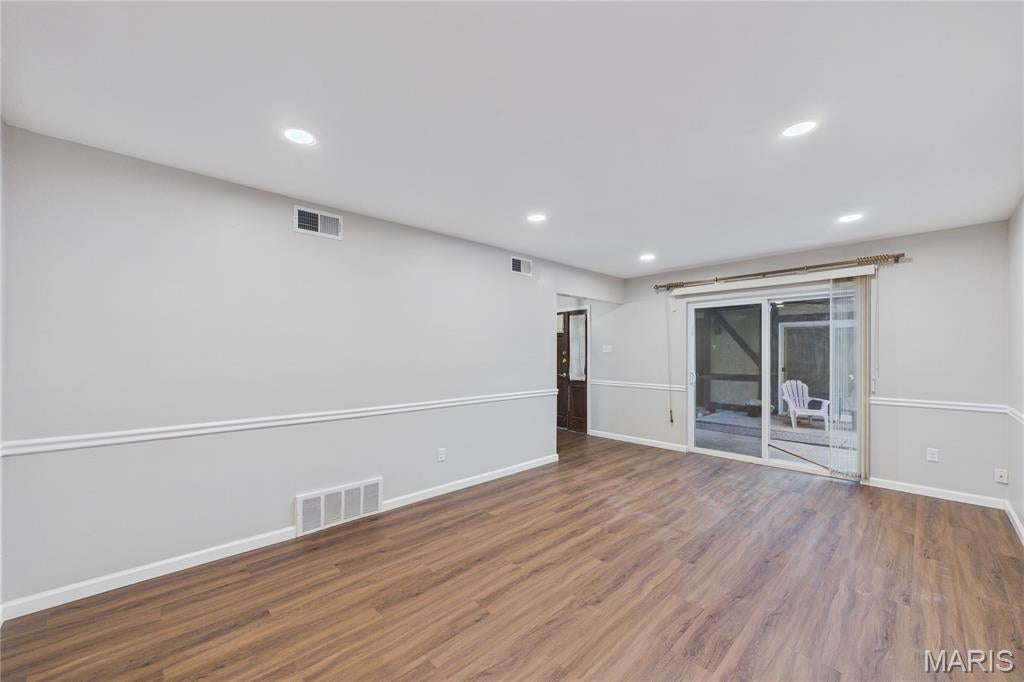
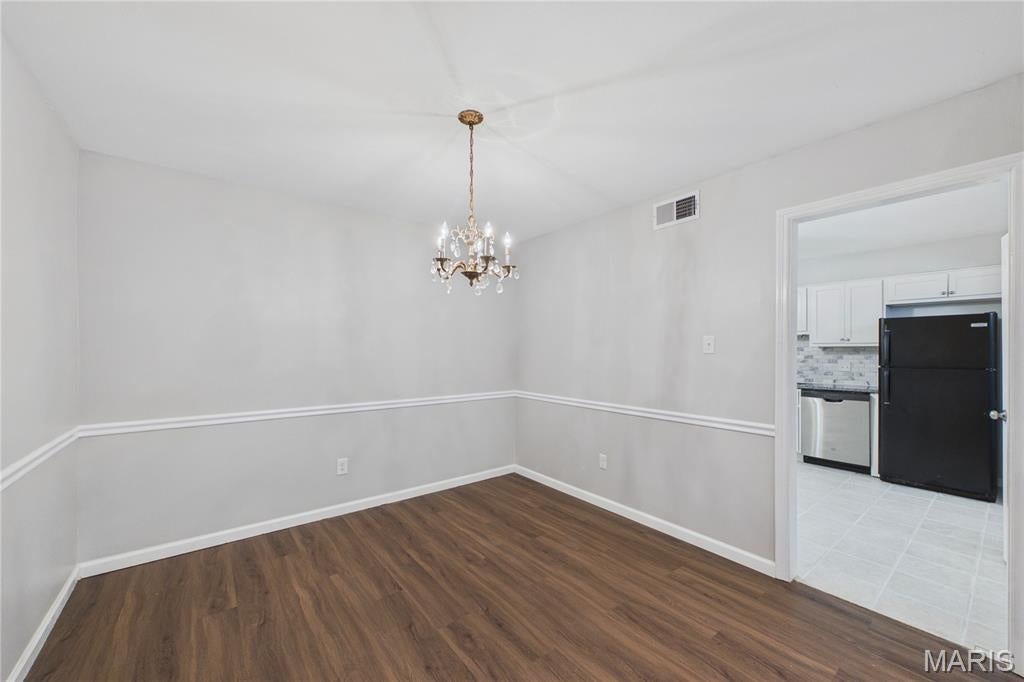
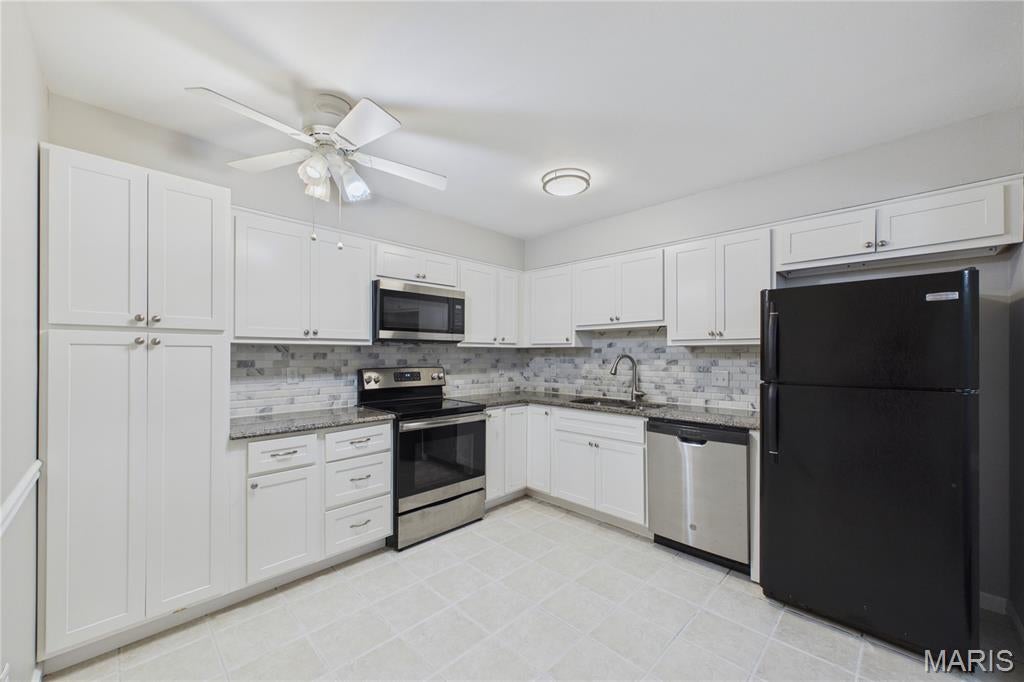
Wonderful opportunity in Kirkwood for a fantastic 2 bed, 2 bath condo right off Manchester Road. This is a rare opportunity, condos rarely go on market in this development. Inside you have 2 spacious bedrooms, 2 full bathrooms, an updated eat in kitchen and a rather large dining room and living room. Condo fees include some utilities, landscaping and the community pool. This home WILL NOT LAST. First showings start Friday at 2 pm with a Happy Hour Open house from 5 to 7 on Friday as well. Come see this great home before it's gone!
Save
Ask
Tour
Hide
Listing Snapshot
Price
$229,900
Days On Site
1 Day
Bedrooms
2
Inside Area (SqFt)
1,344 sqft
Total Baths
2
Full Baths
2
Partial Baths
N/A
Lot Size
0.081 Acres
Year Built
1966
MLS® Number
26062676
Status
Coming Soon
Property Tax
$1,786
HOA/Condo/Coop Fees
$370 monthly
Sq Ft Source
Public Records
Friends & Family
Recent Activity
| yesterday | Listing first seen on site | |
| yesterday | Listing updated with changes from the MLS® |
General Features
Acres
0.081
Disclosures
Flood Plain NoHOA/Condo Disclosure AvailableLead PaintOccupancy Permit RequiredSeller Property Disclosure
Levels
One
Property Sub Type
Condominium
Sewer
Public Sewer
Special Circumstances
Standard
SqFt Above
1344
Style
TraditionalTudor
Utilities
Electricity ConnectedNatural Gas ConnectedSewer Connected
Water Source
Public
Interior Features
Basement
None
Cooling
Central Air
Heating
Forced Air
Main Level Bedrooms
2
Save
Ask
Tour
Hide
Exterior Features
Construction Details
Frame
Lot Features
Level
Community Features
Accessibility Features
Accessible EntranceAccessible Approach with RampAccessible BedroomAccessible Common Area
Association Amenities
Pool
Association Fee
$370.0
Association Fee Frequency
Monthly
MLS Area
196 - Kirkwood
School District
Kirkwood R-VII
Township
Kirkwood
Financing Terms Available
CashConventional
Schools
School District
Kirkwood R-VII
Elementary School
Westchester Elem.
Middle School
North Kirkwood Middle
High School
Kirkwood Sr. High
Listing courtesy of Coldwell Banker Realty - Gundaker

Based on information submitted to the MLS GRID as of 2026-09-30 08:59 AM UTC. All data is obtained from various sources and may not have been verified by broker or MLS GRID. Supplied Open House Information is subject to change without notice. All information should be independently reviewed and verified for accuracy. Properties may or may not be listed by the office/agent presenting the information.
Based on information submitted to the MLS GRID as of 2026-09-30 08:59 AM UTC. All data is obtained from various sources and may not have been verified by broker or MLS GRID. Supplied Open House Information is subject to change without notice. All information should be independently reviewed and verified for accuracy. Properties may or may not be listed by the office/agent presenting the information.
Neighborhood & Commute
Source: Walkscore
Disclosure: Community information and market data powered by Constellation Data Labs. Information is deemed reliable but not guaranteed.
Save
Ask
Tour
Hide