Warning: Attempt to read property "ID" on null in /home/dkkqqci8ucee/deerwoodrealtystl.com/wp-content/plugins/elementor/core/base/document.php on line 356

Warning: Attempt to read property "ID" on null in /home/dkkqqci8ucee/deerwoodrealtystl.com/wp-content/plugins/elementor/core/base/document.php on line 356

1105 Market Street, Ste Genevieve, MO, 63670

Save
Ask
Tour
Hide
Share
$209,900
New Listing

1105 Market Street
Ste Genevieve, MO 63670

Single Family Residence|Coming Soon
3
Beds
1
Total Bath
1
Full Bath
996
SqFt
$211
/SqFt
1982
Built
Subdivision:
Westwood Acres Sub
County:
Ste. Genevieve
Call Now: (314) 667-4343
Is this the listing for you? We can help make it yours.
(314) 667-4343
1105 Market Street1105 Market Street
Save
Ask
Tour
Hide
Share

Mortgage Calculator

Monthly Payment (Est.)

Enter an interest rate to see your estimated monthly payment.
Calculator powered by Showcase IDX, a Constellation1 Company. Copyright ©2026 Information is deemed reliable but not guaranteed.

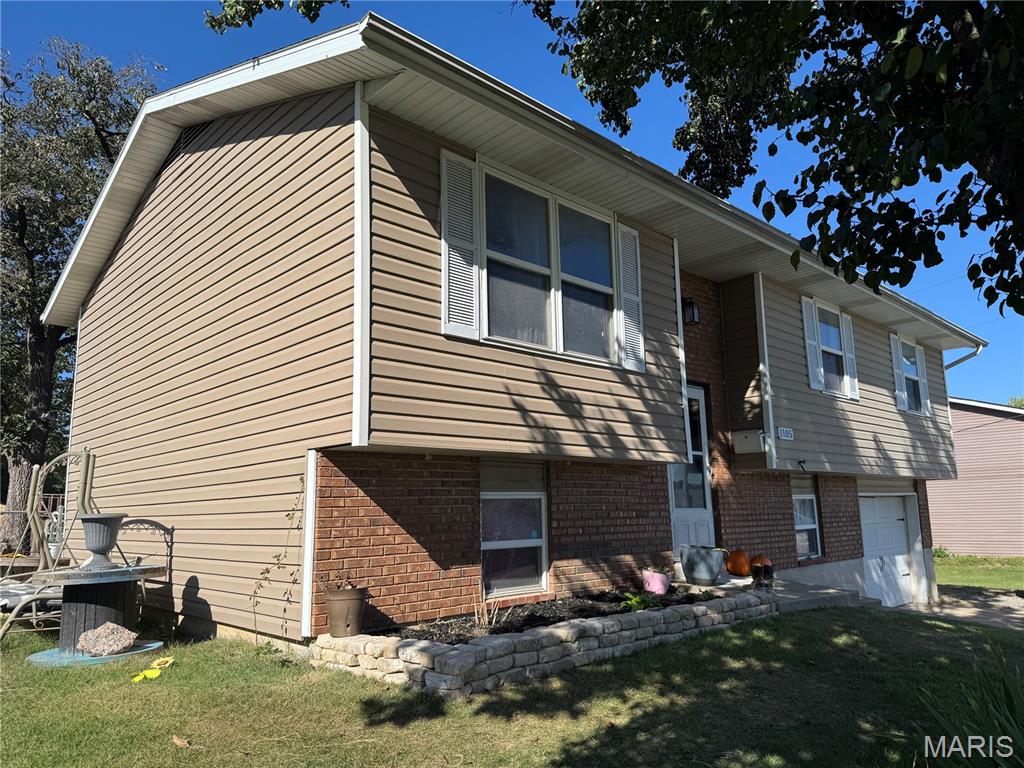
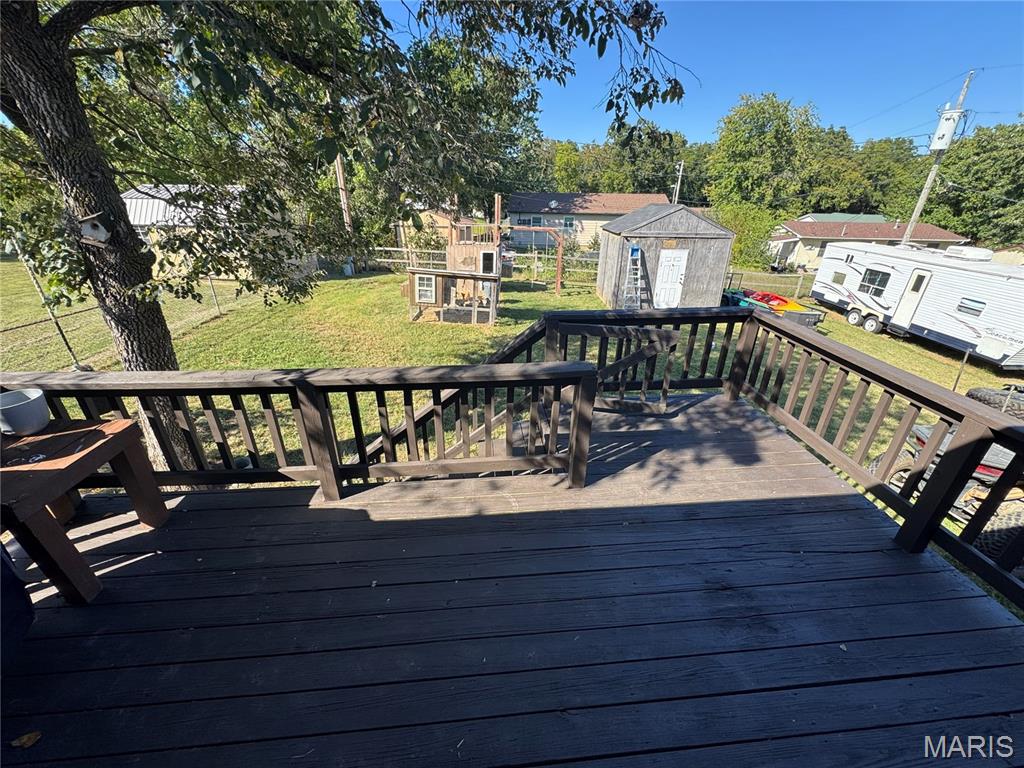
Welcome home to 1105 Market Street in Ste. Genevieve! This inviting 3 bedroom, 1 bathroom split foyer home offers comfortable living space, great outdoor features, and plenty of flexibility. The main level features a functional layout with stainless steel appliances in the kitchen, while the finished basement provides two additional rooms that can be used for extra living space, bedrooms, a home office, recreation room, or whatever best fits your needs. Step outside onto the spacious deck and enjoy the view of the level lot below, with stairs providing easy access to the backyard. The property also features a chicken coop and shed, offering additional options for hobbies, storage, or enjoying a little more country-style living. A one-car attached garage provides convenient parking, with additional off-street parking available. With three bedrooms, finished basement space, a level lot, deck, outbuildings, and a convenient Ste. Genevieve location, this home offers plenty of versatility and value. Come see everything 1105 Market Street has to offer and schedule your showing today!

Save
Ask
Tour
Hide
Share
Listing Snapshot
Price 
$209,900
Days On Site 
0 Days
Bedrooms 
3
Inside Area (SqFt) 
996 sqft
Total Baths 
1
Full Baths 
1
Partial Baths 
N/A
Lot Size 
0.208 Acres
Year Built 
1982
MLS® Number 
26062689
Status 
Coming Soon
Property Tax 
$1,186
HOA/Condo/Coop Fees 
N/A
Sq Ft Source 
N/A
Friends & Family
Recent Activity
5 hours agoListing first seen on site
5 hours agoListing updated with changes from the MLS®
General Features
Acres 
0.208
Attached Garage 
Yes
Disclosures 
Occupancy Permit RequiredSee Seller's Disclosure
Garage 
Yes
Garage Spaces 
1
Levels 
Multi/Split
Parking 
Additional ParkingAttachedBasementDrivewayGarage Faces FrontGravelOff Street
Property Sub Type 
Single Family Residence
Sewer 
Public Sewer
Special Circumstances 
Standard
SqFt Above 
996
Style 
Split FoyerSplit Level
Utilities 
Electricity ConnectedSewer ConnectedWater Connected
Water Source 
Public
Interior Features
Appliances 
DishwasherMicrowaveFree-Standing Electric OvenBuilt-In Electric RangeRefrigeratorWasher/DryerElectric Water Heater
Basement 
ConcretePartially FinishedFullStorage Space
Cooling 
Ceiling Fan(s)Central AirElectric
Electric 
220 Volts
Flooring 
Carpet
Heating 
ElectricForced Air
Main Level Bedrooms 
3
Save
Ask
Tour
Hide
Share
Exterior Features
Construction Details 
BrickConcreteVinyl Siding
Exterior 
Garden
Lot Features 
GardenLevelRectangular Lot
Other Structures 
Shed(s)
Patio And Porch 
Deck
Community Features
MLS Area 
400 - St. Genevieve County
School District 
Ste. Genevieve Co. R-II
Township 
Ste. Genevieve
Financing Terms Available 
CashConventionalFHAVA Loan
Schools
School District
Ste. Genevieve Co. R-II
Elementary School
Ste. Genevieve Elem.
Middle School
Ste. Genevieve Middle
High School
Ste. Genevieve Sr. High
Listing courtesy of RE/MAX Best Choice


Based on information submitted to the MLS GRID as of 2026-09-29 07:40 AM UTC. All data is obtained from various sources and may not have been verified by broker or MLS GRID. Supplied Open House Information is subject to change without notice. All information should be independently reviewed and verified for accuracy. Properties may or may not be listed by the office/agent presenting the information.

Neighborhood & Commute
Source: Walkscore
Disclosure: Community information and market data powered by Constellation Data Labs. Information is deemed reliable but not guaranteed.
Save
Ask
Tour
Hide
Share
Scroll to Top