Warning: Attempt to read property "ID" on null in /home/dkkqqci8ucee/deerwoodrealtystl.com/wp-content/plugins/elementor/core/base/document.php on line 356

Warning: Attempt to read property "ID" on null in /home/dkkqqci8ucee/deerwoodrealtystl.com/wp-content/plugins/elementor/core/base/document.php on line 356

2912 Raw Wind Drive, High Ridge, MO, 63049

Save
Ask
Tour
Hide
Share
$229,900
New Listing

2912 Raw Wind Drive
High Ridge, MO 63049

Single Family Residence|Coming Soon
3
Beds
1
Total Bath
1
Full Bath
1,343
SqFt
$171
/SqFt
1962
Built
Subdivision:
Four Winds
County:
Jefferson
Call Now: (314) 667-4343
Is this the listing for you? We can help make it yours.
(314) 667-4343
2912 Raw Wind Drive2912 Raw Wind Drive2912 Raw Wind Drive2912 Raw Wind Drive
Save
Ask
Tour
Hide
Share

Mortgage Calculator

Monthly Payment (Est.)

Enter an interest rate to see your estimated monthly payment.
Calculator powered by Showcase IDX, a Constellation1 Company. Copyright ©2026 Information is deemed reliable but not guaranteed.

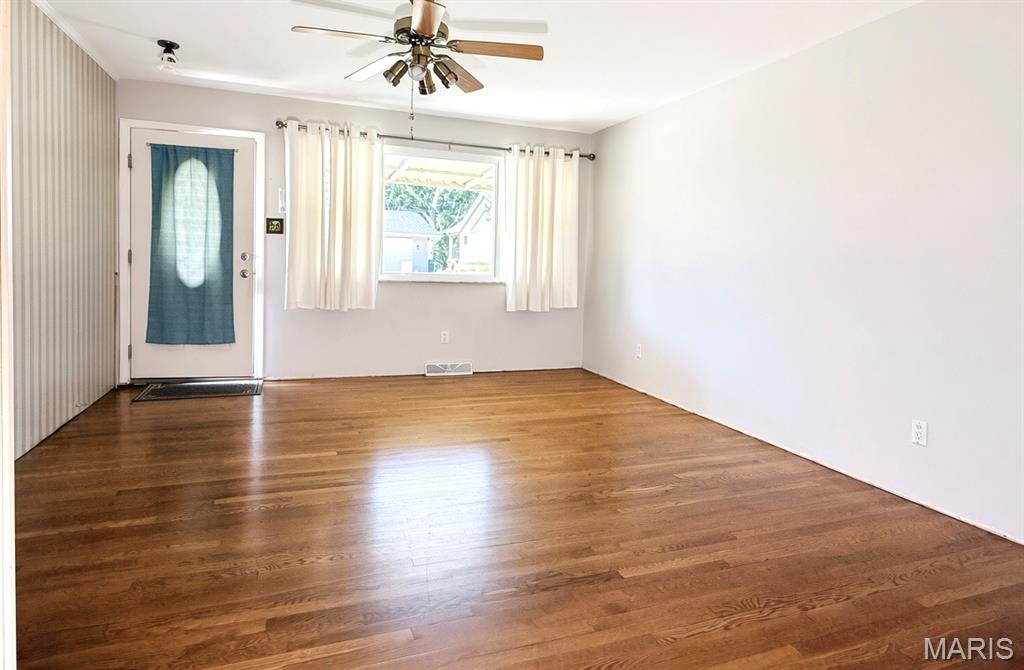
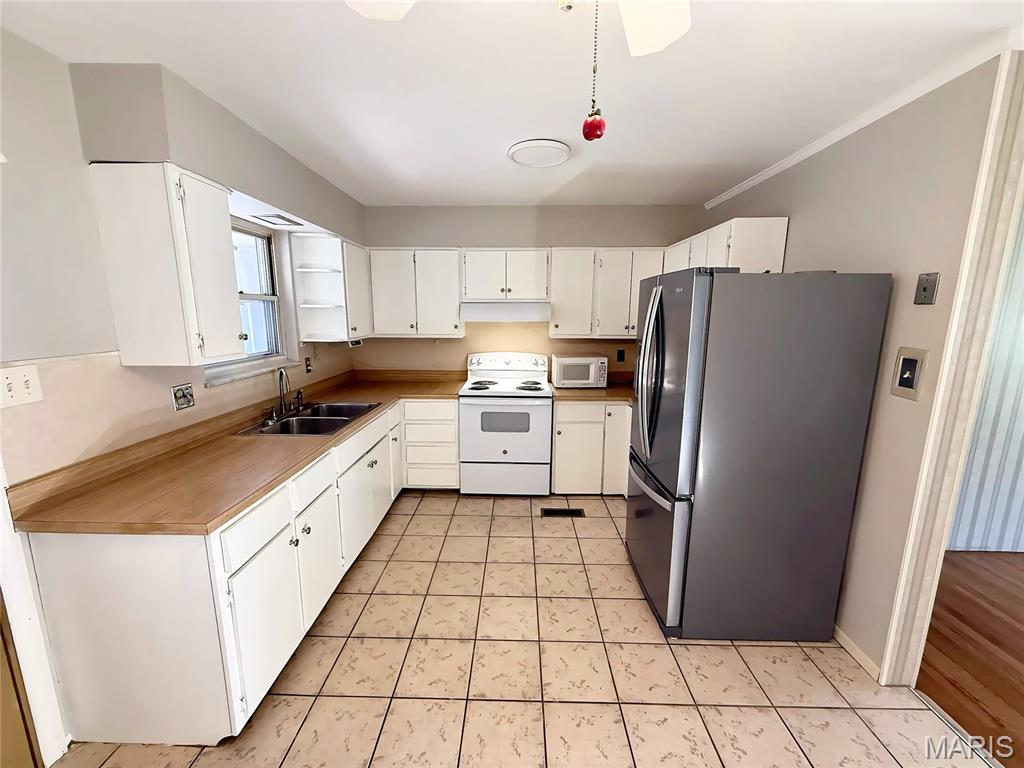
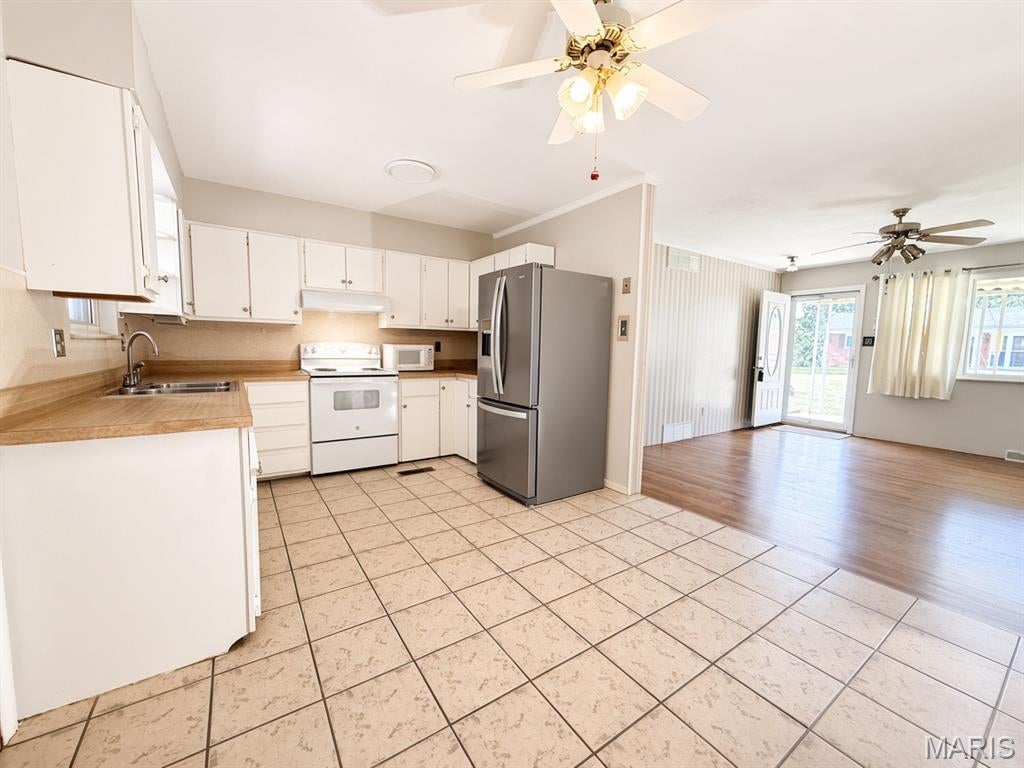
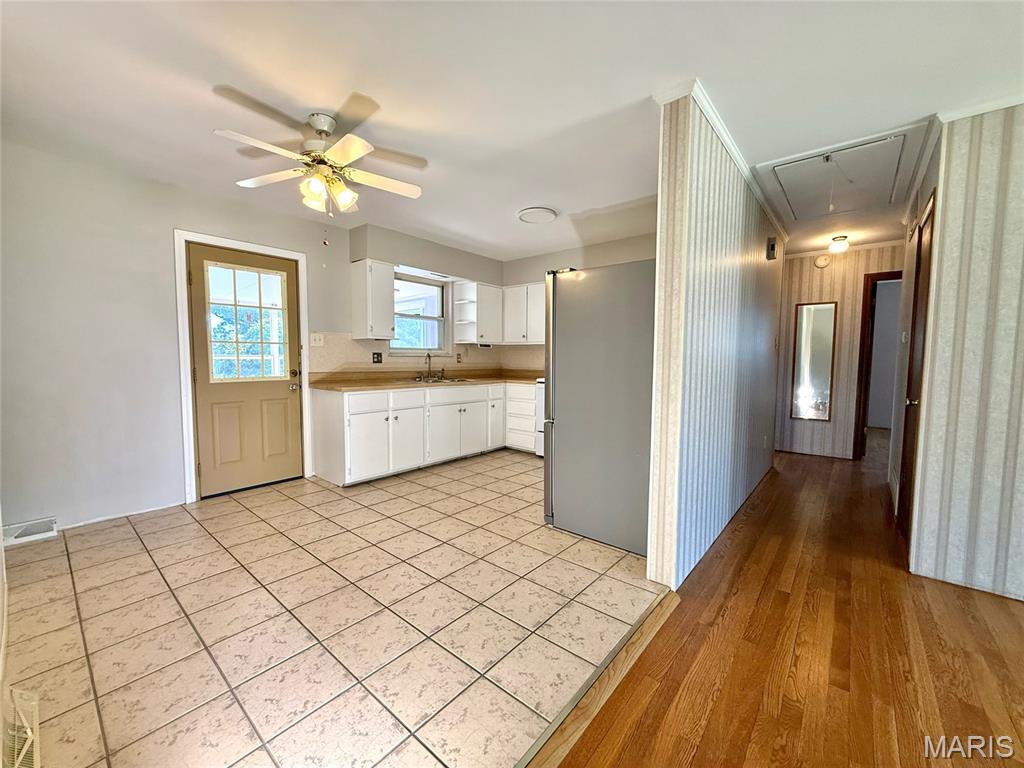
COMING SOON is this charming 3 bed 1 bath all brick home. Located on a quiet dead end street. Well maintained and move in ready! ONLY two owners have called this place home and you will be the lucky third! All electric. Hardwood floors throughout most of the main floor that were recently refinished. Main floor freshly painted recently. The walkout basement features additional living space that includes a room that would be great as a possible 4th bedroom, home office etc. Enjoy your morning cup of coffee in the three-seasons room that is just off the kitchen area. There is a deck just off the three seasons room that overlooks your level back yard that backs to the woods. For your storage needs the home features a one car garage as well as a large storage room build underneath the three seasons room. The seller has updated many things in this home throughout the years that has kept it such a great place to call home. Expected to go active for showings by Friday Oct. 9th. More pictures to uploaded once additional updates are completed.

Save
Ask
Tour
Hide
Share
Listing Snapshot
Price 
$229,900
Days On Site 
0 Days
Bedrooms 
3
Inside Area (SqFt) 
1,343 sqft
Total Baths 
1
Full Baths 
1
Partial Baths 
N/A
Lot Size 
0.3408 Acres
Year Built 
1962
MLS® Number 
26062699
Status 
Coming Soon
Property Tax 
$1,296
HOA/Condo/Coop Fees 
$37.5 monthly
Sq Ft Source 
Estimated
Friends & Family
Recent Activity
an hour agoListing first seen on site
an hour agoListing updated with changes from the MLS®
General Features
Acres 
0.3408
Attached Garage 
Yes
Cross Street 
Antire Road
Disclosures 
Flood Plain NoLead PaintSee Seller's DisclosureSeptic Disclosure
Garage 
Yes
Garage Spaces 
1
Levels 
One
Parking 
GarageGarage Door OpenerOff StreetShared Driveway
Property Sub Type 
Single Family Residence
Sewer 
Septic Tank
Special Circumstances 
Standard
SqFt Above 
1008
SqFt Below 
335
Style 
Ranch
Utilities 
Electricity Connected
Water Source 
Public
Interior Features
Basement 
ConcreteFullWalk-Out Access
Cooling 
Ceiling Fan(s)Central AirElectric
Flooring 
CarpetCeramic TileHardwood
Heating 
ElectricForced Air
Interior 
High Speed InternetOpen Floorplan
Laundry Features 
Lower Level
Main Level Bedrooms 
3
Bedroom 
Dimensions - 13x10Level - Main
Bedroom 2 
Dimensions - 10x9Level - Main
Bedroom 3 
Dimensions - 10x10Level - Main
Family Room 
Dimensions - 15x15Level - Basement
Kitchen 
Level - Main
Living Room 
Dimensions - 13x15Level - Main
Other 
Dimensions - 10x11Level - Basement
Save
Ask
Tour
Hide
Share
Exterior Features
Construction Details 
Brick
Lot Features 
Back YardLevel
Patio And Porch 
CoveredDeckFront PorchGlass EnclosedScreened
Community Features
Association Amenities 
None
Association Fee 
$450.0
Association Fee Frequency 
Annually
MLS Area 
392 - Northwest
School District 
Northwest R-I
Township 
Unincorporated
Financing Terms Available 
CashConventionalFHAVA Loan
Schools
School District
Northwest R-I
Elementary School
High Ridge Elem.
Middle School
Wood Ridge Middle School
High School
Northwest High
Listing courtesy of Realty Executives of St. Louis


Based on information submitted to the MLS GRID as of 2026-09-30 07:47 PM UTC. All data is obtained from various sources and may not have been verified by broker or MLS GRID. Supplied Open House Information is subject to change without notice. All information should be independently reviewed and verified for accuracy. Properties may or may not be listed by the office/agent presenting the information.

Neighborhood & Commute
Source: Walkscore
Disclosure: Community information and market data powered by Constellation Data Labs. Information is deemed reliable but not guaranteed.
Save
Ask
Tour
Hide
Share
Scroll to Top