Warning: Attempt to read property "ID" on null in /home/dkkqqci8ucee/deerwoodrealtystl.com/wp-content/plugins/elementor/core/base/document.php on line 356

Warning: Attempt to read property "ID" on null in /home/dkkqqci8ucee/deerwoodrealtystl.com/wp-content/plugins/elementor/core/base/document.php on line 356

218 Ella Rose Lane, St Charles, MO, 63304

Save
Ask
Tour
Hide
Share
$1,379,000
1 Day On Site

218 Ella Rose Lane
St Charles, MO 63304

Single Family Residence|Coming Soon
5
Beds
3
Total Baths
3
Full Baths
3,640
SqFt
$379
/SqFt
2026
Built
Subdivision:
Missouri Bluffs #1B
County:
St. Charles
Call Now: (314) 667-4343
Is this the listing for you? We can help make it yours.
(314) 667-4343
218 Ella Rose Lane218 Ella Rose Lane218 Ella Rose Lane218 Ella Rose Lane
Save
Ask
Tour
Hide
Share

Mortgage Calculator

Monthly Payment (Est.)

Enter an interest rate to see your estimated monthly payment.
Calculator powered by Showcase IDX, a Constellation1 Company. Copyright ©2026 Information is deemed reliable but not guaranteed.

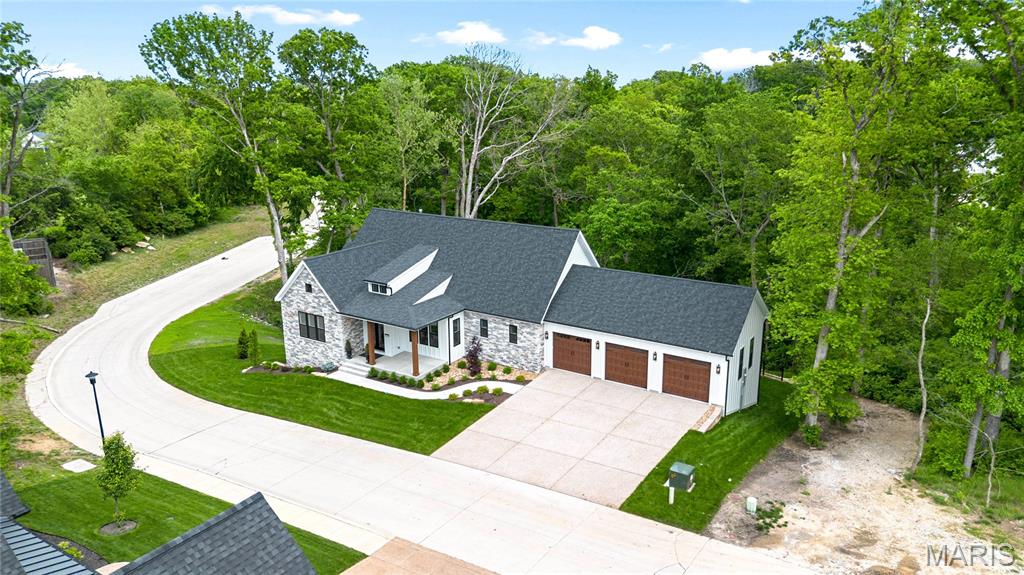
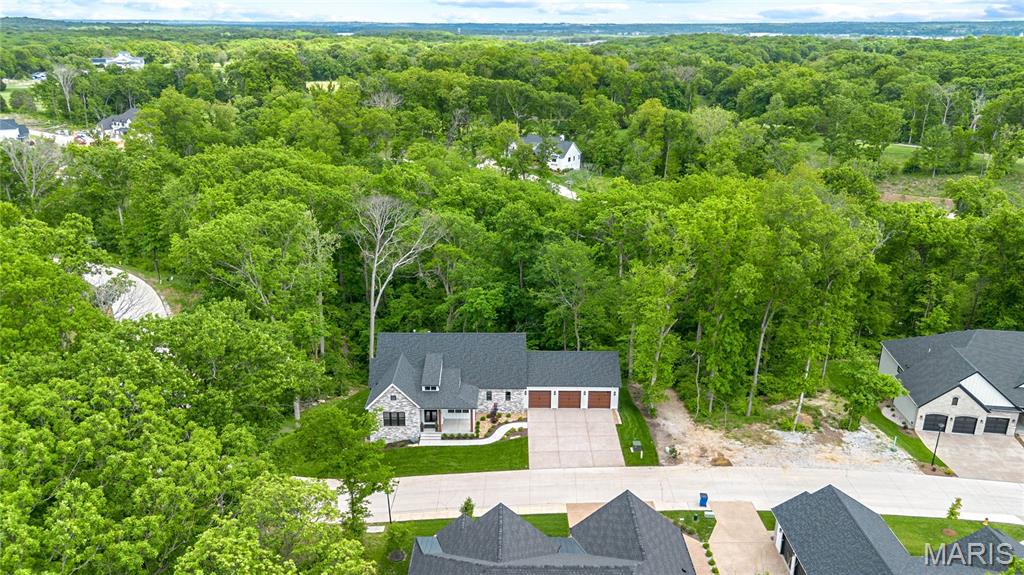
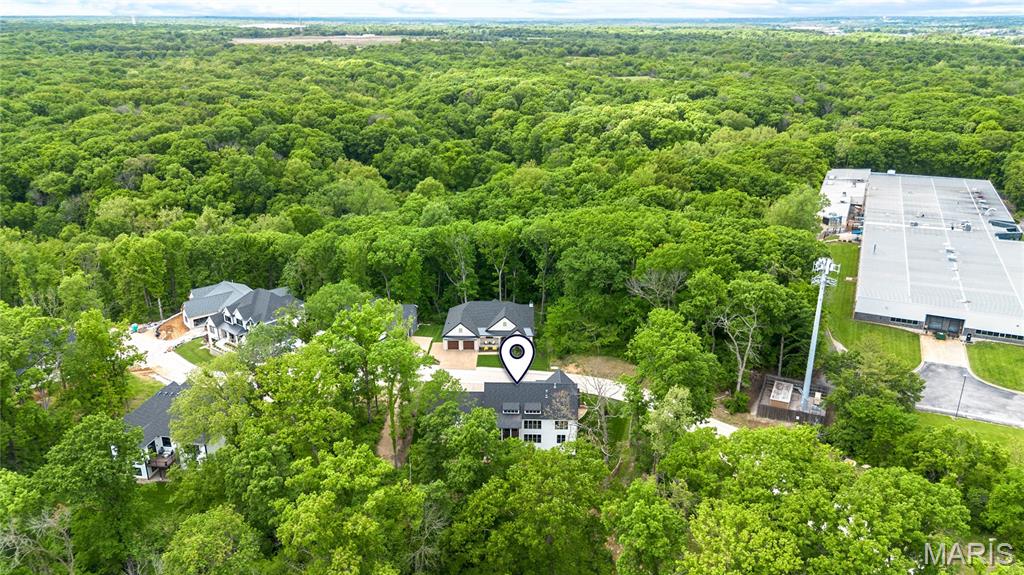
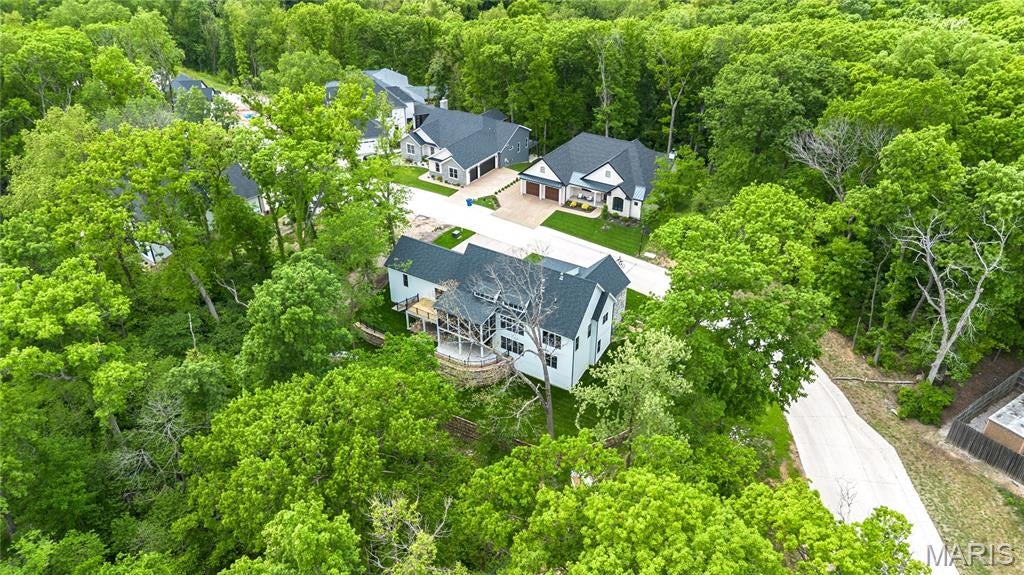
Nestled in the newly developed Missouri Bluffs community—anchored by a Tom Fazio-designed golf course and described as “one of the most beautiful sites in the State of Missouri”—this exceptional new construction ranch offers more than 3,640 square feet of beautifully finished living space, blending timeless New England cottage architecture with transitional luxury. Thoughtfully designed by renowned architect Tim Busse and expertly built by Homes By Whittaker, every detail showcases elevated craftsmanship and premium upgrades. A charming covered front porch welcomes you to an impressive entry featuring 8-foot double atrium doors, opening to a dramatic two-story foyer and private study (optional second bedroom) with elegant French doors. Inside, a timber-beamed cathedral ceiling and expansive windows create a bright, airy ambiance throughout the dining area and stunning great room, highlighted by a floor-to-ceiling stone fireplace. The designer kitchen is a true showpiece, featuring white Shaker cabinetry, quartz countertops, stainless steel appliances and an expansive 12-foot center island—perfect for entertaining or everyday living. The vaulted primary suite offers a peaceful retreat with two custom walk-in closets and a spa-inspired bath complete with a freestanding soaking tub. A third bedroom and full bath round out the main-level living space. A beautifully finished walkout lower level, enhanced by a deep foundation pour, significantly expands the home’s living and entertaining space with a large family room, fourth and fifth bedrooms, full bath and convenient second laundry. The lower level opens directly to a beautiful patio overlooking the scenic, wooded grounds. Situated on a private, wooded cul-de-sac lot, the home also features an inviting screened outdoor living area and spacious three-car garage. Conveniently located just minutes from Chesterfield Valley with easy access to Highways 40 and 94, this exceptional property offers a rare combination of architectural character, modern luxury, privacy and accessibility.

Save
Ask
Tour
Hide
Share
Listing Snapshot
Price 
$1,379,000
Days On Site 
1 Day
Bedrooms 
5
Inside Area (SqFt) 
3,640 sqft
Total Baths 
3
Full Baths 
3
Partial Baths 
N/A
Lot Size 
0.6715 Acres
Year Built 
2026
MLS® Number 
26062700
Status 
Coming Soon
Property Tax 
$1,679
HOA/Condo/Coop Fees 
$91.67 monthly
Sq Ft Source 
Builder
Friends & Family
Recent Activity
yesterdayListing first seen on site
yesterdayListing updated with changes from the MLS®
General Features
Acres 
0.6715
Attached Garage 
Yes
Disclosures 
None
Garage 
Yes
Garage Spaces 
3
Home Warranty 
Yes
Levels 
One
Parking 
AttachedGarage Faces Front
Property Condition 
New Construction
Property Sub Type 
Single Family Residence
Security 
Smoke Detector(s)
Sewer 
Public Sewer
Special Circumstances 
Standard
SqFt Above 
2179
Style 
Traditional
Utilities 
Cable AvailableElectricity ConnectedNatural Gas ConnectedSewer Connected
Water Source 
Public
Interior Features
Appliances 
Stainless Steel Appliance(s)Gas CooktopDishwasherDisposalMicrowaveDouble Oven
Basement 
FinishedBath/StubbedDaylight
Cooling 
Ceiling Fan(s)Central AirElectric
Fireplace 
Yes
Fireplace Features 
GasGreat Room
Fireplaces 
1
Flooring 
Vinyl
Heating 
Forced AirNatural Gas
Interior 
Beamed CeilingsBreakfast BarCathedral Ceiling(s)Ceiling Fan(s)ChandelierDouble VanityKitchen IslandOpen FloorplanMaster DownstairsRecessed LightingWalk-In Closet(s)PantryEntrance Foyer
Laundry Features 
Laundry RoomMain Level
Main Level Bedrooms 
3
Bedroom 2 
Dimensions - 14x10Level - Main
Den 
Dimensions - 12x11Level - Main
Dining Room 
Dimensions - 19x9Level - Main
Great Room 
Dimensions - 19x19Level - Main
Kitchen 
Dimensions - 19x11Level - Main
Laundry 
Dimensions - 9x9Level - Main
Primary Bedroom 
Dimensions - 17x15Level - Main
Save
Ask
Tour
Hide
Share
Exterior Features
Construction Details 
FrameStone
Lot Features 
Cul-De-Sac
Patio And Porch 
CoveredDeckFront PorchPatioPorchScreened
Windows/Doors 
Sliding Doors
Community Features
Association Amenities 
None
Association Fee 
$1100.0
Association Fee Frequency 
Annually
Community Features 
SidewalksStreet Lights
MLS Area 
410 - Francis Howell
School District 
Francis Howell R-III
Township 
Unincorporated
Financing Terms Available 
CashConventional
Schools
School District
Francis Howell R-III
Elementary School
Independence Elem.
Middle School
Bryan Middle
High School
Francis Howell High
Listing courtesy of Coldwell Banker Realty - Gundaker


Based on information submitted to the MLS GRID as of 2026-09-30 08:59 AM UTC. All data is obtained from various sources and may not have been verified by broker or MLS GRID. Supplied Open House Information is subject to change without notice. All information should be independently reviewed and verified for accuracy. Properties may or may not be listed by the office/agent presenting the information.

Neighborhood & Commute
Source: Walkscore
Disclosure: Community information and market data powered by Constellation Data Labs. Information is deemed reliable but not guaranteed.
Save
Ask
Tour
Hide
Share
Scroll to Top