
Save
Ask
Tour
Hide
$179,900
1 Day On Site
9647 Margo Ann LaneWoodson Terrace, MO 63134
For Sale|Single Family Residence|Active
2
Beds
2
Total Baths
2
Full Baths
1,476
SqFt
$122
/SqFt
1949
Built
Subdivision:
Forest Heights Place
County:
St. Louis
Call Now: (314) 667-4343
Is this the listing for you? We can help make it yours.
(314) 667-4343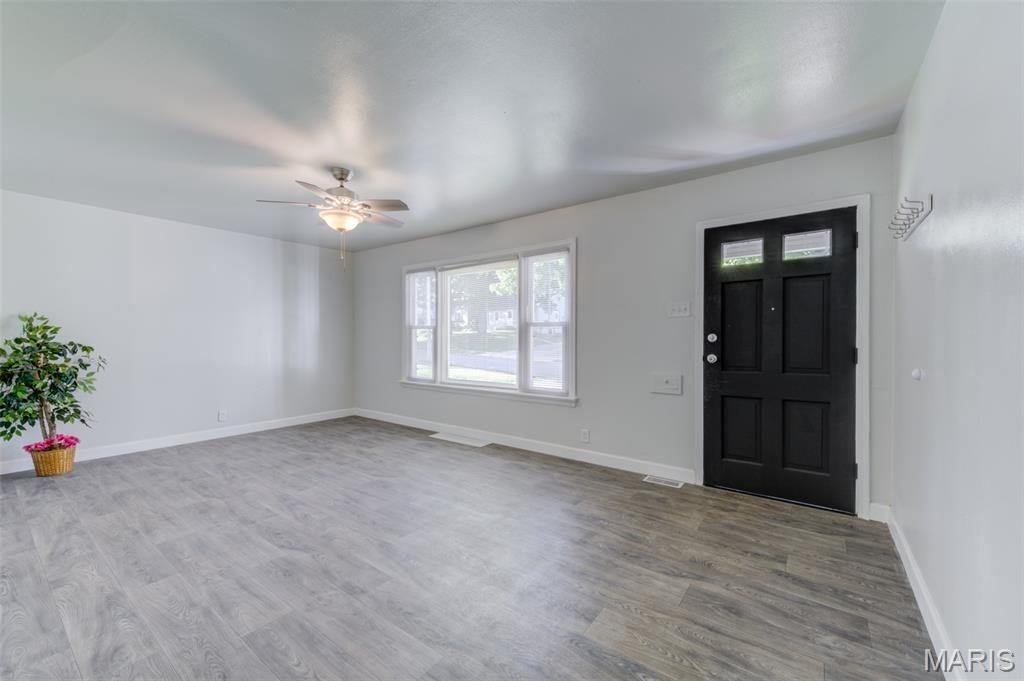
Save
Ask
Tour
Hide
Mortgage Calculator
Monthly Payment (Est.)
Enter an interest rate to see your estimated monthly payment.Calculator powered by Showcase IDX, a Constellation1 Company. Copyright ©2026 Information is deemed reliable but not guaranteed.
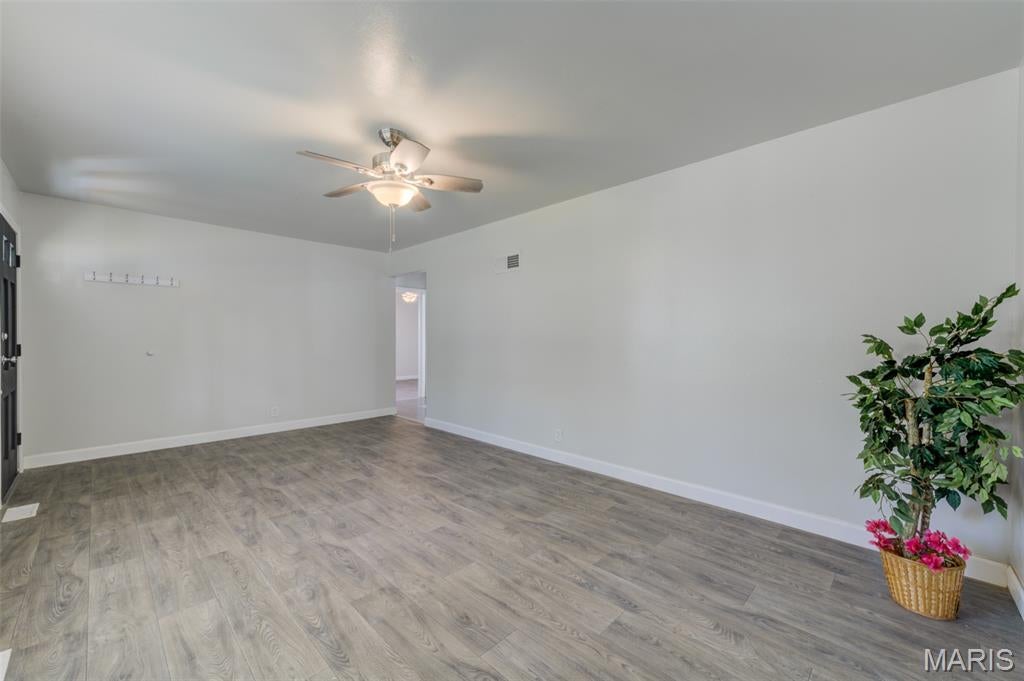
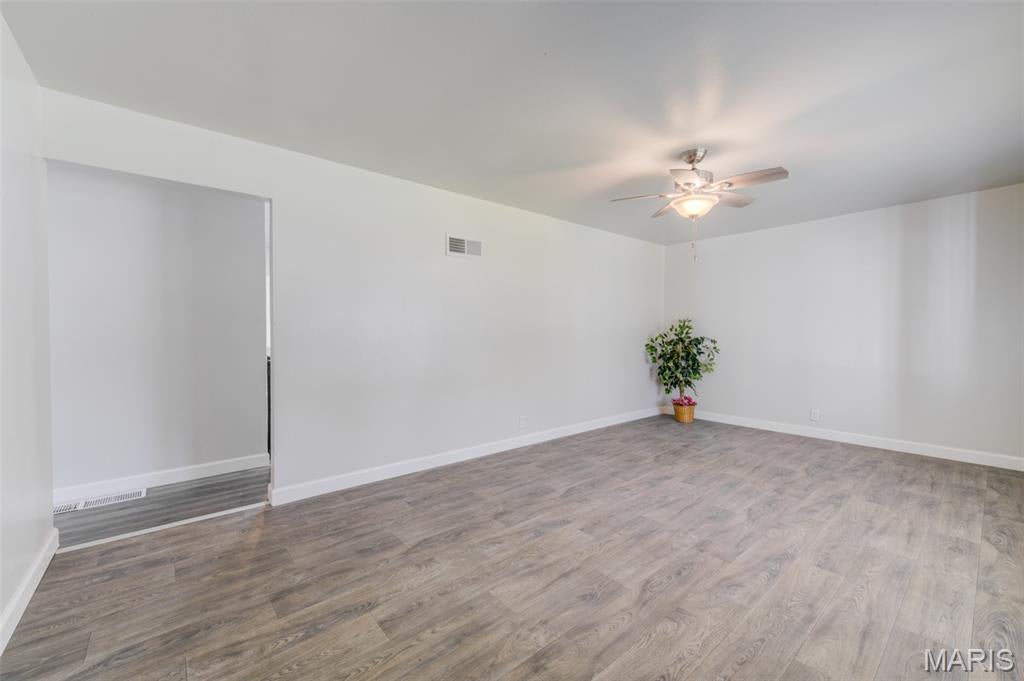
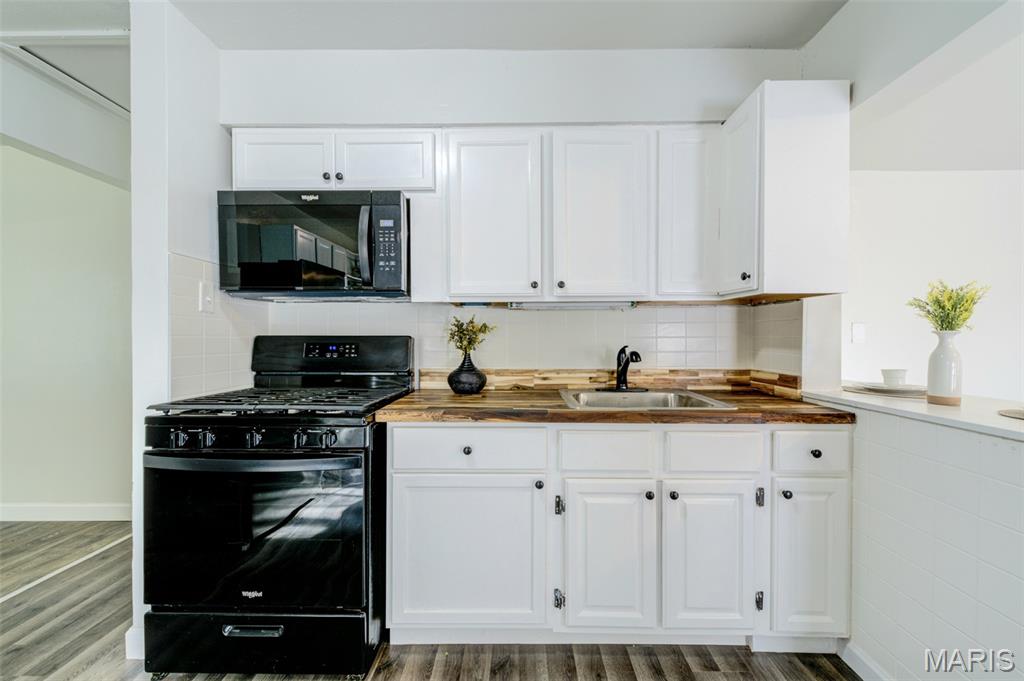
**This Great Home Has So Much To Offer**Fresh Neutral Paint Throughout**Light Bright Kitchen Features Lots Of Cabinets & Counterspace Plus A Separate Breakfast Room---Recent Updates Include: New Counters, Backsplash, Built in Microwave, Vinyl Plank Flooring, Faucet & Lighting **New Blinds Throughout**2 Full Bathrooms**Partial Finished LL Provides Additional Living/Entertaining Space Plus an Additional Bonus Room**Sliding Glass Doors Exit to A Large Deck Overlooking the Huge Fenced Yard**Great For Entertaining/BBQ's/Family Fun or a Quiet Retreat to Enjoy the Hummingbirds**There is Also A Storage Shed & Fire Pit to Enjoy**This Home Qualifies for up to $7500 Towards Closing Costs & Interest Rate Reduction **
Save
Ask
Tour
Hide
Listing Snapshot
Price
$179,900
Days On Site
1 Day
Bedrooms
2
Inside Area (SqFt)
1,476 sqft
Total Baths
2
Full Baths
2
Partial Baths
N/A
Lot Size
0.2275 Acres
Year Built
1949
MLS® Number
26062703
Status
Active
Property Tax
$2,198
HOA/Condo/Coop Fees
N/A
Sq Ft Source
Other
Friends & Family
Recent Activity
| yesterday | Listing updated with changes from the MLS® | |
| yesterday | Listing first seen on site |
General Features
Acres
0.2275
Cross Street
Edmundson
Disclosures
Code Compliance RequiredFlood Plain No
Levels
One
Property Sub Type
Single Family Residence
Sewer
Public Sewer
Special Circumstances
Standard
SqFt Above
966
SqFt Below
510
Style
Ranch
Utilities
Electricity ConnectedNatural Gas ConnectedSewer ConnectedWater Connected
Water Source
Public
Interior Features
Appliances
MicrowaveFree-Standing Gas RangeRefrigeratorGas Water Heater
Basement
Partially FinishedFullSump PumpWalk-Out AccessBath/Stubbed
Cooling
Ceiling Fan(s)Central Air
Heating
Forced AirNatural Gas
Main Level Bedrooms
2
Window Features
Garden Window(s)Insulated WindowsWindow Coverings
Bathroom 2
Level - Lower
Bedroom 2
Level - Main
Bonus Room
Level - Lower
Breakfast Room
Level - Main
Kitchen
Level - Main
Living Room
Primary Bedroom
Level - Main
Recreation Room
Level - Lower
Save
Ask
Tour
Hide
Exterior Features
Construction Details
Aluminum Siding
Fencing
Back YardChain Link
Lot Features
Level
Other Structures
Shed(s)
Windows/Doors
Garden Window(s)Insulated WindowsWindow Coverings
Community Features
MLS Area
91 - Ritenour
School District
Ritenour
Township
Woodson Terrace
Financing Terms Available
CashConventionalFHAVA Loan
Schools
School District
Ritenour
Elementary School
Kratz Elem.
Middle School
Ritenour Middle
High School
Ritenour Sr. High
Listing courtesy of Show-Me Realty Associates

Based on information submitted to the MLS GRID as of 2026-10-02 03:56 PM UTC. All data is obtained from various sources and may not have been verified by broker or MLS GRID. Supplied Open House Information is subject to change without notice. All information should be independently reviewed and verified for accuracy. Properties may or may not be listed by the office/agent presenting the information.
Based on information submitted to the MLS GRID as of 2026-10-02 03:56 PM UTC. All data is obtained from various sources and may not have been verified by broker or MLS GRID. Supplied Open House Information is subject to change without notice. All information should be independently reviewed and verified for accuracy. Properties may or may not be listed by the office/agent presenting the information.
Neighborhood & Commute
Source: Walkscore
Disclosure: Community information and market data powered by Constellation Data Labs. Information is deemed reliable but not guaranteed.
Save
Ask
Tour
Hide