
Save
Ask
Tour
Hide
$169,900
2 Days On Site
95 Sackett DriveFlorissant, MO 63033
For Sale|Single Family Residence|Active
3
Beds
2
Total Baths
1
Full Bath
1
Partial Bath
1,064
SqFt
$160
/SqFt
1961
Built
Subdivision:
Moran Acres 1
County:
St. Louis
Call Now: (314) 667-4343
Is this the listing for you? We can help make it yours.
(314) 667-4343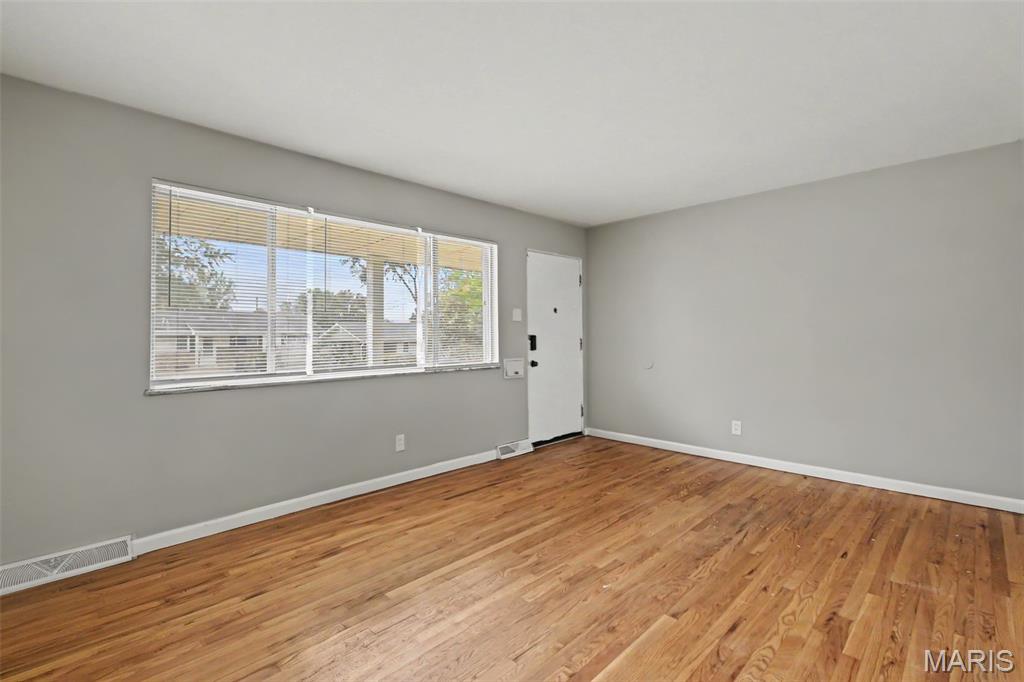
Save
Ask
Tour
Hide
Mortgage Calculator
Monthly Payment (Est.)
Enter an interest rate to see your estimated monthly payment.Calculator powered by Showcase IDX, a Constellation1 Company. Copyright ©2026 Information is deemed reliable but not guaranteed.
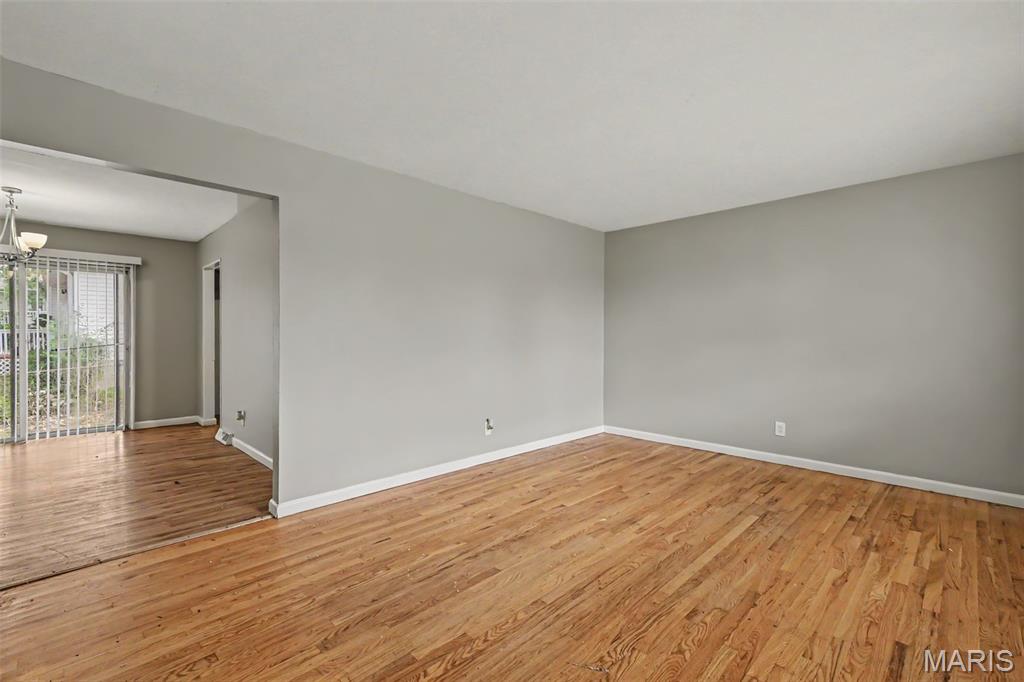
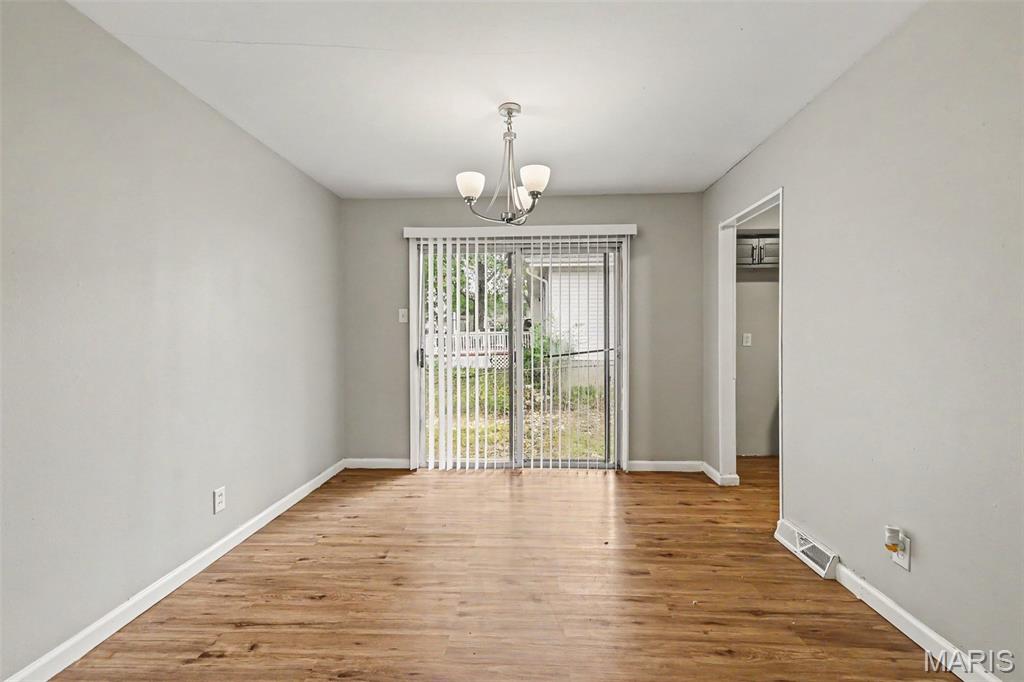
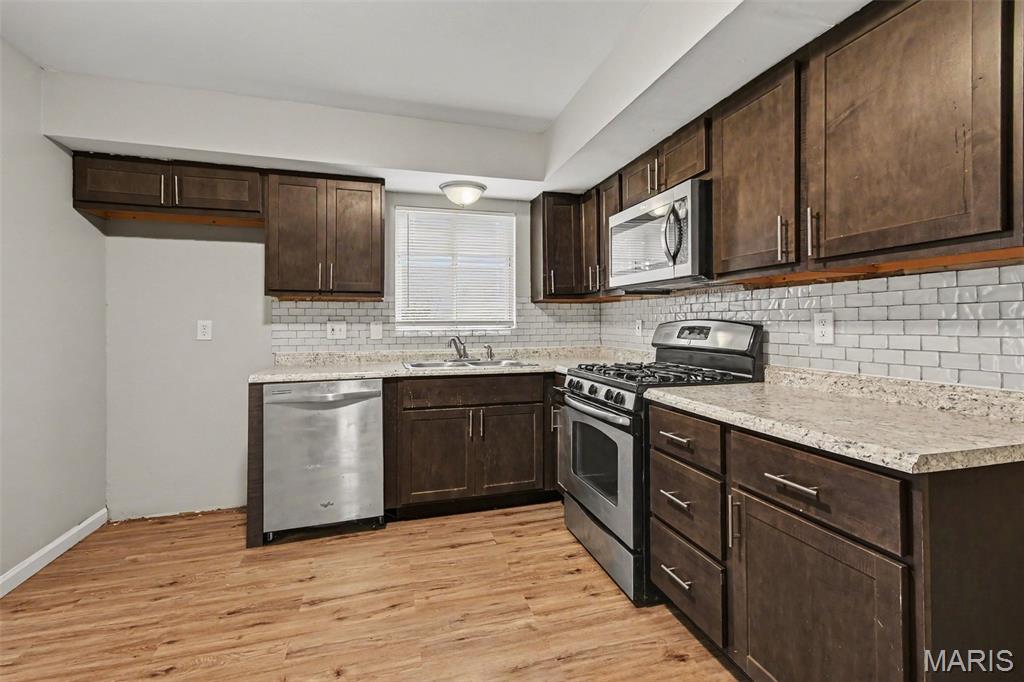
Move-in ready three-bedroom, 1.5-bathroom home with an attached garage in the desirable Moran Acres neighbourhood. This home features an open floor plan that seamlessly connects the main living spaces, creating an ideal flow for daily living and entertaining. The kitchen comes well-appointed with granite countertops and stainless-steel appliances. The primary bedroom includes its own attached primary bathroom, while an unfinished basement offers expansive space for storage. Step outside to enjoy a level lot with a spacious, fully fenced backyard. Conveniently located with quick access to nearby schools, parks, shopping, and major highways.
Save
Ask
Tour
Hide
Listing Snapshot
Price
$169,900
Days On Site
2 Days
Bedrooms
3
Inside Area (SqFt)
1,064 sqft
Total Baths
2
Full Baths
1
Partial Baths
1
Lot Size
0.1726 Acres
Year Built
1961
MLS® Number
26062706
Status
Active
Property Tax
$2,382
HOA/Condo/Coop Fees
N/A
Sq Ft Source
Public Records
Friends & Family
Recent Activity
| yesterday | Status changed to Active | |
| yesterday | Price changed to $169,900 | |
| yesterday | Listing updated with changes from the MLS® | |
| 3 days ago | Listing first seen on site |
General Features
Acres
0.1726
Attached Garage
Yes
Building Features
Basement
Disclosures
Occupancy Permit RequiredUnknown
Foundation
Slab
Garage
Yes
Garage Spaces
1
Levels
One
Parking
AttachedGarage
Property Sub Type
Single Family Residence
Sewer
Public Sewer
Special Circumstances
Standard
SqFt Above
1064
Style
Traditional
Utilities
Natural Gas AvailableUnderground Utilities
Water Source
Public
Interior Features
Appliances
DishwasherRangeGas Water Heater
Basement
Full
Cooling
Central AirElectric
Flooring
CarpetHardwoodLaminateVinyl
Heating
Forced AirNatural Gas
Interior
Eat-in Kitchen
Main Level Bedrooms
3
Bedroom 2
Dimensions - 10x10Level - Main
Bedroom 3
Dimensions - 10x10Level - Main
Living Room
Dimensions - 13x14Level - Main
Primary Bedroom
Dimensions - 12x14Level - Main
Save
Ask
Tour
Hide
Exterior Features
Construction Details
Vinyl Siding
Exterior
LightingRain Gutters
Fencing
Back Yard
Lot Features
Corner LotLevel
Patio And Porch
PatioPorch
Road Frontage
City Street
Roof
Composition
View
City
Waterview
City
Community Features
MLS Area
64 - McCluer North
School District
Ferguson-Florissant R-II
Township
Florissant
Financing Terms Available
CashConventionalFHAVA Loan
Roads
AsphaltPaved
Schools
School District
Ferguson-Florissant R-II
Elementary School
Wedgwood Elem.
Middle School
Cross Keys Middle
High School
Mccluer North High
Listing courtesy of Entera Realty, LLC

Based on information submitted to the MLS GRID as of 2026-10-02 03:56 PM UTC. All data is obtained from various sources and may not have been verified by broker or MLS GRID. Supplied Open House Information is subject to change without notice. All information should be independently reviewed and verified for accuracy. Properties may or may not be listed by the office/agent presenting the information.
Based on information submitted to the MLS GRID as of 2026-10-02 03:56 PM UTC. All data is obtained from various sources and may not have been verified by broker or MLS GRID. Supplied Open House Information is subject to change without notice. All information should be independently reviewed and verified for accuracy. Properties may or may not be listed by the office/agent presenting the information.
Neighborhood & Commute
Source: Walkscore
Disclosure: Community information and market data powered by Constellation Data Labs. Information is deemed reliable but not guaranteed.
Save
Ask
Tour
Hide