
Save
Ask
Tour
Hide
$295,000
1 Day On Site
5718 Mardel AvenueSt Louis, MO 63109
For Sale|Single Family Residence|Active
4
Beds
2
Total Baths
1
Full Bath
1
Partial Bath
1,400
SqFt
$211
/SqFt
1939
Built
Subdivision:
Chippewa Hill
County:
St Louis City
Call Now: (314) 667-4343
Is this the listing for you? We can help make it yours.
(314) 667-4343Upcoming Open Houses
Sun, Oct 11, 1:00 PM - 3:00 PM
Save
Ask
Tour
Hide
Mortgage Calculator
Monthly Payment (Est.)
Enter an interest rate to see your estimated monthly payment.Calculator powered by Showcase IDX, a Constellation1 Company. Copyright ©2026 Information is deemed reliable but not guaranteed.
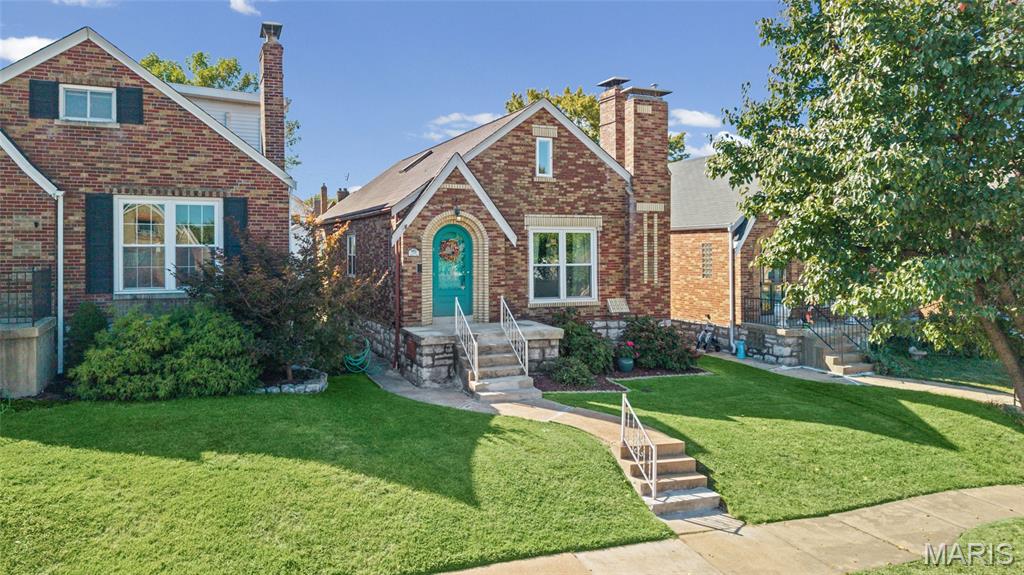
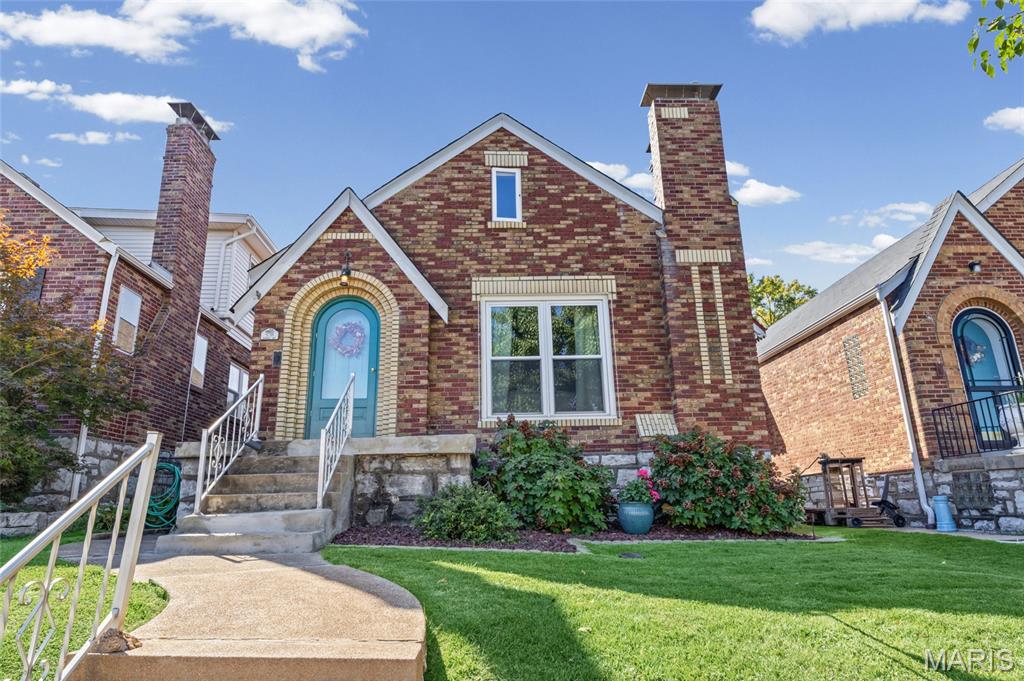
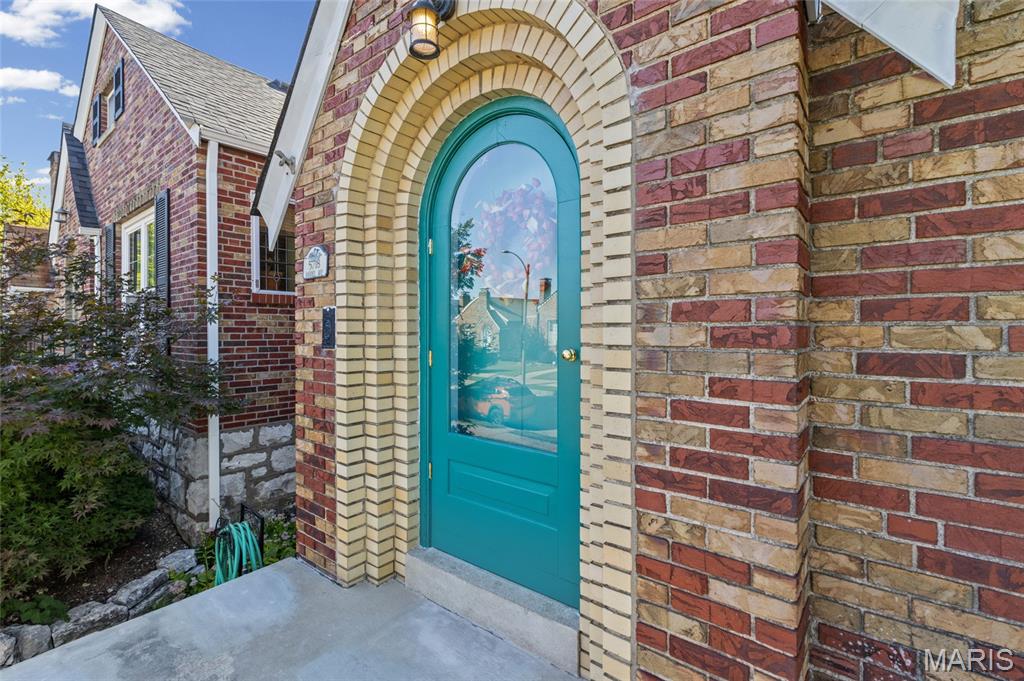
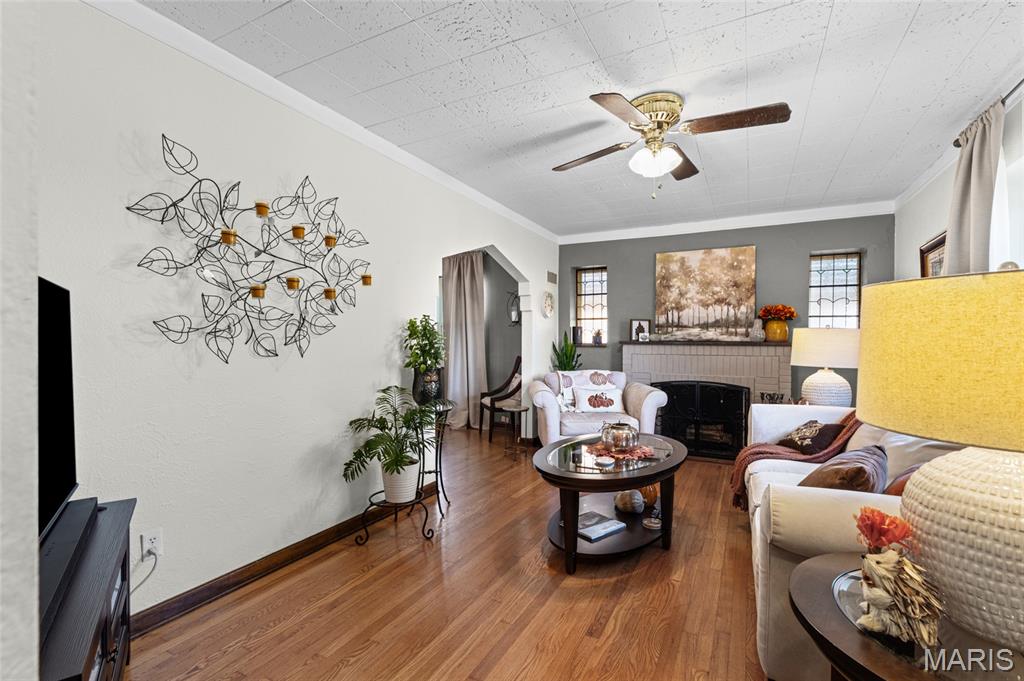
Nestled in the desirable Northampton neighborhood, this exceptionally well-maintained 1.5-story home seamlessly blends original architectural charm with thoughtful modern updates. Featuring three spacious bedrooms plus a versatile den—ideal for a dedicated home office, cozy reading nook, or creative space—along with 1.5 baths, the home offers a bright, functional layout designed for easy daily living and effortless entertaining. Complete with a detached one-car garage and a fully fenced yard, you will love the convenience of being just minutes from vibrant local shopping, neighborhood schools, and top-rated South City dining options.
Save
Ask
Tour
Hide
Listing Snapshot
Price
$295,000
Days On Site
1 Day
Bedrooms
4
Inside Area (SqFt)
1,400 sqft
Total Baths
2
Full Baths
1
Partial Baths
1
Lot Size
0.0882 Acres
Year Built
1939
MLS® Number
26062767
Status
Active
Property Tax
$3,502
HOA/Condo/Coop Fees
N/A
Sq Ft Source
Public Records
Friends & Family
Recent Activity
| yesterday | Listing first seen on site | |
| a week ago | Listing updated with changes from the MLS® |
General Features
Acres
0.0882
Cross Street
January
Disclosures
Flood Plain NoLead PaintOccupancy Permit RequiredSeller Property Disclosure
Garage
Yes
Garage Spaces
1
Levels
One and One Half
Parking
DetachedGarageOn Street
Property Condition
Updated/Remodeled
Property Sub Type
Single Family Residence
Security
Carbon Monoxide Detector(s)Smoke Detector(s)
Sewer
Public Sewer
Special Circumstances
Standard
SqFt Above
1400
Style
Traditional
Utilities
Cable Available
Water Source
Public
Interior Features
Appliances
DishwasherDisposalGas RangeRefrigerator
Cooling
Ceiling Fan(s)Central Air
Fireplace
Yes
Fireplace Features
BasementDecorativeLiving Room
Fireplaces
2
Flooring
CarpetWood
Heating
Forced Air
Interior
Ceiling Fan(s)Eat-in Kitchen
Laundry Features
In Basement
Main Level Bedrooms
2
Window Features
Blinds
Bathroom 2
Dimensions - 13x12Level - Second
Den
Dimensions - 12x11Level - Main
Dining Room
Dimensions - 13x11Level - Main
Kitchen
Dimensions - 11x11Level - Main
Living Room
Dimensions - 16x11Level - Main
Primary Bedroom
Dimensions - 13x11Level - Main
Save
Ask
Tour
Hide
Exterior Features
Construction Details
BrickStoneVinyl Siding
Fencing
Chain Link
Lot Features
City LotNear Public Transit
Patio And Porch
EnclosedRear Porch
Roof
Shingle
Windows/Doors
Blinds
Community Features
Community Features
CurbsSidewalksStreet Lights
MLS Area
3 - South City
School District
St. Louis City
Township
St. Louis City
Financing Terms Available
CashConventional
Roads
Concrete
Schools
School District
St. Louis City
Elementary School
Mason Elem.
Middle School
Long Middle Community Ed. Center
High School
Roosevelt High
Listing courtesy of ReeceNichols Real Estate

Based on information submitted to the MLS GRID as of 2026-10-09 10:36 PM UTC. All data is obtained from various sources and may not have been verified by broker or MLS GRID. Supplied Open House Information is subject to change without notice. All information should be independently reviewed and verified for accuracy. Properties may or may not be listed by the office/agent presenting the information.
Based on information submitted to the MLS GRID as of 2026-10-09 10:36 PM UTC. All data is obtained from various sources and may not have been verified by broker or MLS GRID. Supplied Open House Information is subject to change without notice. All information should be independently reviewed and verified for accuracy. Properties may or may not be listed by the office/agent presenting the information.
Neighborhood & Commute
Source: Walkscore
Disclosure: Community information and market data powered by Constellation Data Labs. Information is deemed reliable but not guaranteed.
Save
Ask
Tour
Hide