
Save
Ask
Tour
Hide
$165,000
1 Day On Site
201 S Henderson StreetPark Hills, MO 63601
Single Family Residence|Pending
3
Beds
2
Total Baths
2
Full Baths
1,339
SqFt
$123
/SqFt
1950
Built
Subdivision:
St Joe Lead Cos First Add
County:
St. Francois
Call Now: (314) 667-4343
Is this the listing for you? We can help make it yours.
(314) 667-4343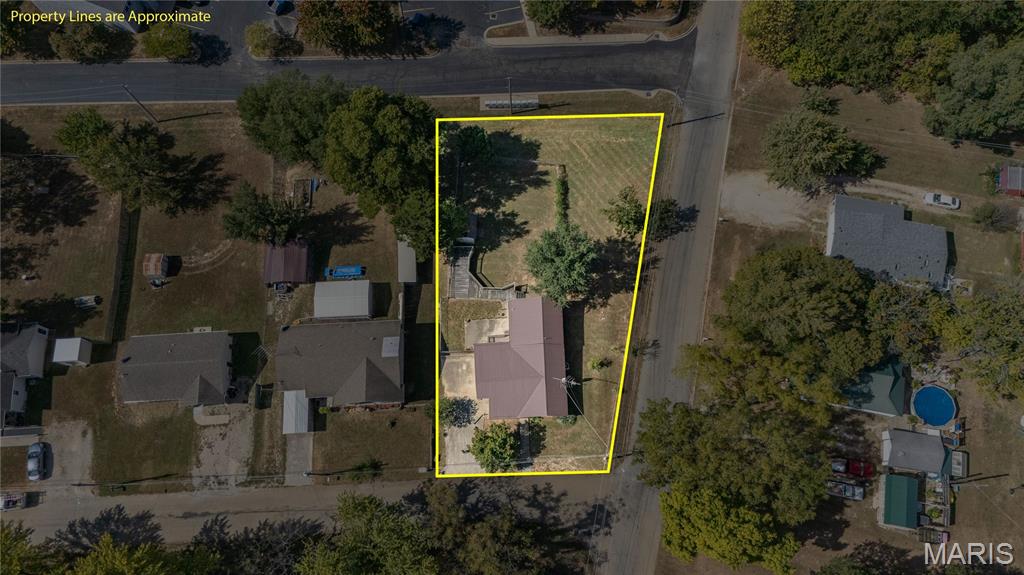
Save
Ask
Tour
Hide
Mortgage Calculator
Monthly Payment (Est.)
Enter an interest rate to see your estimated monthly payment.Calculator powered by Showcase IDX, a Constellation1 Company. Copyright ©2026 Information is deemed reliable but not guaranteed.
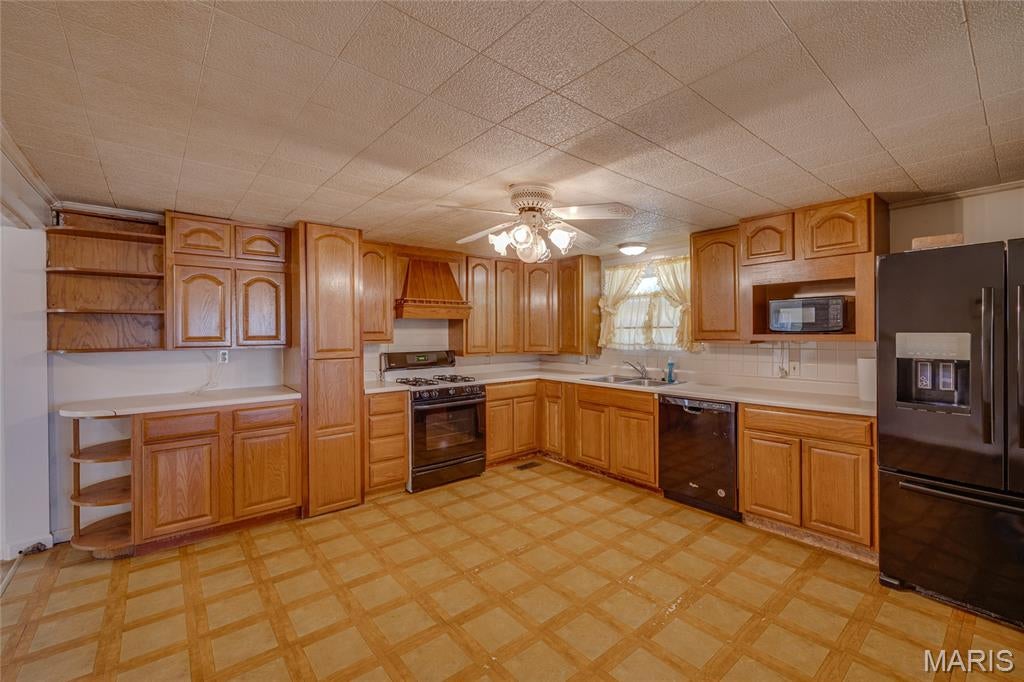
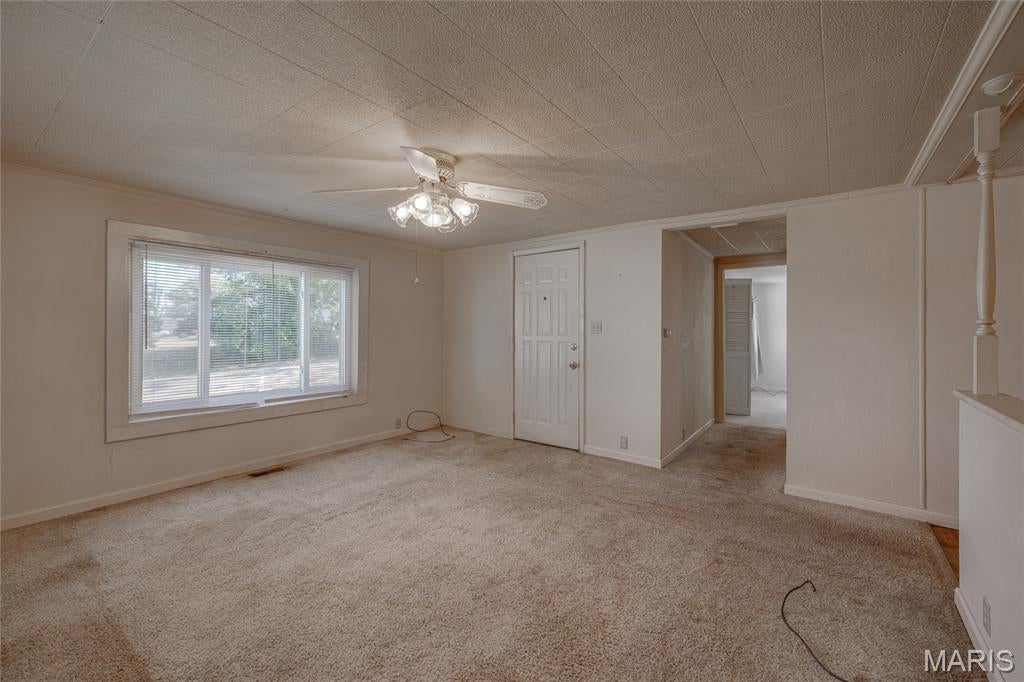
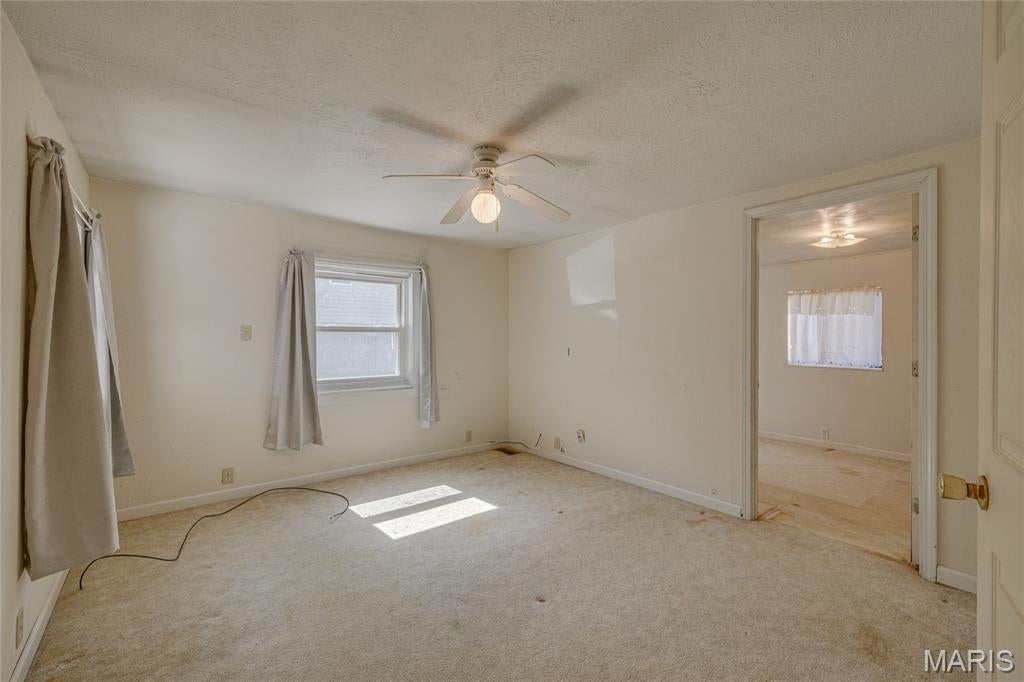
Big potential on a great corner lot in Park Hills! This 3-bed, 2-bath home is packed with possibilities and ready for its next chapter. Located right on a corner lot, you get a fantastic fully fenced backyard with a back deck that's ready for hanging out, plus the convenience of off-street parking. Location-wise, you’re in a super handy spot—just minutes from downtown, the sports complex, and a quick hop over to Highway 67 for an easy commute. Inside, you'll find a functional layout with a partial basement offering extra space for storage or future ideas.
Save
Ask
Tour
Hide
Listing Snapshot
Price
$165,000
Days On Site
1 Day
Bedrooms
3
Inside Area (SqFt)
1,339 sqft
Total Baths
2
Full Baths
2
Partial Baths
N/A
Lot Size
0.337 Acres
Year Built
1950
MLS® Number
26062779
Status
Pending
Property Tax
$1,042
HOA/Condo/Coop Fees
N/A
Sq Ft Source
Estimated
Friends & Family
Recent Activity
| 4 hours ago | Status changed to Pending | |
| 4 hours ago | Listing updated with changes from the MLS® | |
| yesterday | Listing first seen on site |
General Features
Acres
0.337
Building Features
Basement
Disclosures
None
Levels
One
Property Sub Type
Single Family Residence
Sewer
Public Sewer
Special Circumstances
Standard
SqFt Above
1339
Style
Ranch
Utilities
Cable AvailableElectricity ConnectedNatural Gas ConnectedPhone AvailableSewer ConnectedWater Connected
Water Source
Public
Interior Features
Appliances
DishwasherDryerMicrowaveRangeRefrigeratorWasher
Basement
Partial
Cooling
Central Air
Fireplace Features
None
Flooring
CarpetLinoleum
Heating
Forced Air
Laundry Features
Main Level
Main Level Bedrooms
3
Save
Ask
Tour
Hide
Exterior Features
Construction Details
Other
Fencing
Chain Link
Lot Features
Corner Lot
Other Structures
Shed(s)
Patio And Porch
Deck
Road Frontage
City Street
View
None
Waterview
None
Community Features
MLS Area
701 - Park Hills
School District
Central R-III
Township
Park Hills
Financing Terms Available
CashConventionalFHAVA Loan
Schools
School District
Central R-III
Elementary School
Central Elem.
Middle School
Central Middle
High School
Central High
Listing courtesy of Files Realty Group, LLC

Based on information submitted to the MLS GRID as of 2026-10-01 09:06 PM UTC. All data is obtained from various sources and may not have been verified by broker or MLS GRID. Supplied Open House Information is subject to change without notice. All information should be independently reviewed and verified for accuracy. Properties may or may not be listed by the office/agent presenting the information.
Based on information submitted to the MLS GRID as of 2026-10-01 09:06 PM UTC. All data is obtained from various sources and may not have been verified by broker or MLS GRID. Supplied Open House Information is subject to change without notice. All information should be independently reviewed and verified for accuracy. Properties may or may not be listed by the office/agent presenting the information.
Neighborhood & Commute
Source: Walkscore
Disclosure: Community information and market data powered by Constellation Data Labs. Information is deemed reliable but not guaranteed.
Save
Ask
Tour
Hide