4725 Hummel Avenue, St Louis, MO, 63116

Save
Ask
Tour
Hide
Share
$225,000
1 Day On Site

4725 Hummel Avenue
St Louis, MO 63116

For Sale|Single Family Residence|Active
3
Beds
1
Total Bath
1
Full Bath
800
SqFt
$281
/SqFt
1924
Built
Subdivision:
Haydens Rosa Park Add
County:
St Louis City
Call Now: (314) 667-4343
Is this the listing for you? We can help make it yours.
(314) 667-4343
4725 Hummel Avenue4725 Hummel Avenue4725 Hummel Avenue4725 Hummel Avenue
Save
Ask
Tour
Hide
Share

Mortgage Calculator

Monthly Payment (Est.)

Enter an interest rate to see your estimated monthly payment.
Calculator powered by Showcase IDX, a Constellation1 Company. Copyright ©2026 Information is deemed reliable but not guaranteed.

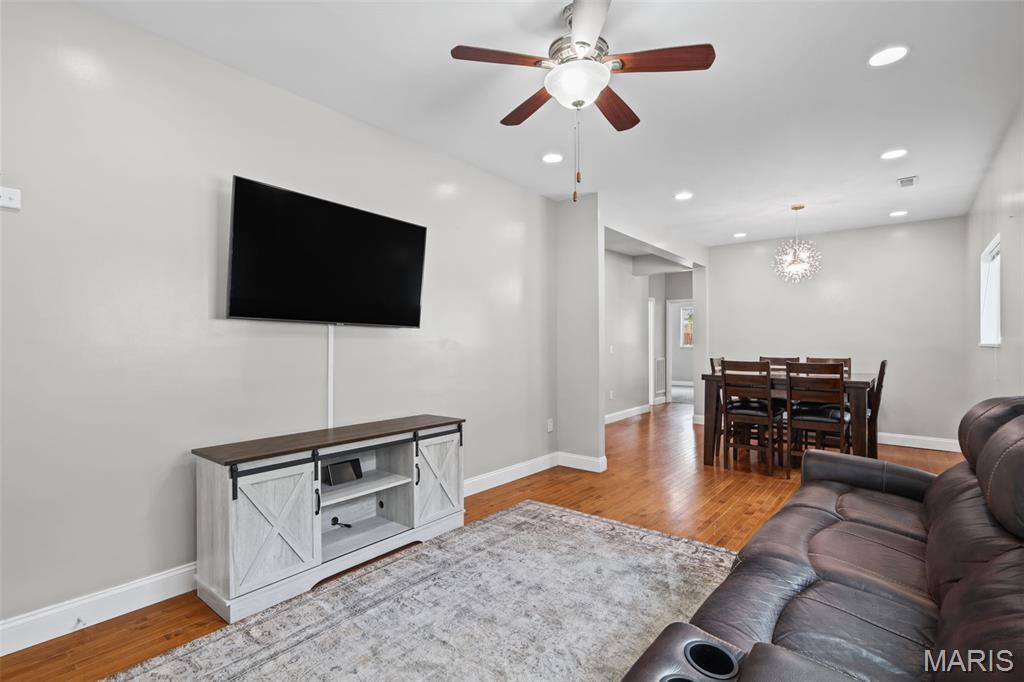
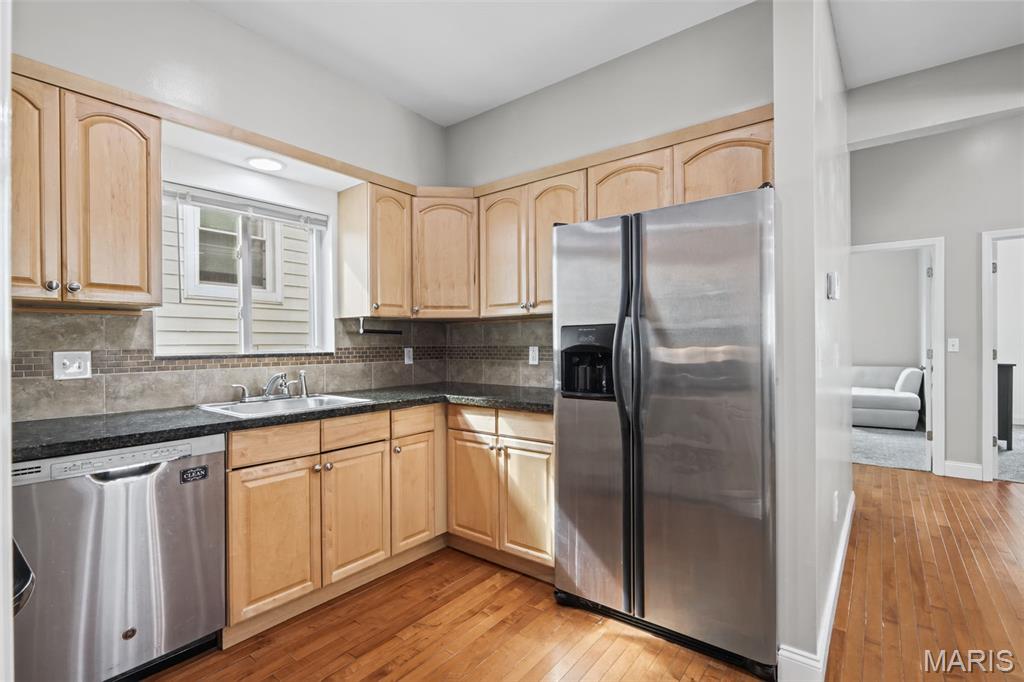
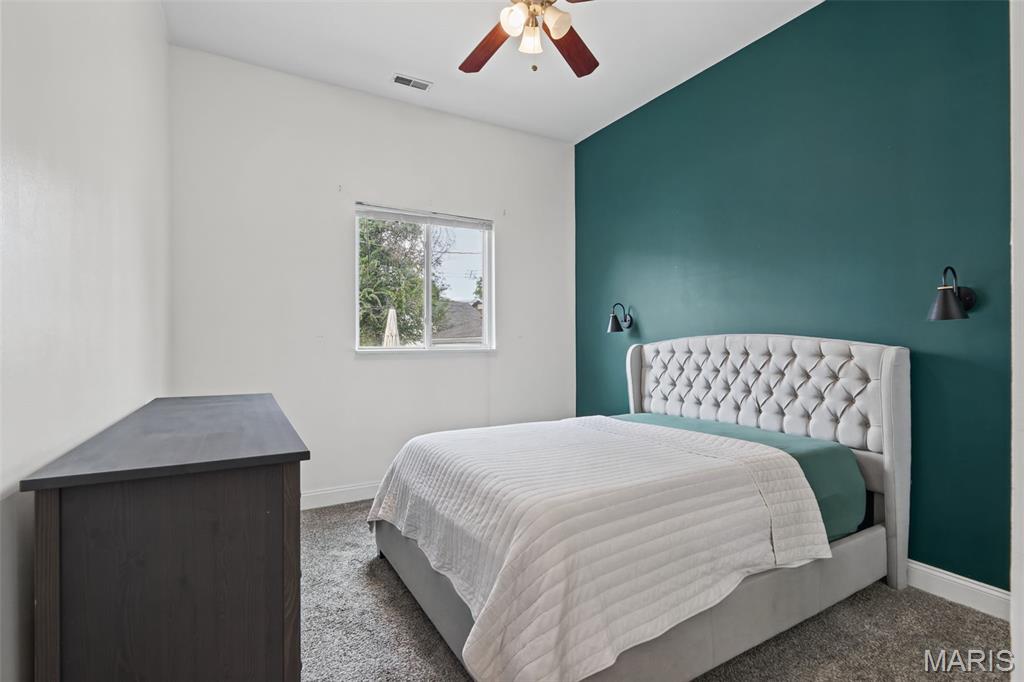
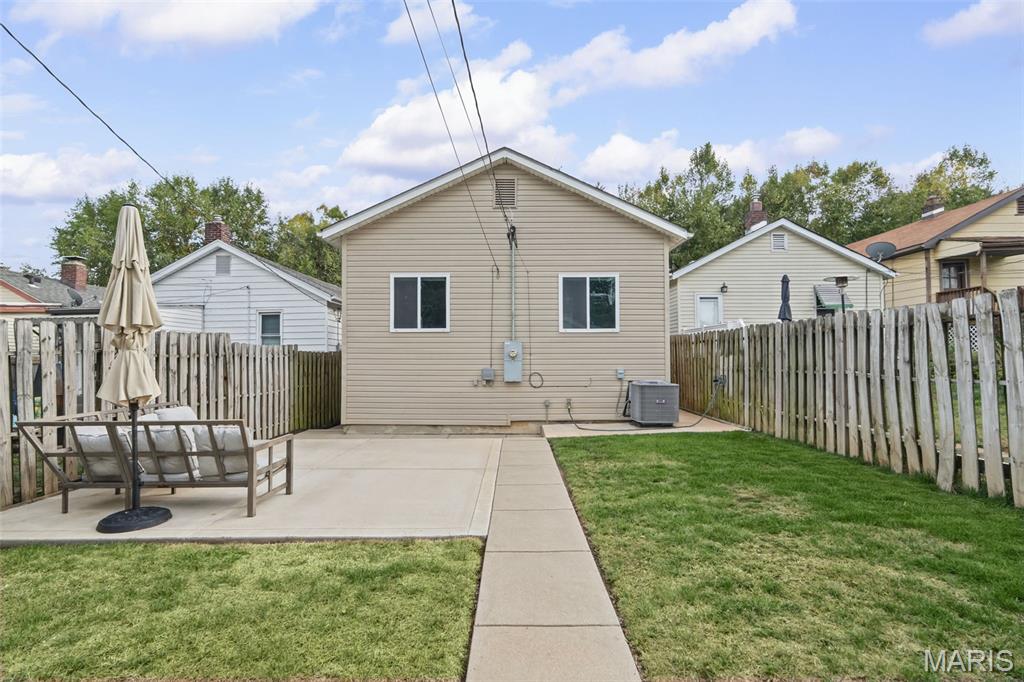
4725 Hummel Ave. Location, outdoor space, and a home that feels easy to live in, checks all 3 boxes. Just minutes from The Hill, Forest Park, the Zoo, and some of the city's best restaurants, coffee shops, parks, and attractions, this 3 bedroom home puts you close to so much of what makes St. Louis great. Inside you'll find three comfortable bedrooms, an updated bathroom, and a spacious kitchen with plenty of cabinet storage and counter space for everything from weeknight dinners to hosting friends. But the backyard might steal the show. A beautiful backyard that is fenced in with a huge patio giving you tons of room for grilling, entertaining, a fire pit, or just hanging out. A detached garage adds extra storage and everyday convenience, while the three-bedroom layout gives you flexibility for guests, a home office, workout space, or whatever fits your lifestyle. It's the kind of home that offers just the right mix of comfort, character, and space to make it your own.

Save
Ask
Tour
Hide
Share
Listing Snapshot
Price 
$225,000
Days On Site 
1 Day
Bedrooms 
3
Inside Area (SqFt) 
800 sqft
Total Baths 
1
Full Baths 
1
Partial Baths 
N/A
Lot Size 
0.0826 Acres
Year Built 
1924
MLS® Number 
26062785
Status 
Active
Property Tax 
$2,657
HOA/Condo/Coop Fees 
N/A
Sq Ft Source 
Public Records
Friends & Family
Recent Activity
20 hours agoStatus changed to Active
20 hours agoListing updated with changes from the MLS®
yesterdayListing first seen on site
General Features
Acres 
0.0826
Disclosures 
Lead PaintSeller Property Disclosure
Garage 
Yes
Garage Spaces 
1
Levels 
One
Property Sub Type 
Single Family Residence
Sewer 
Public Sewer
Special Circumstances 
Standard
SqFt Above 
800
Style 
Bungalow
Utilities 
Electricity ConnectedNatural Gas ConnectedSewer ConnectedWater Connected
Water Source 
Public
Interior Features
Basement 
FullWalk-Out Access
Cooling 
Central Air
Heating 
Natural Gas
Main Level Bedrooms 
3
Bedroom 2 
Dimensions - 15x10Level - Main
Bedroom 3 
Dimensions - 14x11Level - Main
Dining Room 
Dimensions - 14x10Level - Main
Kitchen 
Dimensions - 10x8Level - Main
Living Room 
Dimensions - 15x11Level - Main
Primary Bedroom 
Dimensions - 14x11Level - Main
Save
Ask
Tour
Hide
Share
Exterior Features
Construction Details 
Frame
Lot Features 
Back YardLandscaped
Community Features
MLS Area 
3 - South City
School District 
St. Louis City
Township 
St. Louis City
Financing Terms Available 
CashConventionalFHAVA Loan
Schools
School District
St. Louis City
Elementary School
Buder Elem.
Middle School
Long Middle Community Ed. Center
High School
Roosevelt High
Listing courtesy of Berkshire Hathaway HomeServices Select Properties


Based on information submitted to the MLS GRID as of 2026-10-02 11:16 AM UTC. All data is obtained from various sources and may not have been verified by broker or MLS GRID. Supplied Open House Information is subject to change without notice. All information should be independently reviewed and verified for accuracy. Properties may or may not be listed by the office/agent presenting the information.

Neighborhood & Commute
Source: Walkscore
Disclosure: Community information and market data powered by Constellation Data Labs. Information is deemed reliable but not guaranteed.
Save
Ask
Tour
Hide
Share
Scroll to Top