
476 S Davis Hollow Rd-Tract CRichland, MO 65556
Mortgage Calculator
Monthly Payment (Est.)
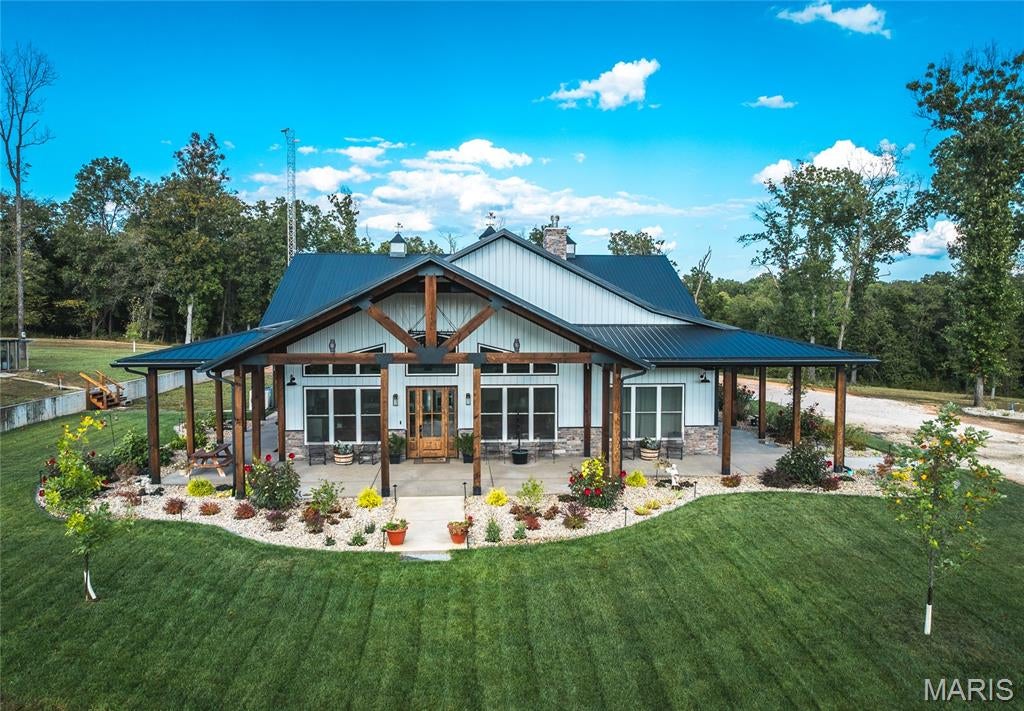
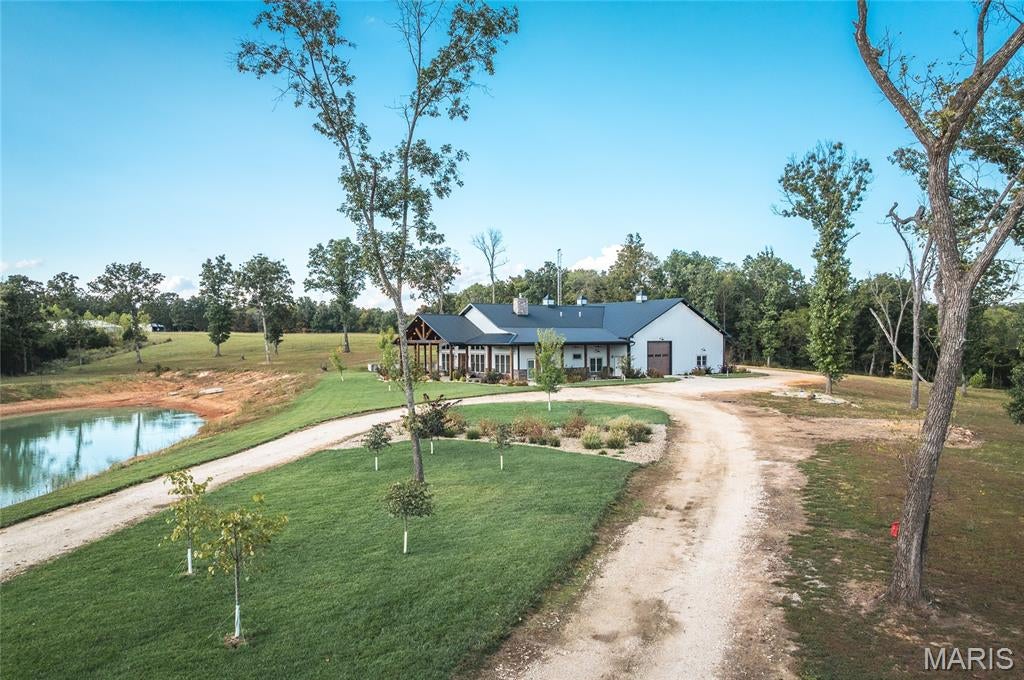
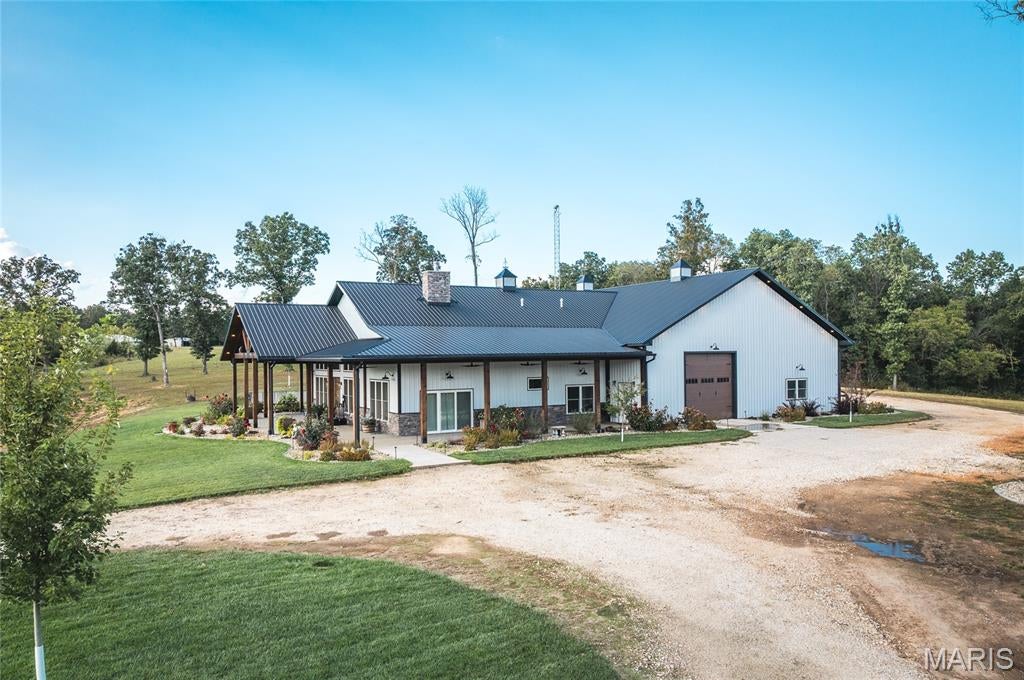
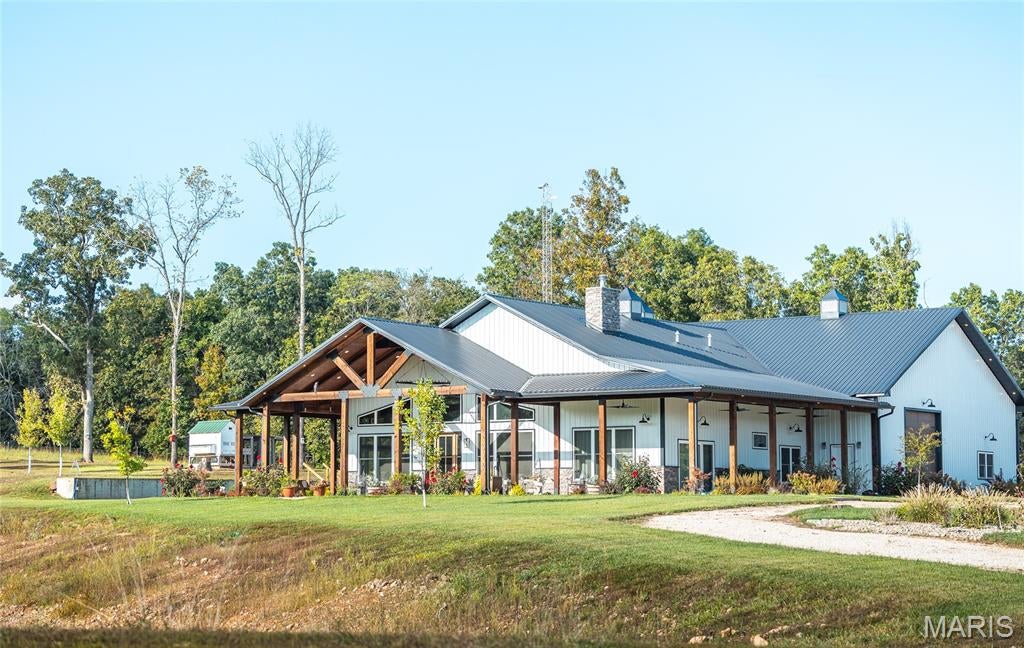
Enter an interest rate to see your estimated monthly payment.Located on 80 m/l pristine acres of rolling Missouri countryside, this one-of-a-kind private estate offers the perfect blend of luxurious modern living, timeless craftsmanship, and unparalleled outdoor recreation. At its heart stands a stunning barndominium-style home totaling 5,500 square feet, featuring a spacious 2,000-square-foot, 3-bedroom, 2-bath residence seamlessly connected to a massive 3,500-square-foot attached shop. This is more than a home — it’s a meticulously crafted, nearly maintenance-free sanctuary designed for those who appreciate beauty, privacy, and functionality. Step inside the residence and be captivated by high-end finishes and thoughtful details throughout. The kitchen showcases elegant quartzite stone countertops, while granite stone surfaces grace the remaining areas. Polished concrete floors flow seamlessly underfoot, offering durability and modern elegance. A charming 100-year-old restored stained glass door on the pantry adds a touch of historic character and artisanal beauty. Stay cozy year-round with a wood-burning stove. No corners were cut in the building of this home — the walls are fully spray foamed for maximum efficiency, and the property is equipped with a complete security camera system. The attached 3,500-square-foot shop is a standout feature, complete with its own independent HVAC system (separate from the house), making it ideal for hobbies, vehicle storage, workshops, or entertaining. A second driveway provides convenient access to two additional outbuildings: a 30x30 and a spacious 50x70, offering excellent flexibility for equipment, storage, or projects. Outside, the grounds are nothing short of spectacular. Professional landscaping, designed by an architect, surrounds the home with lush, fully irrigated lawns and timed outdoor landscape lighting that creates beautiful evening ambiance. Multiple ponds enhance the natural beauty and offer peaceful retreats. The remaining acreage is a hunter’s paradise, renowned for excellent deer and turkey hunting with several great pinch points and established food plot locations in a highly private setting. Just a short drive from the Lake of the Ozarks, this estate provides effortless access to world-class fishing, boating, and endless outdoor adventures while maintaining a secluded, peaceful atmosphere. A truly unique and high-quality country estate built with pride and attention to every detail. Interior pictures coming soon! Pre-approval or proof of funds required prior to showing.
| 2 hours ago | Listing first seen on site | |
| 2 hours ago | Listing updated with changes from the MLS® |

Based on information submitted to the MLS GRID as of 2026-10-02 09:37 PM UTC. All data is obtained from various sources and may not have been verified by broker or MLS GRID. Supplied Open House Information is subject to change without notice. All information should be independently reviewed and verified for accuracy. Properties may or may not be listed by the office/agent presenting the information.