
1109 Killarney DriveGreenville, IL 62246
Mortgage Calculator
Monthly Payment (Est.)
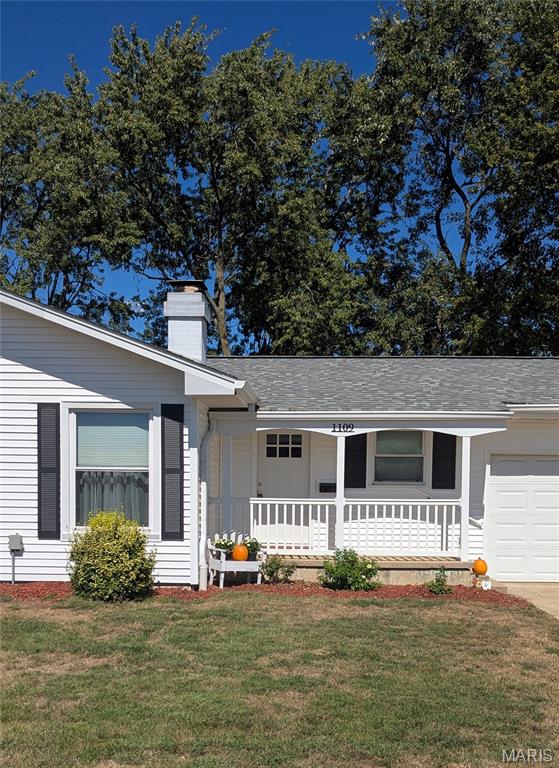
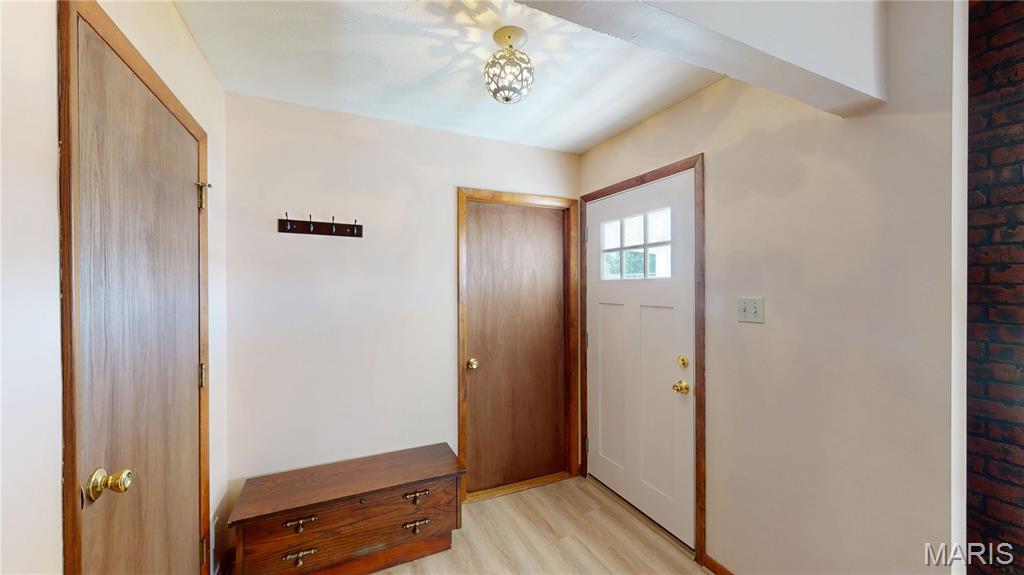
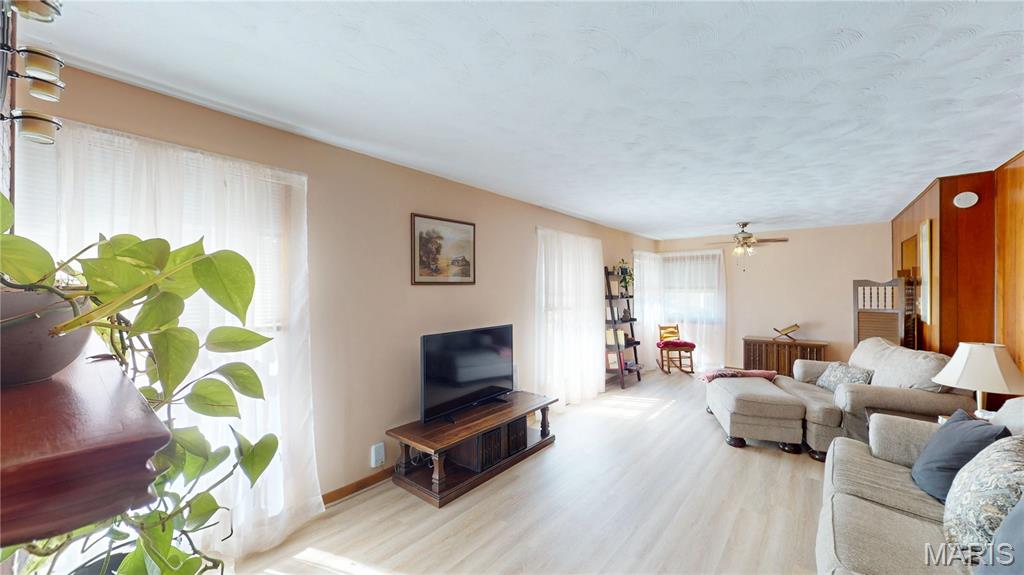
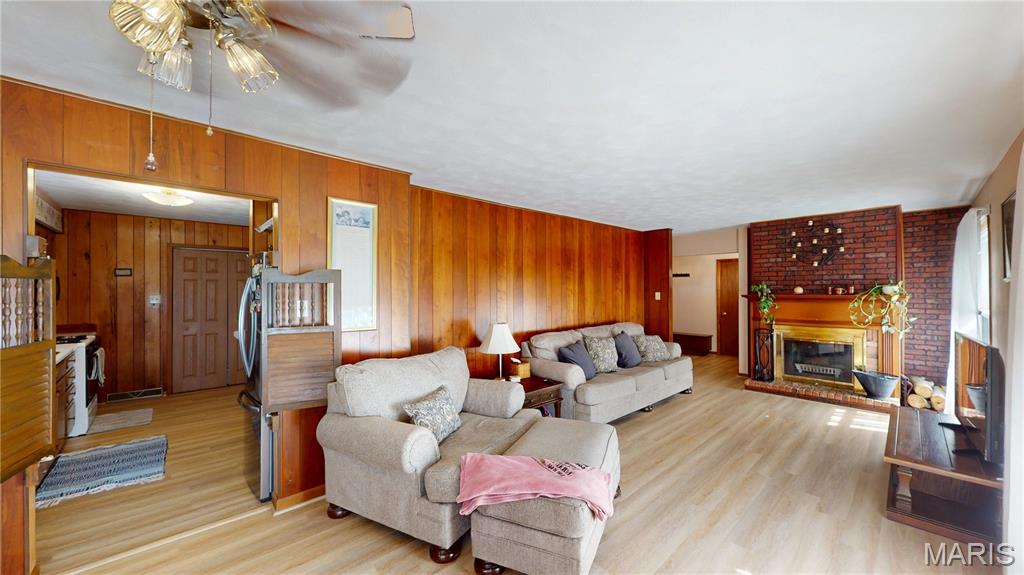
Enter an interest rate to see your estimated monthly payment.They say the three most important things in real estate are location, location, location. Which feels a little repetitive, but in this case...they have a point. This 3 bedroom, 2 bath ranch sits within walking distance of schools and parks, and if Comets football is part of your fall personality, congratulations: you may never have to hunt for game-day parking again. Just walk over like the smug local you were always meant to be. Inside, this house has been cared for with the kind of dedication normally reserved for prized houseplants and favorite grandchildren. It is clean, solid, freshly painted, and genuinely move-in ready, with brand-new LVP flooring and carpeting throughout. But thankfully, nobody came through and scrubbed away all of its personality. There is still plenty of charming vintage, granny-core goodness here, giving the space warmth, character, and a welcome break from the endless sea of gray rectangles currently populating the internet. And underneath all that charm? Some decidedly unglamorous but VERY important work has already been handled. The crawl space was recently professionally leveled and outfitted with a dry system, and the work comes with a 25-year warranty. Because nothing says responsible adulthood quite like getting excited about a dry crawl space. Outside, the house is sporting brand-new siding, while the roof and HVAC are both less than 10 years old. There is a large yard out front, an equally generous backyard that is completely fenced, and a deck just off the bonus room that is ready for grilling, coffee drinking, dog supervising, or sitting outside while pretending you can't hear anyone calling your name. And yes, there is a 2-car attached garage, because charming and practical are allowed to coexist. This is not a "bring your vision, your contractor, and approximately 47 trips to the hardware store" situation. This is a well-loved, obsessively maintained house where the big stuff has been handled and you can get straight to the important part: living here. Bring your furniture, your toothbrush, and your Netflix password. Your best life can start on closing day.
| yesterday | Status changed to Active Under Contract | |
| yesterday | Listing updated with changes from the MLS® | |
| yesterday | Listing first seen on site |

Based on information submitted to the MLS GRID as of 2026-10-01 03:03 AM UTC. All data is obtained from various sources and may not have been verified by broker or MLS GRID. Supplied Open House Information is subject to change without notice. All information should be independently reviewed and verified for accuracy. Properties may or may not be listed by the office/agent presenting the information.
Did you know? You can invite friends and family to your search. They can join your search, rate and discuss listings with you.