1117 W State Street, Union, MO, 63084

Save
Ask
Tour
Hide
Share
$192,900
New Listing

1117 W State Street
Union, MO 63084

Single Family Residence|Coming Soon
2
Beds
1
Total Bath
1
Full Bath
905
SqFt
$213
/SqFt
1950
Built
Subdivision:
Rose Marie
County:
Franklin
Call Now: (314) 667-4343
Is this the listing for you? We can help make it yours.
(314) 667-4343
1117 W State Street1117 W State Street1117 W State Street1117 W State Street
Save
Ask
Tour
Hide
Share

Mortgage Calculator

Monthly Payment (Est.)

Enter an interest rate to see your estimated monthly payment.
Calculator powered by Showcase IDX, a Constellation1 Company. Copyright ©2026 Information is deemed reliable but not guaranteed.

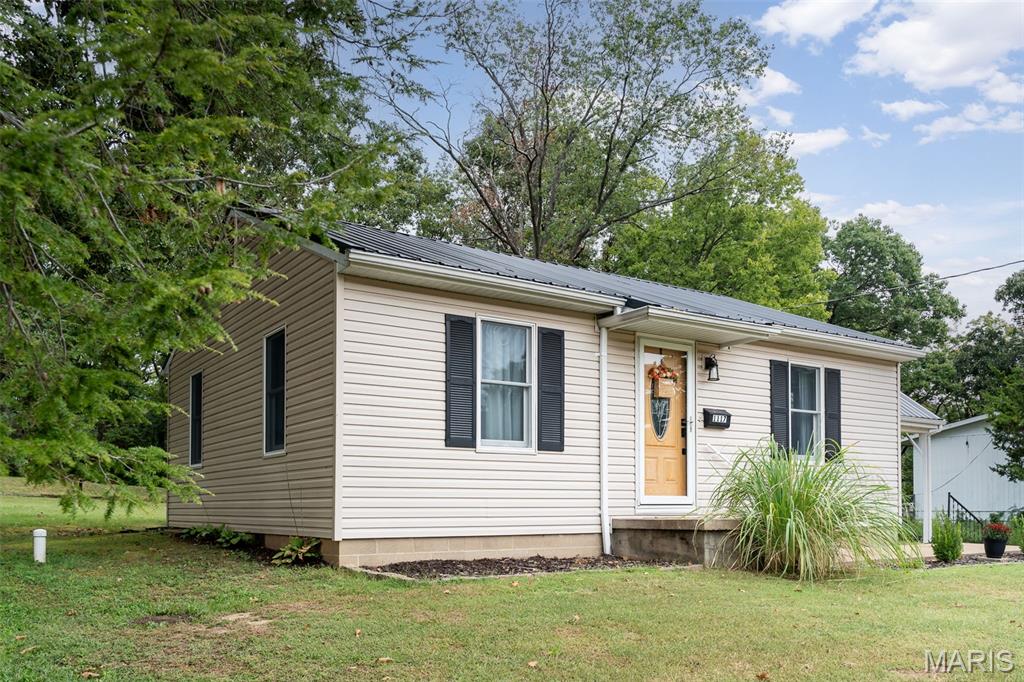
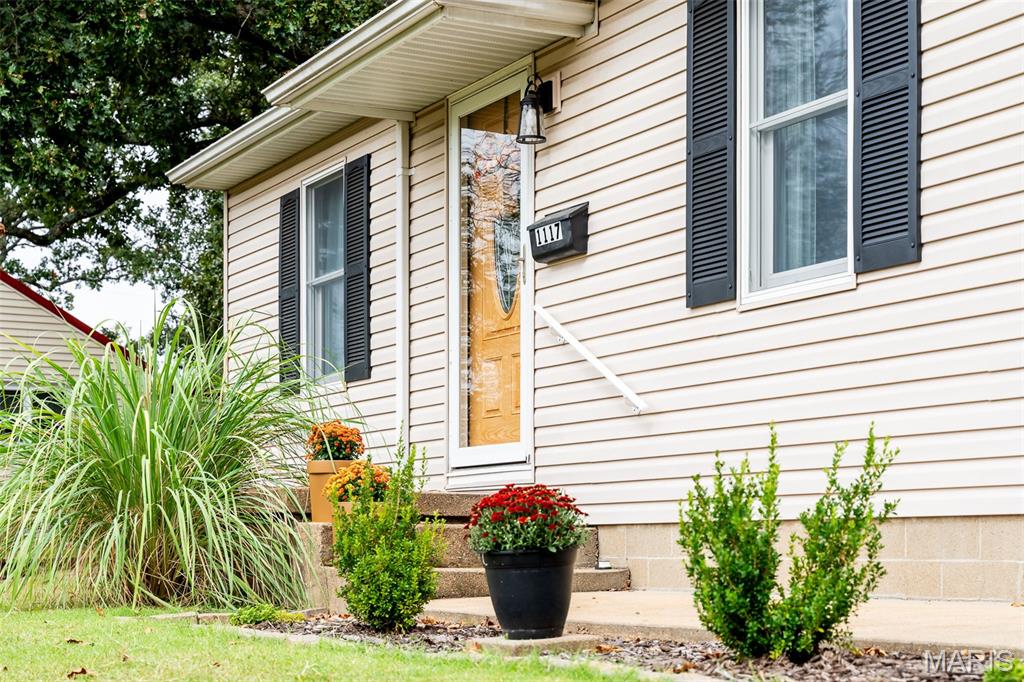
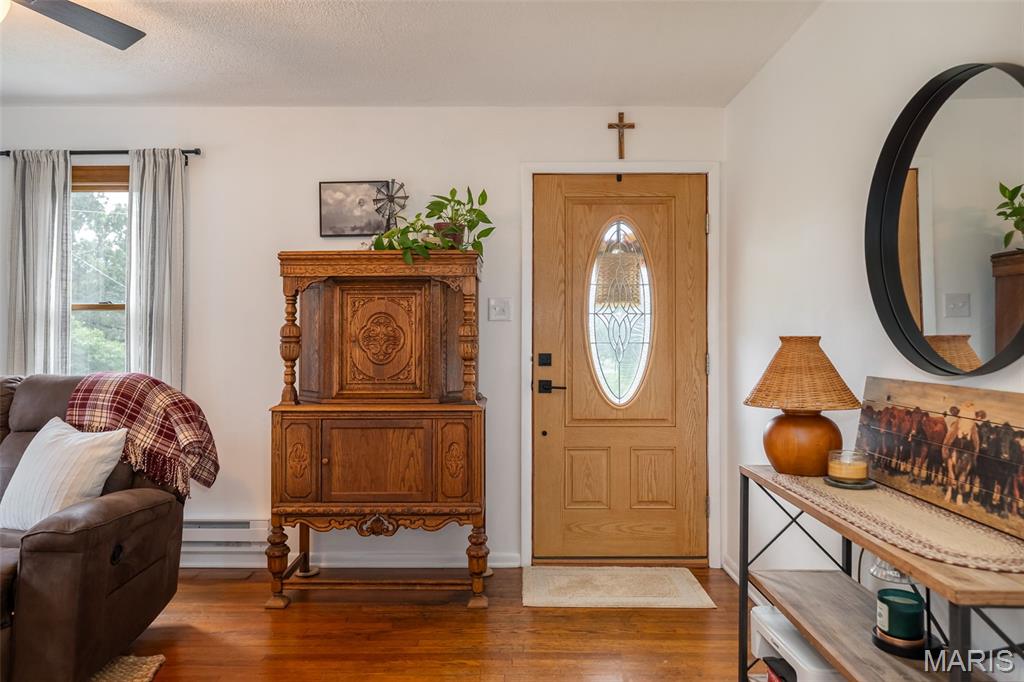
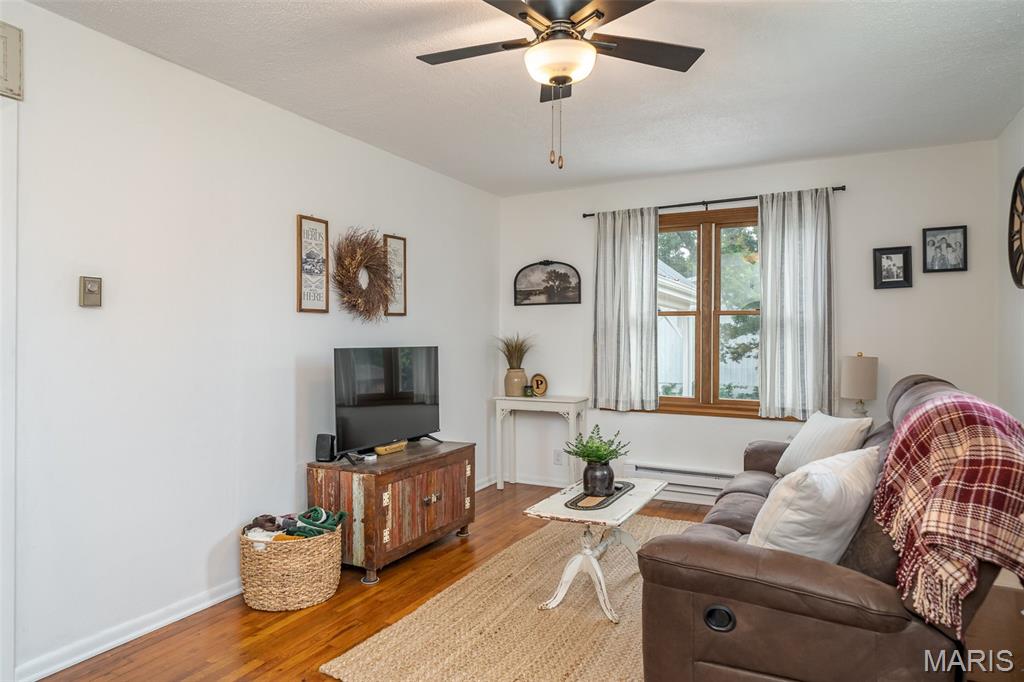
Looking for something that's already been updated? This is IT!! Move right in and relax, as this Cute and Comfy home is ready for you!! Gorgeous wood floors greet you in the spacious living room with a neutral decor for easy decorating while the newly remodeled kitchen offers new stylish white cabinetry, countertops, backsplash & sink so the cook of the family can enjoy their time fixing great meals...all appliances are also included! Two nice-sized bedrooms also offer hardwood floors and closet organizers so you can have a cozy place of your own! All NEW bathroom includes shower surround, vanity, faucets and is so inviting with walls featuring beadboard accents, great lighting & hardware! Extra storage space in the large laundry room, too! Step outside to enjoy some quiet time under the covered patio that overlooks the level backyard with wooded tree line for privacy or toast some marshmallows around the firepit! The nice shed with electric includes a workbench for your projects, lots of storage space & even has a double door to easily store the lawn mower. Plus, the large carport helps keep your vehicle out of the weather! Tasteful inside & out, you'll be the lucky to one to enjoy new landscaping, METAL roof, new baseboard heaters and MORE! Great location with easy access to main roads plus a nice cul-de-sac so no through traffic...close to schools, shopping and parks! Wow!! Get ready to call this one HOME!

Save
Ask
Tour
Hide
Share
Listing Snapshot
Price 
$192,900
Days On Site 
0 Days
Bedrooms 
2
Inside Area (SqFt) 
905 sqft
Total Baths 
1
Full Baths 
1
Partial Baths 
N/A
Lot Size 
0.321 Acres
Year Built 
1950
MLS® Number 
26062801
Status 
Coming Soon
Property Tax 
$1,012
HOA/Condo/Coop Fees 
N/A
Sq Ft Source 
Public Records
Friends & Family
Recent Activity
22 hours agoListing first seen on site
23 hours agoListing updated with changes from the MLS®
General Features
Acres 
0.321
Building Features 
Patio
Carport 
1
Disclosures 
Lead PaintSeller Property Disclosure
Foundation 
Block
Levels 
One
Parking 
Attached CarportConcreteDriveway
Property Condition 
Updated/Remodeled
Property Sub Type 
Single Family Residence
Security 
Smoke Detector(s)
Sewer 
Public Sewer
Special Circumstances 
Standard
SqFt Above 
905
Style 
RanchTraditional
Utilities 
Cable AvailableElectricity Connected
Water Source 
Public
Interior Features
Appliances 
DishwasherMicrowaveElectric RangeRefrigeratorElectric Water Heater
Basement 
Crawl Space
Cooling 
Ceiling Fan(s)Wall/Window Unit(s)
Electric 
220 Volts
Flooring 
HardwoodLaminate
Heating 
Baseboard
Interior 
Ceiling Fan(s)Eat-in KitchenPantry
Laundry Features 
Laundry RoomMain Level
Main Level Bedrooms 
2
Bedroom 
Dimensions - 11x11Level - Main
Bedroom 2 
Dimensions - 11x8Level - Main
Kitchen 
Dimensions - 12x11Level - Main
Laundry 
Dimensions - 11x7Level - Main
Living Room 
Dimensions - 17x11Level - Main
Save
Ask
Tour
Hide
Share
Exterior Features
Construction Details 
Vinyl Siding
Lot Features 
Back YardCul-De-Sac
Other Structures 
Shed(s)
Patio And Porch 
CoveredFront PorchPatio
Roof 
Metal
Windows/Doors 
Storm Door(s)
Community Features
MLS Area 
362 - Union R-11
School District 
Union R-XI
Township 
Union
Financing Terms Available 
CashConventionalFHA
Schools
School District
Union R-XI
Elementary School
Central Elem.
Middle School
Union Middle
High School
Union High
Listing courtesy of RE/MAX Platinum


Based on information submitted to the MLS GRID as of 2026-10-02 12:41 PM UTC. All data is obtained from various sources and may not have been verified by broker or MLS GRID. Supplied Open House Information is subject to change without notice. All information should be independently reviewed and verified for accuracy. Properties may or may not be listed by the office/agent presenting the information.

Neighborhood & Commute
Source: Walkscore
Disclosure: Community information and market data powered by Constellation Data Labs. Information is deemed reliable but not guaranteed.
Save
Ask
Tour
Hide
Share
Scroll to Top