Warning: Attempt to read property "ID" on null in /home/dkkqqci8ucee/deerwoodrealtystl.com/wp-content/plugins/elementor/core/base/document.php on line 356

Warning: Attempt to read property "ID" on null in /home/dkkqqci8ucee/deerwoodrealtystl.com/wp-content/plugins/elementor/core/base/document.php on line 356

21724 Slate Ridge Lane, Louisiana, MO, 63353

Save
Ask
Tour
Hide
Share
$375,000
New Listing

21724 Slate Ridge Lane
Louisiana, MO 63353

Single Family Residence|Coming Soon
3
Beds
2
Total Baths
2
Full Baths
2,400
SqFt
$156
/SqFt
1963
Built
Subdivision:
Skyline
County:
Pike
Call Now: (314) 667-4343
Is this the listing for you? We can help make it yours.
(314) 667-4343
21724 Slate Ridge Lane21724 Slate Ridge Lane21724 Slate Ridge Lane21724 Slate Ridge Lane
Save
Ask
Tour
Hide
Share

Mortgage Calculator

Monthly Payment (Est.)

Enter an interest rate to see your estimated monthly payment.
Calculator powered by Showcase IDX, a Constellation1 Company. Copyright ©2026 Information is deemed reliable but not guaranteed.

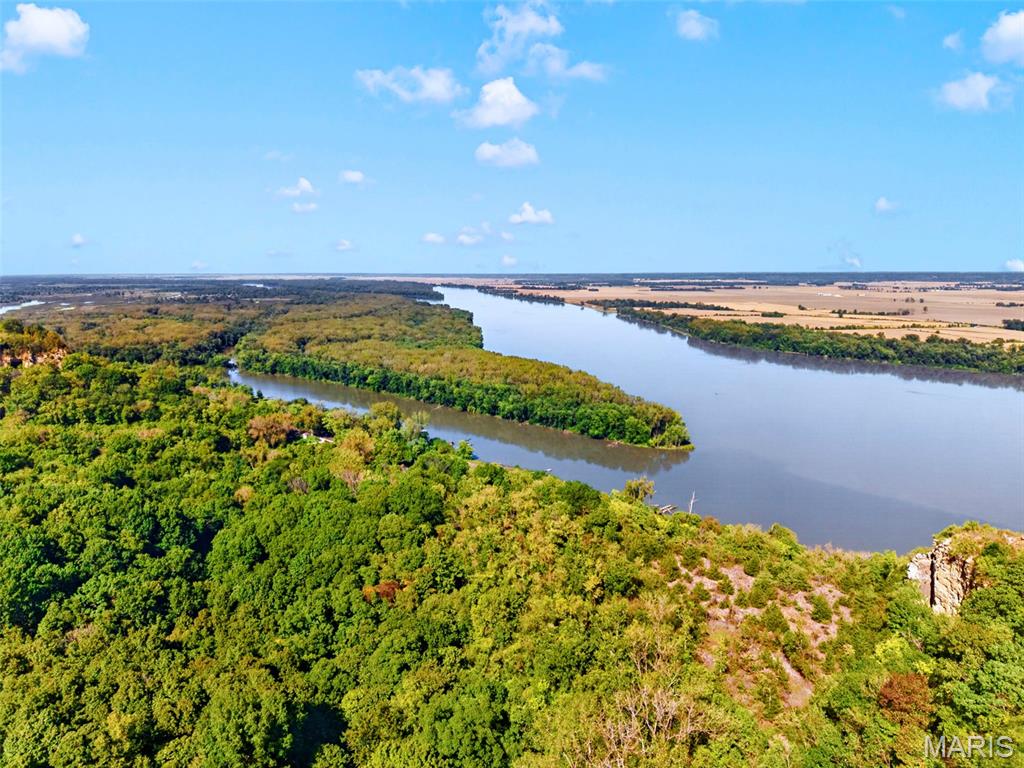
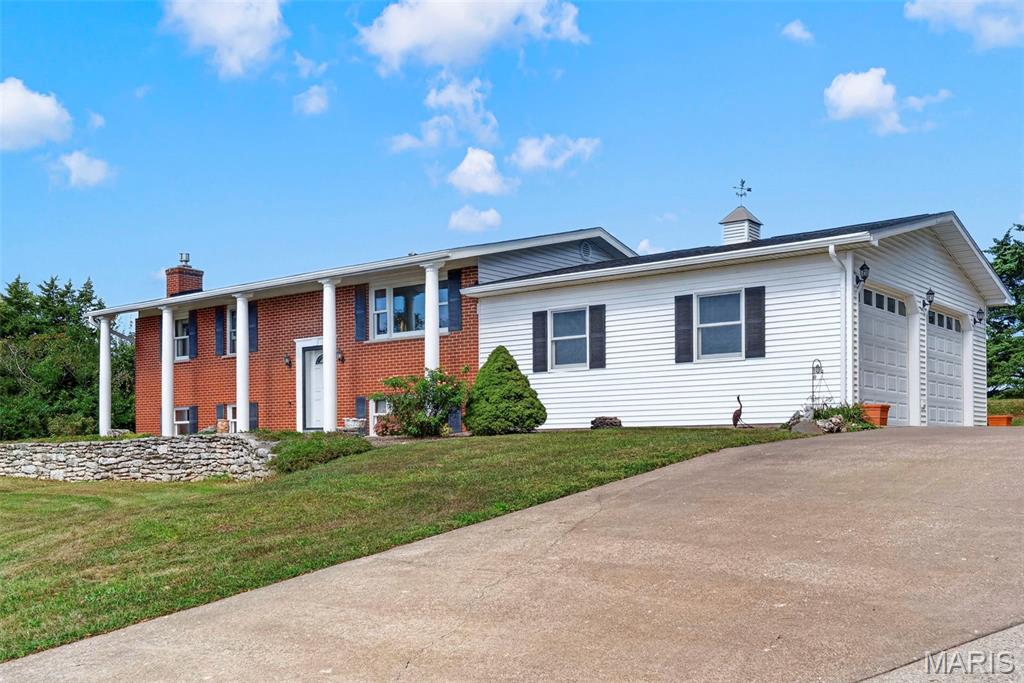
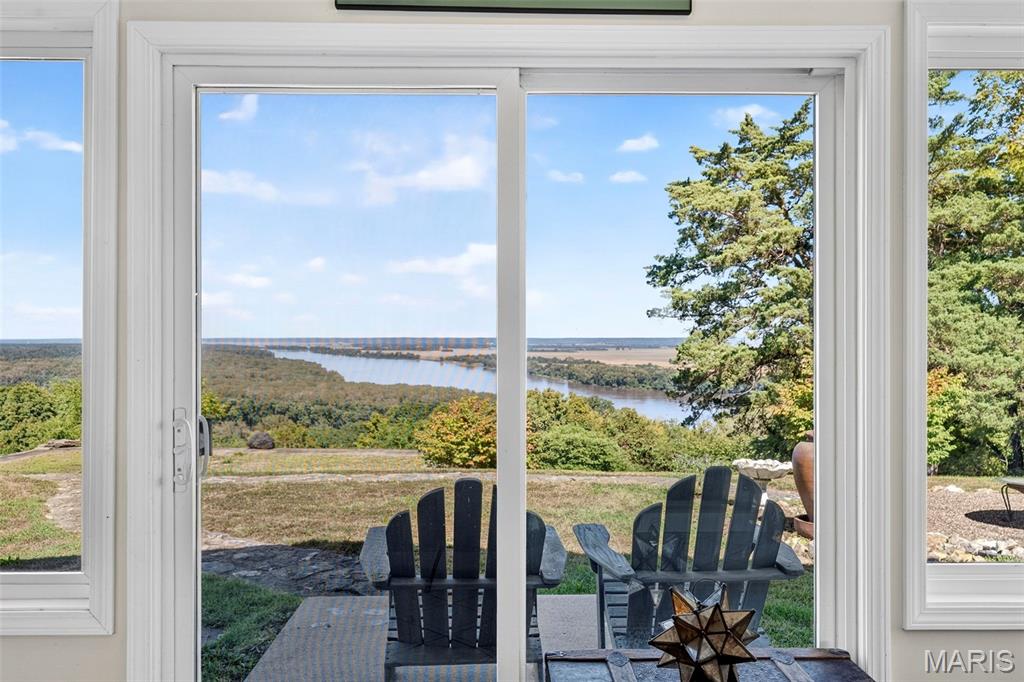
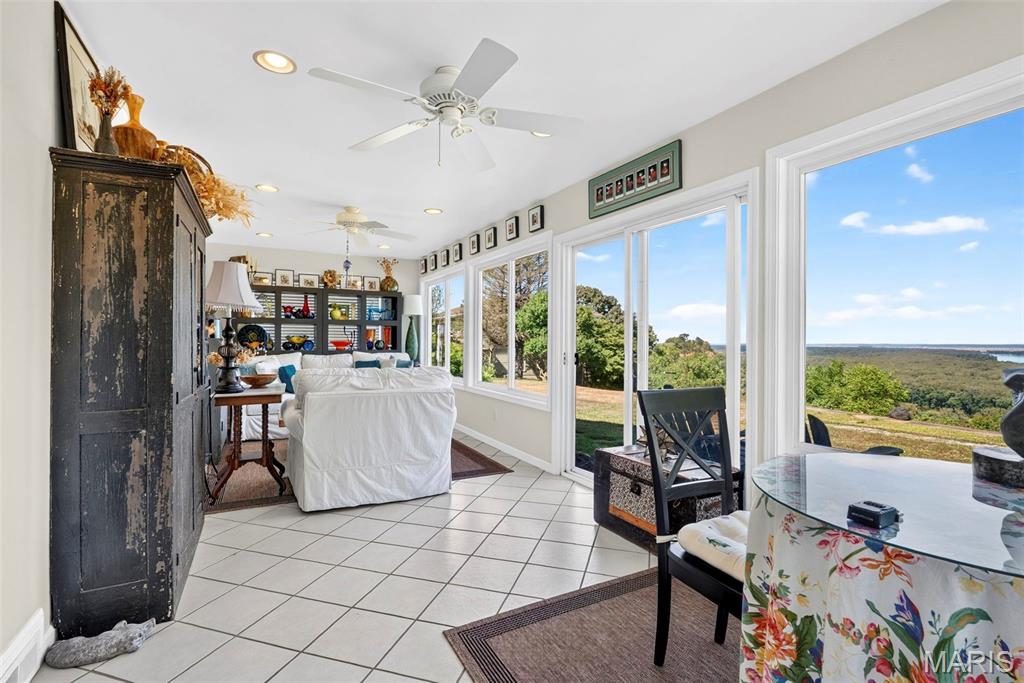
Prepare to fall in LOVE with this meticulously maintained & renovated home perched high above the mighty Mississippi River Valley, where spectacular panoramic views stretch for miles, delivering million dollar scenery in every direction! Situated on a bluff with 1.3 private acres surrounding this absolutely stunning home, this is the kind of 360 degree scenery that makes you stop, stare & wonder how you ever lived without it. Rolling hills, mature trees, the Mississippi River & seemingly endless skies create an ever changing backdrop, making this Home Sweet Home a once in a lifetime opportunity! With over 2,400 sqft, 3 spacious bedrooms, 2 full bathrooms & an oversized 2-car garage, this home was made for slowing down, enjoying the peace & taking in extraordinary scenic views. Two generous levels of living space adorned with custom millwork provide plenty of room to gather while hosting holidays, entertaining friends or simply enjoying a more peaceful lifestyle. Upstairs, gorgeous gleaming hardwood floors flow through the Dining Room, Living Room & hallway into two large bedrooms, all surrounded by incredible views! The updated Kitchen features custom cabinetry with abundant storage, solid surface countertops offering plenty of prep space, black appliances including a built-in oven, microwave, dishwasher & refrigerator, plus an breathtaking view from the window above the deep sink. Completing this level is a full bathroom, additional laundry hookups & the showstopper: the all season Sun Room, where a wall of windows turn the Mississippi River Valley into your own living artwork 365 days a year! Imagine morning coffee while watching fog lift from the river, storms roll across the horizon, fall colors transform the hills & sunsets paint the sky. Just outside the sliding glass door the possibilities get even better! With 1.3 acres, imagine creating the outdoor retreat you've always wanted! Maybe a future swimming pool overlooking the confluence of the Mississippi & Salt Rivers, a fire pit beneath endless skies, expanded entertaining areas, vegetable gardens or simply the perfect chair positioned toward a picturesque sunset you'll never tire of watching. Back inside, the lower level offers even more living space. A beautiful wood accent wall & warm gas fireplace create a cozy focal point in the Family Room, while abundant Marvin windows throughout invite natural light & the surrounding rolling landscape indoors. A sunny third bedroom, second full bathroom & additional flex space that could serve as a possible 4th bedroom or sleeping area, work from home office, hobby room or guest space make excellent use of the floor plan. The Laundry Room offers a second set of washer/dryer hookups, plus a staircase leading directly to the oversized 2-car garage with valuable space for vehicles, storage, hobbies & recreational gear. For those who love life on the water the Two Rivers Marina is approx 5 mins away & the Louisiana public boat ramp is approx 7 mins away, making boating & fishing weekend getaways incredibly convenient & stress-free! Rather Golf? Hit 9 holes at the Pike County Country Club approx 9 mins away! Whether you're searching for your own peaceful Home Sweet Home, a weekend getaway for relaxing & outdoor adventures, or exploring the property's possible potential as a short-term rental opportunity for Airbnb or Vrbo, Slate Ridge Lane offers a lifestyle that's increasingly difficult to find. You can renovate a house but you can not recreate this setting. If you've been searching for acreage, priceless Mississippi River views, peaceful country living, room to breathe & a home that feels like an escape without sacrificing everyday comfort, you've found something special. Properties with massive potential & million dollar views without the million dollar price tag like this simply don't come along often. This is a rare opportunity. Don't wait until someone else gets to call this view HOME. Schedule your private showing today!

Save
Ask
Tour
Hide
Share
Listing Snapshot
Price 
$375,000
Days On Site 
0 Days
Bedrooms 
3
Inside Area (SqFt) 
2,400 sqft
Total Baths 
2
Full Baths 
2
Partial Baths 
N/A
Lot Size 
1.3 Acres
Year Built 
1963
MLS® Number 
26062807
Status 
Coming Soon
Property Tax 
$1,286
HOA/Condo/Coop Fees 
N/A
Sq Ft Source 
Plans
Friends & Family
Recent Activity
an hour agoListing first seen on site
an hour agoListing updated with changes from the MLS®
General Features
Acres 
1.3
Attached Garage 
Yes
Building Features 
BasementBathroomsStorage
Cross Street 
Highway 79
Disclosures 
Flood Plain NoSee Seller's DisclosureSeptic Disclosure
Garage 
Yes
Garage Spaces 
2
Levels 
Two
Parking 
Additional ParkingConcreteDrivewayGarageGarage Door OpenerGarage Faces SideGuestOff StreetOversizedPrivate
Property Condition 
Updated/Remodeled
Property Sub Type 
Single Family Residence
Sewer 
Septic Tank
Special Circumstances 
Standard
SqFt Above 
1360
SqFt Below 
1100
Style 
Split FoyerTraditional
Utilities 
Underground Utilities
Water Source 
Public
Interior Features
Appliances 
Electric CooktopDishwasherDisposalMicrowaveBuilt-In Electric OvenRefrigeratorWater Heater
Basement 
FinishedFullStorage SpaceWalk-Up AccessBath/StubbedDaylight
Cooling 
Ceiling Fan(s)Central AirElectric
Electric 
220 Volts
Fireplace 
Yes
Fireplace Features 
Family RoomGas
Fireplaces 
1
Flooring 
Ceramic Tile
Heating 
Forced AirNatural Gas
Interior 
Ceiling Fan(s)Crown MoldingDouble VanityEntrance FoyerOpen FloorplanRecessed LightingStorage
Laundry Features 
Laundry RoomLower LevelMain LevelMultiple LocationsSee RemarksIn Unit
Main Level Bedrooms 
2
Bathroom 
Dimensions - 6.9x9.11Level - MainDescription - Full bathroom with tasteful fixtures & dual sink vanity!
Bathroom 2 
Dimensions - 5.2x7.8Level - LowerDescription - Full bathroom with tub/shower combo! Clean, CLEAN!
Bedroom 2 
Dimensions - 11.9x9.11Level - MainDescription - Bright with stunning views & addtl laundry hookups!
Bedroom 3 
Dimensions - 15.6x13.3Level - LowerDescription - Filled with natural light & spectacular VIEW!
Bonus Room 
Dimensions - 12.1x11.3Level - LowerDescription - Could be a possible 4th bedroom!
Dining Room 
Dimensions - 15.6x14.11Level - MainDescription - Large Dining Room with amazing VIEWS perfect for hosting holidays!
Family Room 
Dimensions - 23.1x13.3Level - LowerDescription - Light, bright & cozy with gas fireplace & accent wall!
Kitchen 
Dimensions - 10.6x9.11Level - MainDescription - Custom Kitchen with tons of cabinet/counter space & majestic views from the sink!
Laundry 
Dimensions - 21x11.3Level - LowerDescription - Large laundry room with extra storage & walk up garage access!
Living Room 
Dimensions - 11.1x9.1Level - MainDescription - Living room is open to Kitchen & Dining Room, great for entertaining!
Primary Bedroom 
Dimensions - 19.3x12.8Level - MainDescription - Imagine waking up every morning to these Million dollar VIEWS!
Sunroom 
Dimensions - 26.5x9.8Level - MainDescription - STUNNING Mississippi River VIEWS at all angles!
Save
Ask
Tour
Hide
Share
Exterior Features
Construction Details 
BrickVinyl Siding
Exterior 
Private EntrancePrivate Yard
Lot Features 
Back YardBluffFront YardLandscapedMany TreesPrivateSecludedViewsNative Plants
Other Structures 
Workshop
Patio And Porch 
Awning(s)CoveredFront Porch
View 
HillsPanoramicRiverRuralTrees/WoodsWater
Waterfront Features 
River Front
Waterview 
HillsPanoramicRiverRuralTrees/WoodsWater
Windows/Doors 
Sliding DoorsStorm Door(s)
Community Features
MLS Area 
554 - Pike R-2 - Louisiana
School District 
Louisiana R-II
Township 
Louisiana
Financing Terms Available 
CashConventionalFHAVA Loan
Schools
School District
Louisiana R-II
Elementary School
Louisiana Elem.
Middle School
Louisiana Middle
High School
Louisiana High
Listing courtesy of Real Broker LLC


Based on information submitted to the MLS GRID as of 2026-10-01 09:34 PM UTC. All data is obtained from various sources and may not have been verified by broker or MLS GRID. Supplied Open House Information is subject to change without notice. All information should be independently reviewed and verified for accuracy. Properties may or may not be listed by the office/agent presenting the information.

Neighborhood & Commute
Source: Walkscore
Disclosure: Community information and market data powered by Constellation Data Labs. Information is deemed reliable but not guaranteed.
Save
Ask
Tour
Hide
Share
Scroll to Top