9500 W Milton Avenue, St Louis, MO, 63114

Save
Ask
Tour
Hide
Share
$129,900
New Listing

9500 W Milton Avenue
St Louis, MO 63114

For Sale|Single Family Residence|Active
2
Beds
1
Total Bath
1
Full Bath
1,189
SqFt
$109
/SqFt
1910
Built
Subdivision:
South Overland Park
County:
St. Louis
Call Now: (314) 667-4343
Is this the listing for you? We can help make it yours.
(314) 667-4343
Upcoming Open Houses
Sun, Oct 4, 1:00 PM - 3:00 PM
9500 W Milton Avenue9500 W Milton Avenue9500 W Milton Avenue9500 W Milton Avenue
Save
Ask
Tour
Hide
Share

Mortgage Calculator

Monthly Payment (Est.)

Enter an interest rate to see your estimated monthly payment.
Calculator powered by Showcase IDX, a Constellation1 Company. Copyright ©2026 Information is deemed reliable but not guaranteed.

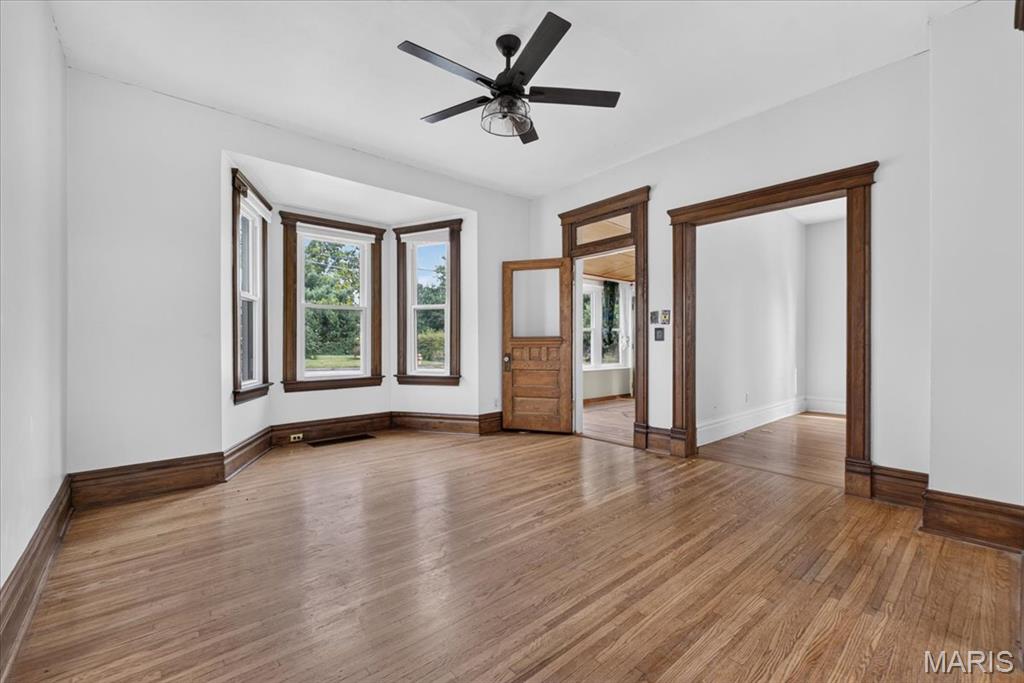
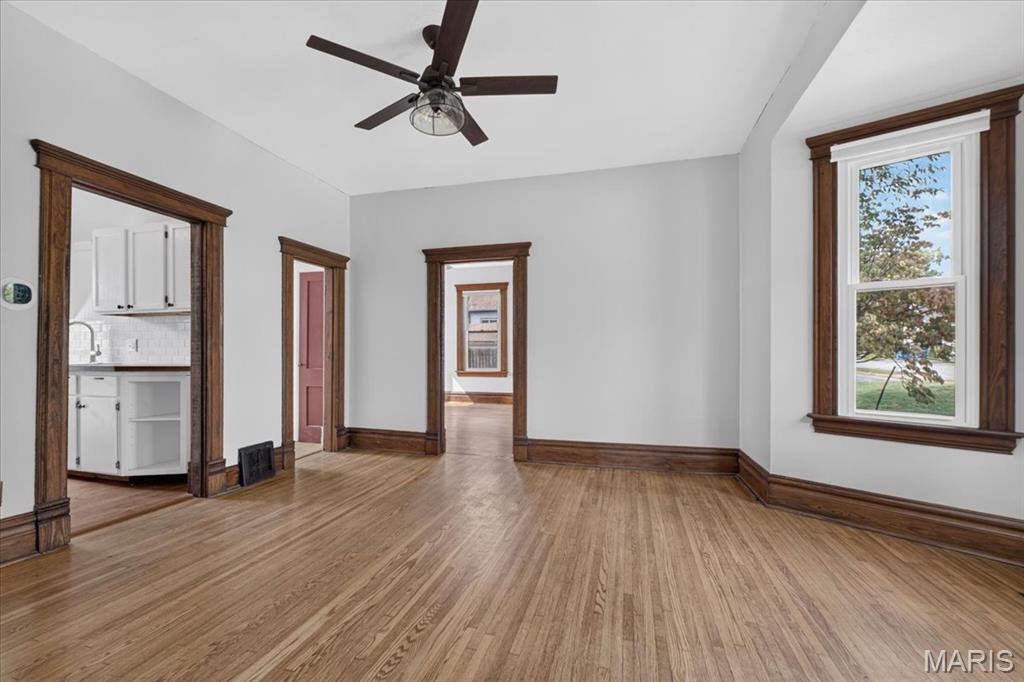
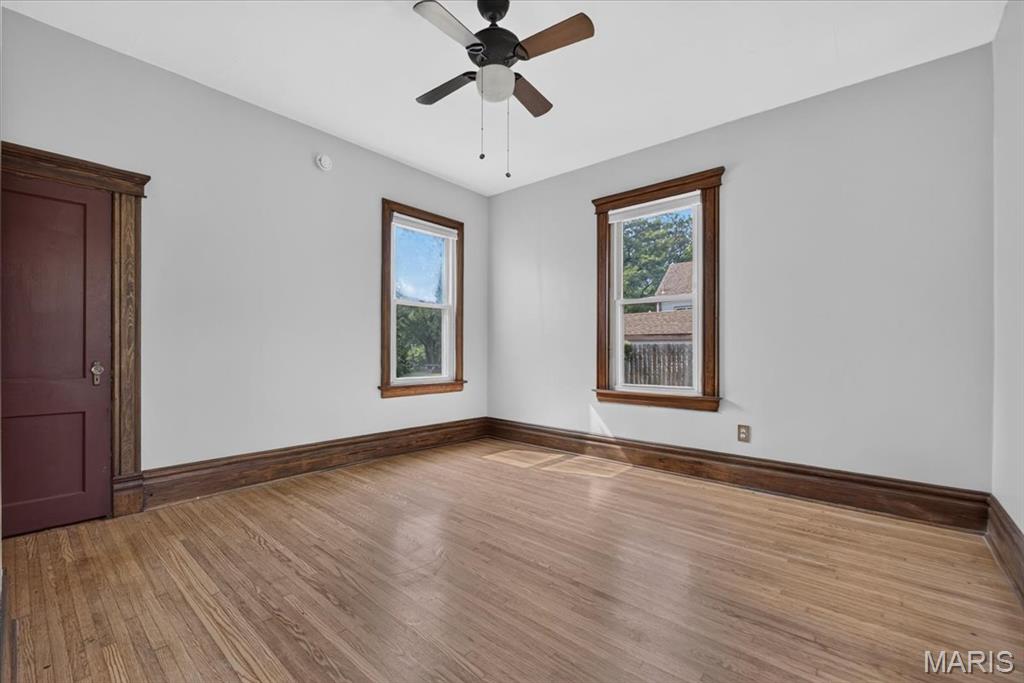
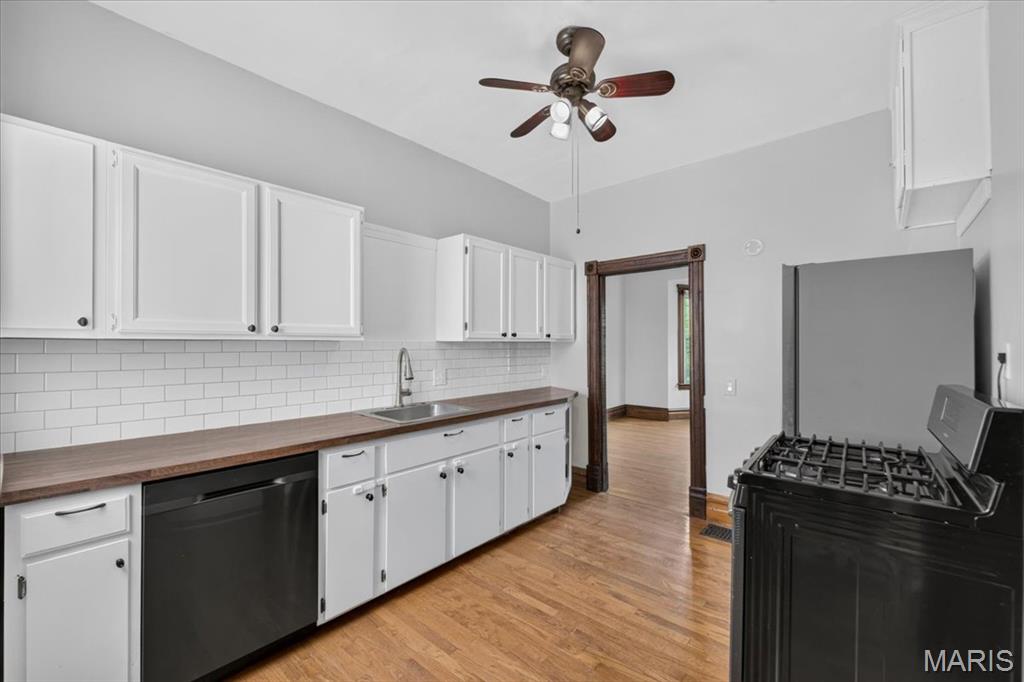
Set on a beautiful nearly half-acre corner lot, this charming Overland bungalow is filled with character inside and out. The stone exterior, mature trees and established landscaping create a welcoming first impression, while inside you’ll find gorgeous hardwood floors, original millwork and an abundance of natural light throughout. A bright enclosed front porch offers the perfect spot to enjoy your morning coffee before opening into the spacious living room with beautiful bay windows. The updated kitchen features white cabinetry, butcher-block countertops, subway tile backsplash, stainless steel appliances and a pantry. Two generously sized bedrooms offer hardwood floors and great natural light, including a primary bedroom with a charming sliding barn door, while the full bath features wainscoting, a comfort-height vanity and tub/shower combination. Outside, the expansive corner lot provides plenty of room to relax, garden or entertain, with a patio for enjoying evenings outdoors. An unfinished basement offers laundry and additional storage. All of this in a convenient location close to popular shopping, dining and everyday conveniences—a truly charming home with so much character and space to enjoy.

Save
Ask
Tour
Hide
Share
Listing Snapshot
Price 
$129,900
Days On Site 
0 Days
Bedrooms 
2
Inside Area (SqFt) 
1,189 sqft
Total Baths 
1
Full Baths 
1
Partial Baths 
N/A
Lot Size 
0.41 Acres
Year Built 
1910
MLS® Number 
26062820
Status 
Active
Property Tax 
$1,944
HOA/Condo/Coop Fees 
N/A
Sq Ft Source 
Public Records
Friends & Family
Recent Activity
56 minutes agoListing first seen on site
an hour agoListing updated with changes from the MLS®
General Features
Acres 
0.41
Disclosures 
Lead PaintSeller Property Disclosure
Levels 
One
Property Sub Type 
Single Family Residence
Sewer 
Public Sewer
Special Circumstances 
Standard
SqFt Above 
1189
Style 
Bungalow
Utilities 
Electricity ConnectedNatural Gas ConnectedSewer ConnectedWater Connected
Water Source 
Public
Interior Features
Appliances 
Stainless Steel Appliance(s)DishwasherGas OvenWater Heater
Basement 
ConcreteUnfinished
Cooling 
Central AirCeiling Fan(s)
Flooring 
Ceramic TileHardwood
Heating 
Forced Air
Interior 
Ceiling Fan(s)Entrance Foyer
Laundry Features 
In Basement
Main Level Bedrooms 
2
Bedroom 2 
Dimensions - 13x13Level - Main
Family Room 
Dimensions - 17x13Level - Main
Kitchen 
Dimensions - 12x9Level - Main
Primary Bedroom 
Dimensions - 14x13Level - Main
Save
Ask
Tour
Hide
Share
Exterior Features
Construction Details 
StoneWood Siding
Exterior 
Private YardRain Gutters
Fencing 
None
Lot Features 
Back YardCorner LotFront YardLandscapedLevel
Patio And Porch 
Patio
Roof 
Shingle
View 
Neighborhood
Waterview 
Neighborhood
Community Features
MLS Area 
91 - Ritenour
School District 
Ritenour
Township 
Overland
Financing Terms Available 
CashConventionalFHAVA Loan
Schools
School District
Ritenour
Elementary School
Marion Elem.
Middle School
Ritenour Middle
High School
Ritenour Sr. High
Listing courtesy of Compass Realty Group


Based on information submitted to the MLS GRID as of 2026-10-02 09:37 PM UTC. All data is obtained from various sources and may not have been verified by broker or MLS GRID. Supplied Open House Information is subject to change without notice. All information should be independently reviewed and verified for accuracy. Properties may or may not be listed by the office/agent presenting the information.

Neighborhood & Commute
Source: Walkscore
Disclosure: Community information and market data powered by Constellation Data Labs. Information is deemed reliable but not guaranteed.
Save
Ask
Tour
Hide
Share
Scroll to Top