Warning: Attempt to read property "ID" on null in /home/dkkqqci8ucee/deerwoodrealtystl.com/wp-content/plugins/elementor/core/base/document.php on line 356

Warning: Attempt to read property "ID" on null in /home/dkkqqci8ucee/deerwoodrealtystl.com/wp-content/plugins/elementor/core/base/document.php on line 356

2 Creekside Lane, Creve Coeur, MO, 63141

Save
Ask
Tour
Hide
Share
$575,000
1 Day On Site

2 Creekside Lane
Creve Coeur, MO 63141

For Sale|Single Family Residence|Active
3
Beds
3
Total Baths
3
Full Baths
2,649
SqFt
$217
/SqFt
1955
Built
Subdivision:
Creekside
County:
St. Louis
Call Now: (314) 667-4343
Is this the listing for you? We can help make it yours.
(314) 667-4343
2 Creekside Lane2 Creekside Lane2 Creekside Lane2 Creekside Lane
Save
Ask
Tour
Hide
Share

Mortgage Calculator

Monthly Payment (Est.)

Enter an interest rate to see your estimated monthly payment.
Calculator powered by Showcase IDX, a Constellation1 Company. Copyright ©2026 Information is deemed reliable but not guaranteed.

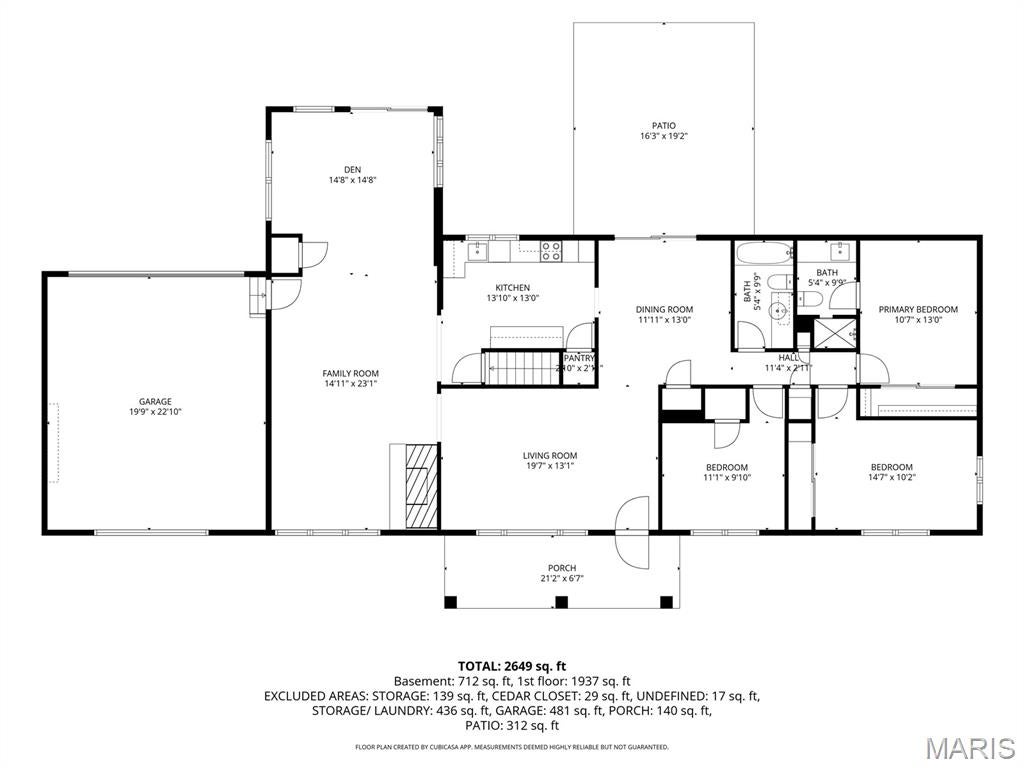
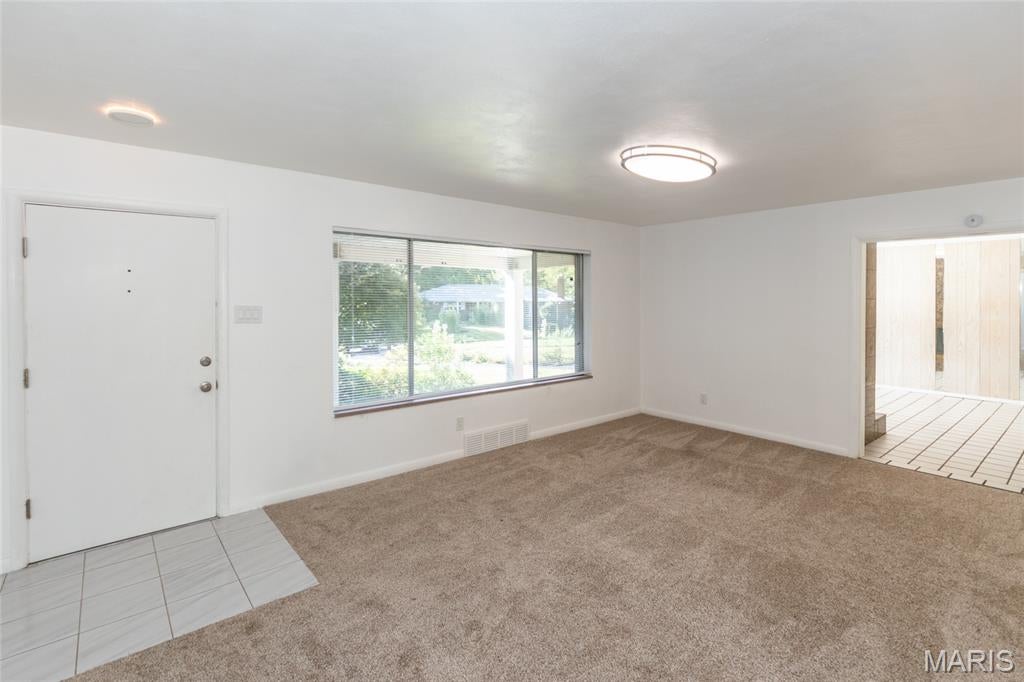
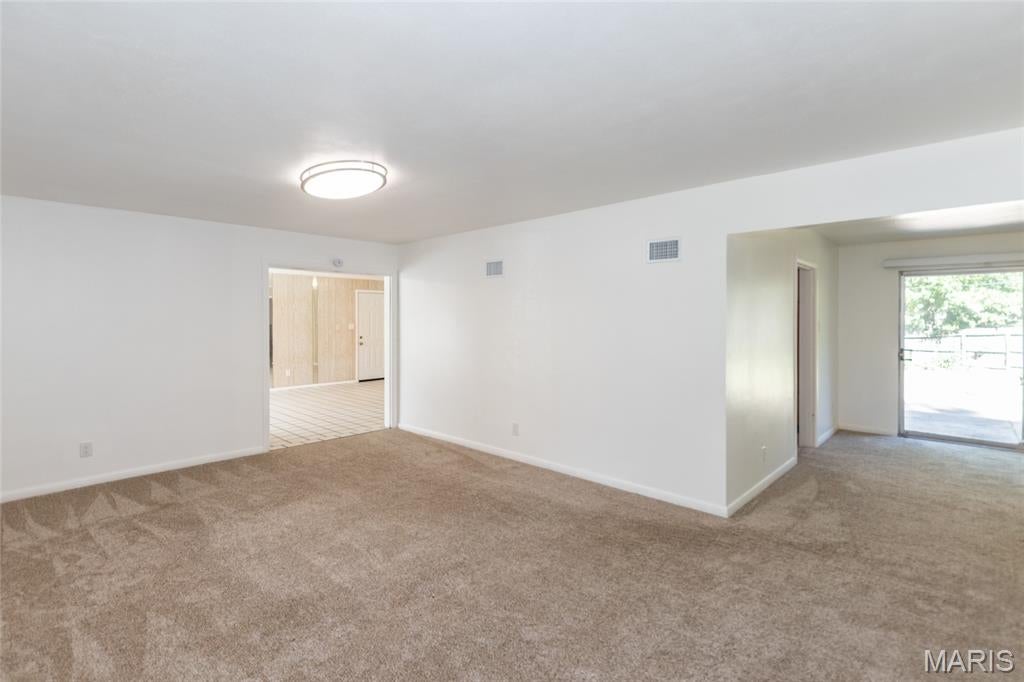
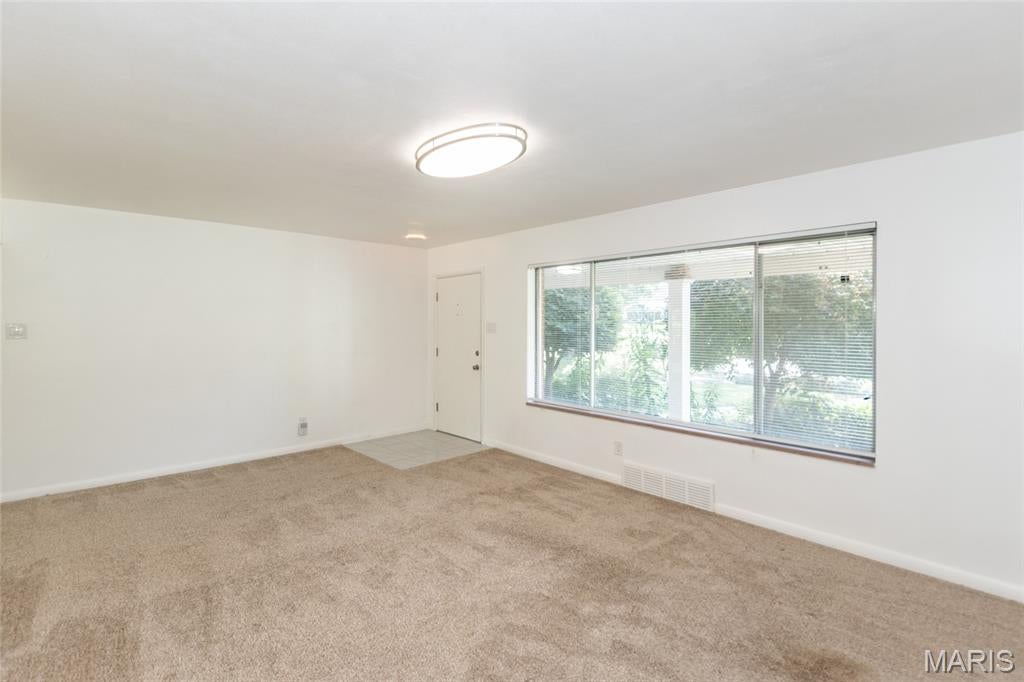
Nestled on a quiet cul-de-sac in sought-after Creve Coeur and served by the award-winning Ladue School District, this classic brick ranch offers over one-third of an acre and endless possibilities. The sun-filled living room features abundant natural light, while the dining room overlooks the picturesque backyard and flows into the kitchen with ample cabinetry and plenty of space for everyday gatherings. The spacious family room and den feature a brick fireplace and provide convenient access to the two-car rear-entry garage. The main level offers a primary suite with private bath, two additional bedrooms, and a full hall bath. The finished lower level expands the living space with a generous recreation room, office area, third full bath, and ample storage. Enjoy the home and expansive backyard as-is or explore the potential to create something new in this exceptional location. Home is being sold in As-Is condition. Schedule your showing today and discover the possibilities!

Save
Ask
Tour
Hide
Share
Listing Snapshot
Price 
$575,000
Days On Site 
1 Day
Bedrooms 
3
Inside Area (SqFt) 
2,649 sqft
Total Baths 
3
Full Baths 
3
Partial Baths 
N/A
Lot Size 
0.3928 Acres
Year Built 
1955
MLS® Number 
26062823
Status 
Active
Property Tax 
$7,374
HOA/Condo/Coop Fees 
$6.25 monthly
Sq Ft Source 
Estimated
Friends & Family
Recent Activity
yesterdayListing first seen on site
2 days agoListing updated with changes from the MLS®
General Features
Acres 
0.3928
Attached Garage 
Yes
Cross Street 
N Graeser Road
Disclosures 
OtherSeller Property Disclosure
Foundation 
Concrete Perimeter
Garage 
Yes
Garage Spaces 
2
Levels 
One
Parking 
GarageGarage Door OpenerGarage Faces RearOff Street
Property Sub Type 
Single Family Residence
Sewer 
Public Sewer
SqFt Above 
1985
Style 
Traditional
Utilities 
Electricity ConnectedNatural Gas ConnectedSewer ConnectedWater Available
Water Source 
Public
Interior Features
Basement 
ConcretePartially FinishedBath/Stubbed
Cooling 
Central AirElectric
Fireplace 
Yes
Fireplace Features 
Family Room
Fireplaces 
1
Flooring 
CarpetTileVinyl
Heating 
Forced AirNatural Gas
Laundry Features 
In BasementLower Level
Main Level Bedrooms 
3
Window Features 
Aluminum FramesInsulated Windows
Bedroom 2 
Level - Main
Bedroom 3 
Level - Main
Den 
Level - Main
Dining Room 
Level - Main
Family Room 
Level - Main
Kitchen 
Level - Main
Living Room 
Level - Main
Office 
Level - Lower
Primary Bedroom 
Level - Main
Recreation Room 
Level - Lower
Save
Ask
Tour
Hide
Share
Exterior Features
Construction Details 
BrickWood Siding
Lot Features 
Back YardCul-De-SacFew TreesFront YardGentle SlopingPie Shaped Lot
Patio And Porch 
Front PorchPatio
Roof 
Shingle
Windows/Doors 
Aluminum FramesInsulated Windows
Community Features
Association Amenities 
None
Association Fee 
$75.0
Association Fee Frequency 
Annually
MLS Area 
151 - Ladue
School District 
Ladue
Township 
Creve Coeur
Financing Terms Available 
CashConventional
Roads 
Asphalt
Schools
School District
Ladue
Elementary School
Spoede Elem.
Middle School
Ladue Middle
High School
Ladue Horton Watkins High
Listing courtesy of Berkshire Hathaway HomeServices Select Properties


Based on information submitted to the MLS GRID as of 2026-10-01 06:57 PM UTC. All data is obtained from various sources and may not have been verified by broker or MLS GRID. Supplied Open House Information is subject to change without notice. All information should be independently reviewed and verified for accuracy. Properties may or may not be listed by the office/agent presenting the information.

Neighborhood & Commute
Source: Walkscore
Disclosure: Community information and market data powered by Constellation Data Labs. Information is deemed reliable but not guaranteed.
Save
Ask
Tour
Hide
Share
Scroll to Top