Warning: Attempt to read property "ID" on null in /home/dkkqqci8ucee/deerwoodrealtystl.com/wp-content/plugins/elementor/core/base/document.php on line 356

Warning: Attempt to read property "ID" on null in /home/dkkqqci8ucee/deerwoodrealtystl.com/wp-content/plugins/elementor/core/base/document.php on line 356

750 S Hanley Road 470, Clayton, MO, 63105

Save
Ask
Tour
Hide
Share
$310,000
New Listing

750 S Hanley Road 470
Clayton, MO 63105

For Sale|Condominium|Active
1
Bed
1
Total Bath
1
Full Bath
829
SqFt
$374
/SqFt
1991
Built
Subdivision:
Claytonian A Condo The
County:
St. Louis
Call Now: (314) 667-4343
Is this the listing for you? We can help make it yours.
(314) 667-4343
750 S Hanley Road 470750 S Hanley Road 470750 S Hanley Road 470750 S Hanley Road 470
Save
Ask
Tour
Hide
Share

Mortgage Calculator

Monthly Payment (Est.)

Enter an interest rate to see your estimated monthly payment.
Calculator powered by Showcase IDX, a Constellation1 Company. Copyright ©2026 Information is deemed reliable but not guaranteed.

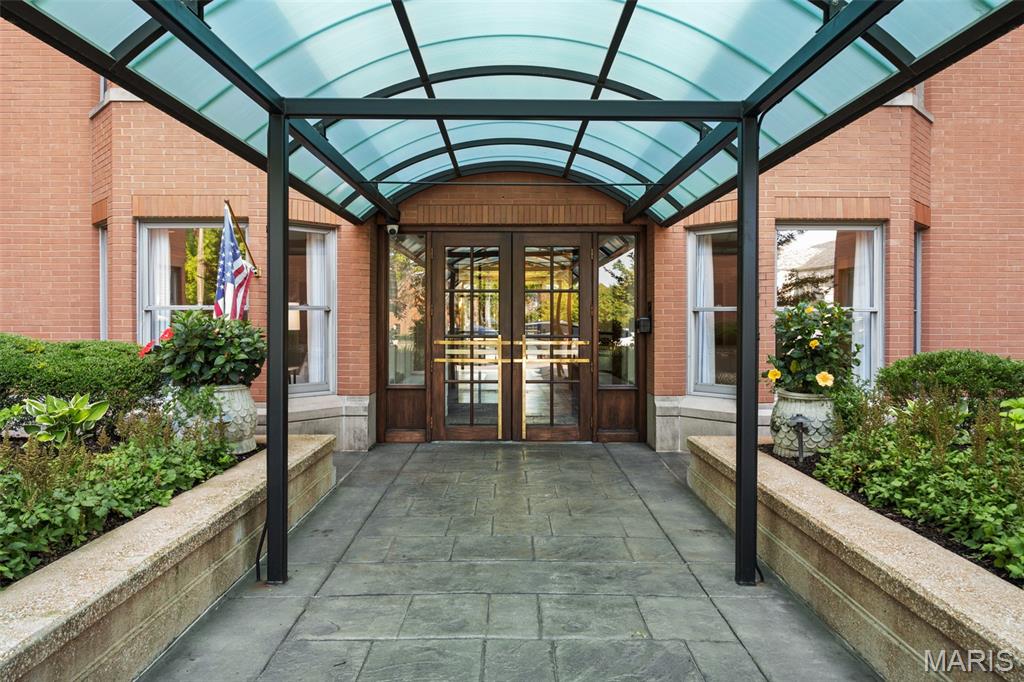
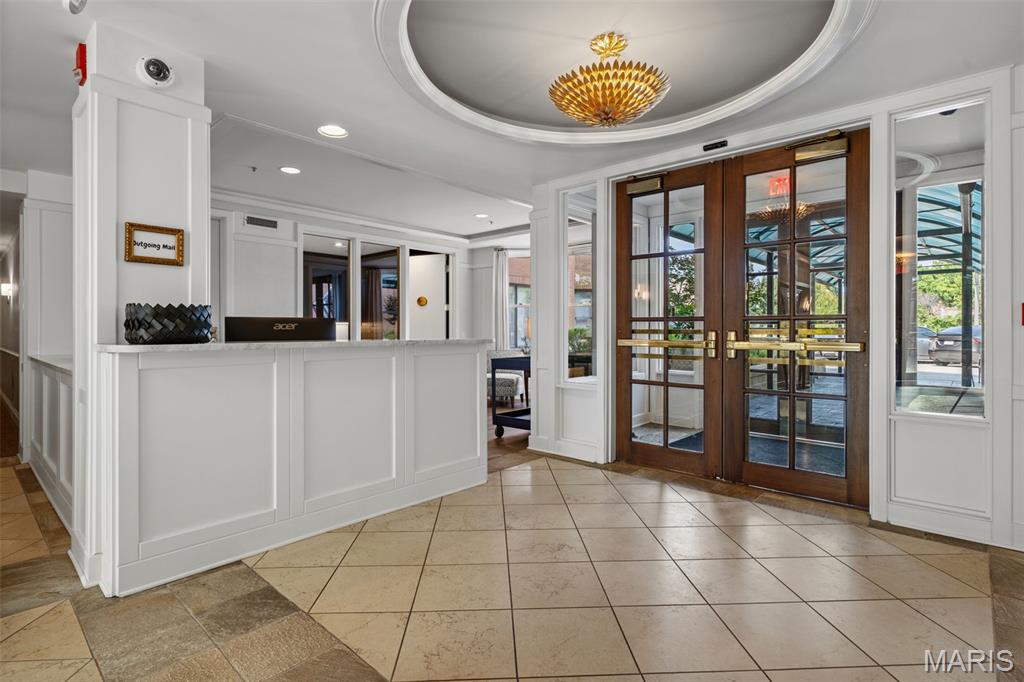
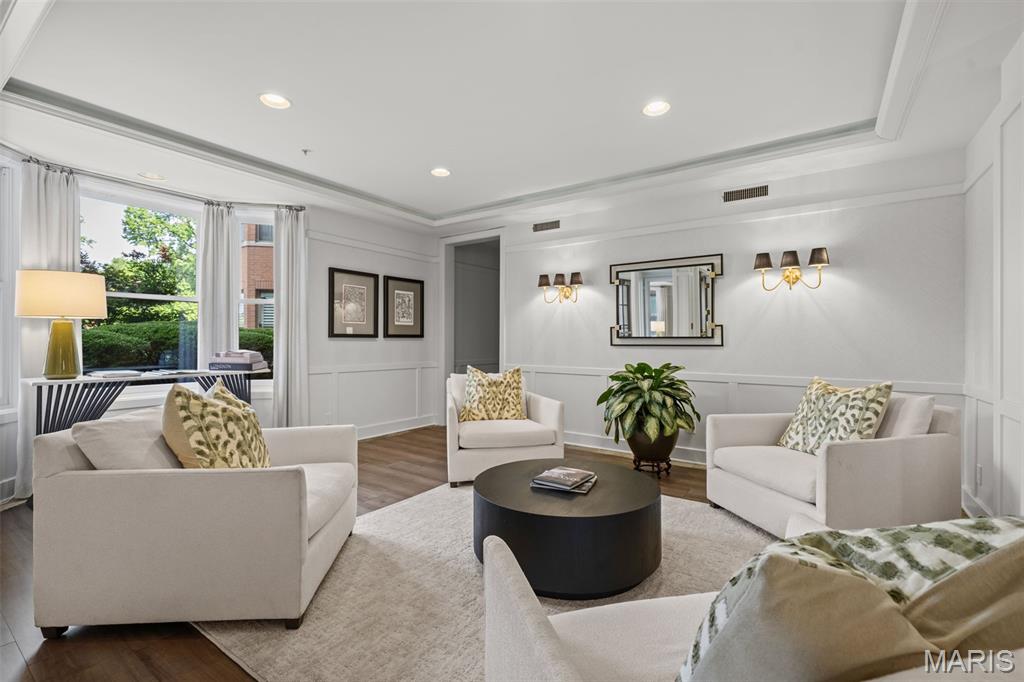
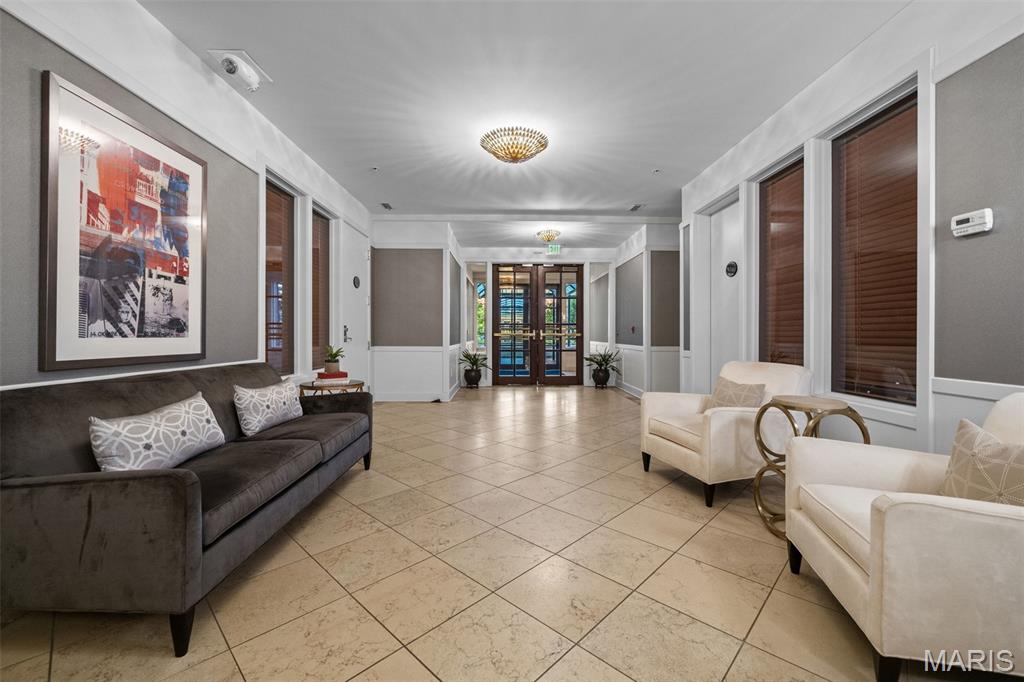
Sophisticated, beautifully renovated, and truly move-in ready, this stylish residence at The Claytonian offers an elevated approach to condominium living in the heart of Clayton. Thoughtfully curated updates and refined finishes create a polished, cohesive interior designed for both effortless everyday living and entertaining. The renovated kitchen is a standout, featuring new soft-close cabinetry, dramatic Taj Mahal quartzite countertops and backsplash, stainless steel appliances, updated lighting, champagne bronze hardware, and a sleek undermount sink. The adjoining living and dining rooms feature new wood flooring and an open, inviting layout filled with warmth and style enhanced by working gas-log fireplace. The spacious bedroom with newly installed 100% wool carpeting, creates a comfortable and luxurious retreat. Updated bathroom carries the home’s sophisticated aesthetic forward with Taj Mahal quartzite countetop, updated cabinetry, a new sink, custom-framed mirror, designer lighting, and champagne bronze accents. Fresh paint throughout, updated electrical and lighting, Nest thermostat, a newer water heater, and additional mechanical improvements further enhance the home’s turnkey appeal. A dedicated in-unit laundry room adds an additional level of convenience and functionality. Set within The Claytonian, residents enjoy the ease of a professionally managed condominium lifestyle paired with an exceptional Clayton location steps away from acclaimed restaurants, boutiques, parks, and the vibrant energy of downtown Clayton. A rare opportunity to enjoy beautifully updated, low-maintenance living with timeless style and refined finishes in one of Clayton’s most desirable locations.

Save
Ask
Tour
Hide
Share
Listing Snapshot
Price 
$310,000
Days On Site 
0 Days
Bedrooms 
1
Inside Area (SqFt) 
829 sqft
Total Baths 
1
Full Baths 
1
Partial Baths 
N/A
Lot Size 
0.0124 Acres
Year Built 
1991
MLS® Number 
26062825
Status 
Active
Property Tax 
$2,686
HOA/Condo/Coop Fees 
$651 monthly
Sq Ft Source 
Assessor
Friends & Family
Recent Activity
3 hours agoListing first seen on site
3 hours agoListing updated with changes from the MLS®
General Features
Acres 
0.0124
Attached Garage 
Yes
Disclosures 
Flood Plain NoLead PaintSee Seller's Disclosure
Garage 
Yes
Garage Spaces 
1
Levels 
One
Parking 
Assigned
Property Condition 
Updated/Remodeled
Property Sub Type 
Condominium
Security 
Building SecurityFire Sprinkler SystemSecured Garage/Parking
Sewer 
Public Sewer
Special Circumstances 
Standard
SqFt Above 
829
Style 
Mid-Rise 3or4 Story
Utilities 
Cable AvailableElectricity AvailableElectricity ConnectedNatural Gas ConnectedWater Available
Water Source 
Public
Interior Features
Appliances 
Electric CooktopDishwasherDisposalFreezerSelf Cleaning OvenRange HoodElectric RangeFree-Standing RangeRefrigeratorBuilt-In RefrigeratorVented Exhaust FanENERGY STAR Qualified WasherWasher/Dryer
Cooling 
Central Air
Fireplace 
Yes
Fireplace Features 
Gas LogLiving Room
Fireplaces 
1
Flooring 
CarpetCeramic TileWood
Heating 
ElectricForced AirExhaust Fan
Interior 
ElevatorBreakfast BarOpen FloorplanRecessed LightingSmart ThermostatStorage
Laundry Features 
Laundry Room
Main Level Bedrooms 
1
Bathroom 
Level - Main
Bedroom 
Level - Main
Dining Room 
Level - Main
Kitchen 
Level - Main
Laundry 
Level - Main
Living Room 
Level - Main
Save
Ask
Tour
Hide
Share
Exterior Features
Construction Details 
Brick
Lot Features 
Interior LotLandscapedNear Public Transit
Private Pool 
Yes
Community Features
Accessibility Features 
Accessible ClosetsAccessible Common AreaCentral Living Area
Association Amenities 
BarbecueConciergeElevator(s)Fitness CenterGame RoomMeeting RoomParkingParty RoomPoolManagement
Association Fee 
$651.0
Association Fee Frequency 
Monthly
Community Features 
Clubhouse
MLS Area 
226 - Clayton
School District 
Clayton
Township 
Clayton
Financing Terms Available 
CashConventional
Schools
School District
Clayton
Elementary School
Glenridge Elem.
Middle School
Wydown Middle
High School
Clayton High
Listing courtesy of Gladys Manion, Inc.


Based on information submitted to the MLS GRID as of 2026-09-30 07:30 PM UTC. All data is obtained from various sources and may not have been verified by broker or MLS GRID. Supplied Open House Information is subject to change without notice. All information should be independently reviewed and verified for accuracy. Properties may or may not be listed by the office/agent presenting the information.

Neighborhood & Commute
Source: Walkscore
Disclosure: Community information and market data powered by Constellation Data Labs. Information is deemed reliable but not guaranteed.
Save
Ask
Tour
Hide
Share
Scroll to Top