Warning: Attempt to read property "ID" on null in /home/dkkqqci8ucee/deerwoodrealtystl.com/wp-content/plugins/elementor/core/base/document.php on line 356

Warning: Attempt to read property "ID" on null in /home/dkkqqci8ucee/deerwoodrealtystl.com/wp-content/plugins/elementor/core/base/document.php on line 356

4 Wolf Trail Court, Defiance, MO, 63341

Save
Ask
Tour
Hide
Share
$615,000
New Listing

4 Wolf Trail Court
Defiance, MO 63341

Single Family Residence|Coming Soon
4
Beds
2
Total Baths
2
Full Baths
2,364
SqFt
$260
/SqFt
1979
Built
Subdivision:
Callaway Farms
County:
St. Charles
Call Now: (314) 667-4343
Is this the listing for you? We can help make it yours.
(314) 667-4343
4 Wolf Trail Court4 Wolf Trail Court4 Wolf Trail Court4 Wolf Trail Court
Save
Ask
Tour
Hide
Share

Mortgage Calculator

Monthly Payment (Est.)

Enter an interest rate to see your estimated monthly payment.
Calculator powered by Showcase IDX, a Constellation1 Company. Copyright ©2026 Information is deemed reliable but not guaranteed.

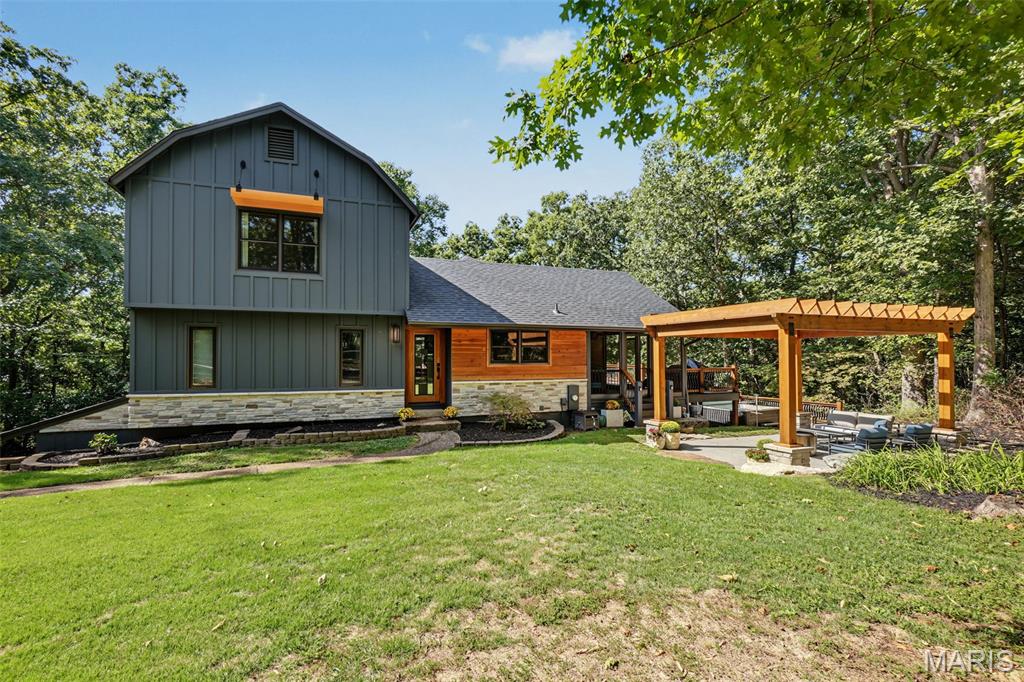
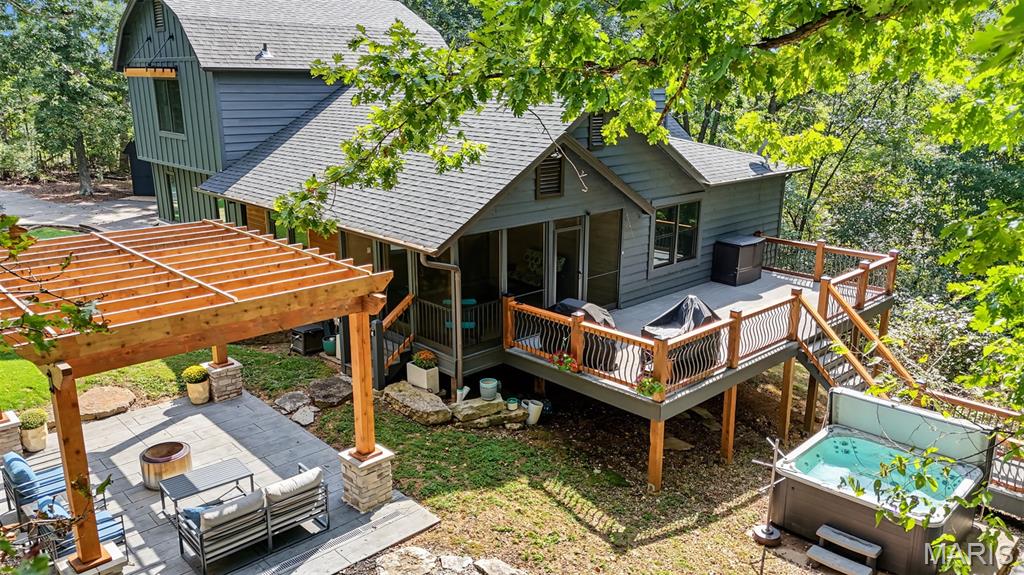
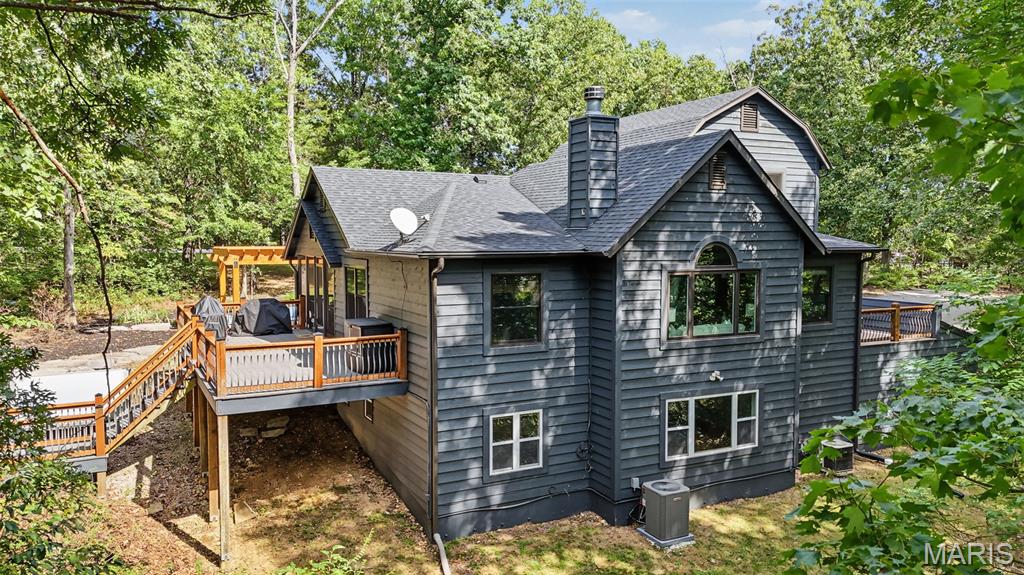
Welcome to this spacious and thoughtfully designed 4-bedroom, 2 bath home offering numerous updates and plenty of flexible living space. The main level features a primary bedroom with an oversized walk-in closet, along with a second bedroom that could be thoughtfully reconfigured to create a luxurious primary bathroom and convenient main-floor laundry, if desired. The updated kitchen opens outside through a double slider to a wonderful screened-in porch, creating an inviting space for morning coffee or entertainment. A separate dining room provides additional space for gatherings, while the sunken den offers a cozy retreat and features a striking 3-sided fireplace shared with the great room. Upstairs are 2 additional bedrooms and a full bath, providing extra space for guests or flexible living. The finished lower level adds even more functionality with a recreation room and wet bar, plus an additional office and generous storage space. Outside, enjoy the beautiful wood timber Pergola surrounding a stamped concrete patio perfect for relaxing or entertaining around a firepit. The hot tub stays! A tuck-under garage plus a separate third garage and a shed provide excellent parking, workshop, hobby, or storage options. With updated spaces, unique architectural details, multiple entertaining areas, and plenty of opportunities to customize the layout to best fit your needs, this home offers exceptional versatility with plenty of privacy. Additional updates include a new HVAC.

Save
Ask
Tour
Hide
Share
Listing Snapshot
Price 
$615,000
Days On Site 
0 Days
Bedrooms 
4
Inside Area (SqFt) 
2,364 sqft
Total Baths 
2
Full Baths 
2
Partial Baths 
N/A
Lot Size 
3.23 Acres
Year Built 
1979
MLS® Number 
26062828
Status 
Coming Soon
Property Tax 
$4,434
HOA/Condo/Coop Fees 
$41.67 monthly
Sq Ft Source 
Owner
Friends & Family
Recent Activity
5 hours agoListing first seen on site
5 hours agoListing updated with changes from the MLS®
General Features
Acres 
3.23
Attached Garage 
Yes
Building Features 
BasementHot TubPatioWi-Fi
Cross Street 
Jacks Cabin Dr
Disclosures 
Lead PaintSee Seller's DisclosureSeptic Disclosure
Foundation 
Concrete PerimeterPermanent
Garage 
Yes
Garage Spaces 
3
Levels 
One and One Half
Parking 
Additional ParkingAsphaltAttachedBasement
Parking Spaces 
3
Property Condition 
Updated/Remodeled
Property Sub Type 
Single Family Residence
Sewer 
Engineered Septic
Special Circumstances 
Standard
SqFt Above 
1940
Style 
ContemporaryRustic
Utilities 
Electricity ConnectedUnderground UtilitiesWater Connected
Water Source 
Public
Interior Features
Basement 
ConcreteExterior EntryPartially FinishedFullInterior EntryStorage SpaceWalk-Out Access
Cooling 
Ceiling Fan(s)Central Air
Fireplace 
Yes
Fireplace Features 
DenLiving Room
Fireplaces 
1
Flooring 
CarpetCeramic TileLaminate
Heating 
ElectricForced Air
Interior 
BarBookcasesCeiling Fan(s)StorageWalk-In Closet(s)
Laundry Features 
In Basement
Main Level Bedrooms 
2
Bathroom 
Dimensions - 7x8Level - Main
Bedroom 
Dimensions - 10x11Level - Main
Bedroom 2 
Dimensions - 5x10Level - Upper
Bedroom 3 
Dimensions - 16x10Level - Upper
Den 
Dimensions - 11x9Level - MainDescription - 3 sided fireplace - sunken
Dining Room 
Dimensions - 11x12Level - MainDescription - separate
Exercise Room 
Dimensions - 11x11Level - Lower
Great Room 
Dimensions - 14x16Level - MainDescription - 3 sided fireplace
Kitchen 
Dimensions - 23x13Level - Main
Office 
Dimensions - 9x11Level - Lower
Primary Bedroom 
Dimensions - 16x13Level - MainDescription - access to private deck
Recreation Room 
Dimensions - 17x27Level - LowerDescription - wet bar
Save
Ask
Tour
Hide
Share
Exterior Features
Construction Details 
Board & Batten SidingHardiPlank Type
Exterior 
Fire PitPrivate YardRain Gutters
Fencing 
None
Lot Features 
Front YardPie Shaped LotPrivateWoodedNative Plants
Other Structures 
Shed(s)Workshop
Patio And Porch 
DeckOtherPatioScreenedSee Remarks
Road Frontage 
Private Road
View 
Trees/Woods
Waterview 
Trees/Woods
Windows/Doors 
Sliding Doors
Community Features
Association Amenities 
None
Association Fee 
$500.0
Association Fee Frequency 
Annually
MLS Area 
410 - Francis Howell
School District 
Francis Howell R-III
Township 
Unincorporated
Financing Terms Available 
CashConventionalFHAVA Loan
Roads 
Asphalt
Schools
School District
Francis Howell R-III
Elementary School
Daniel Boone Elem.
Middle School
Francis Howell Middle
High School
Francis Howell High
Listing courtesy of Blondin Group, Inc


Based on information submitted to the MLS GRID as of 2026-10-01 05:06 AM UTC. All data is obtained from various sources and may not have been verified by broker or MLS GRID. Supplied Open House Information is subject to change without notice. All information should be independently reviewed and verified for accuracy. Properties may or may not be listed by the office/agent presenting the information.

Neighborhood & Commute
Source: Walkscore
Disclosure: Community information and market data powered by Constellation Data Labs. Information is deemed reliable but not guaranteed.
Save
Ask
Tour
Hide
Share
Scroll to Top