664 Wilmer Meadow Drive, Wentzville, MO, 63385

Save
Ask
Tour
Hide
Share
$385,000
New Listing

664 Wilmer Meadow Drive
Wentzville, MO 63385

For Sale|Single Family Residence|Active
3
Beds
2
Total Baths
2
Full Baths
1,748
SqFt
$220
/SqFt
2018
Built
Subdivision:
Manors At Wilmer Valley #9
County:
St. Charles
Call Now: (314) 667-4343
Is this the listing for you? We can help make it yours.
(314) 667-4343
Upcoming Open Houses
Sat, Oct 3, 10:00 AM - 12:00 PM
664 Wilmer Meadow Drive664 Wilmer Meadow Drive664 Wilmer Meadow Drive664 Wilmer Meadow Drive
Save
Ask
Tour
Hide
Share

Mortgage Calculator

Monthly Payment (Est.)

Enter an interest rate to see your estimated monthly payment.
Calculator powered by Showcase IDX, a Constellation1 Company. Copyright ©2026 Information is deemed reliable but not guaranteed.

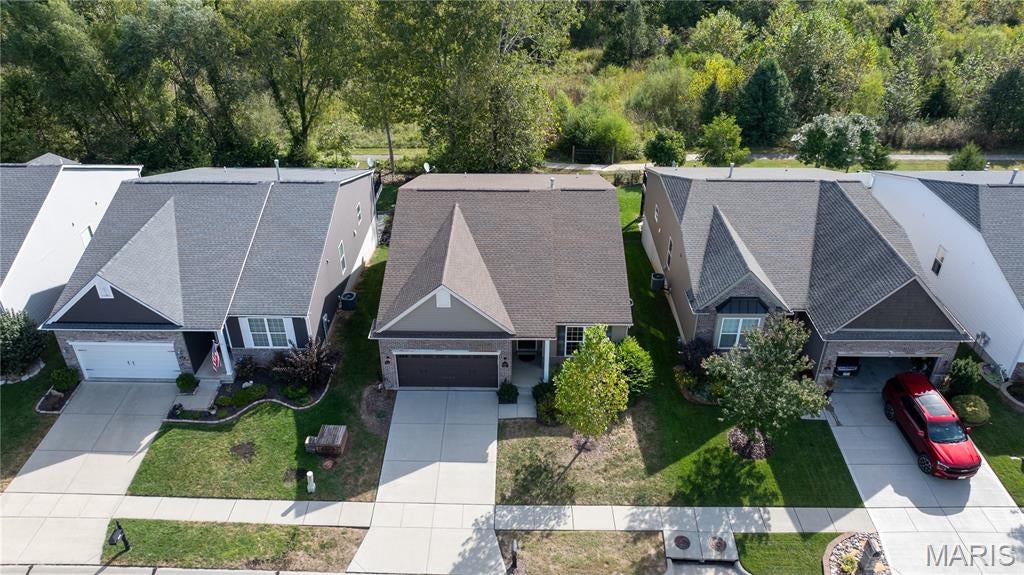
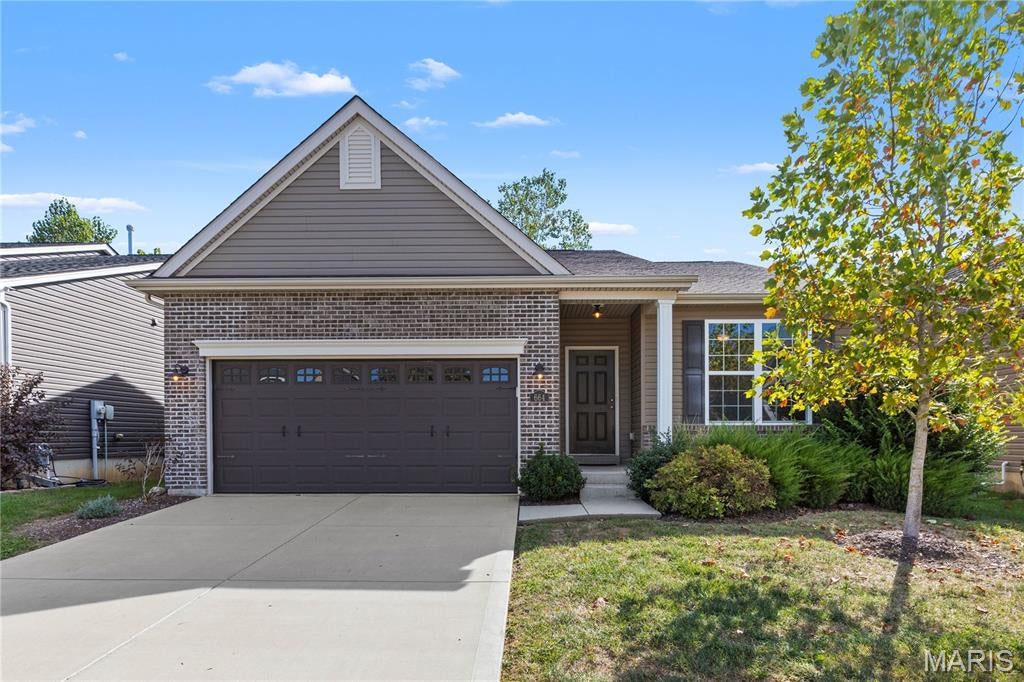
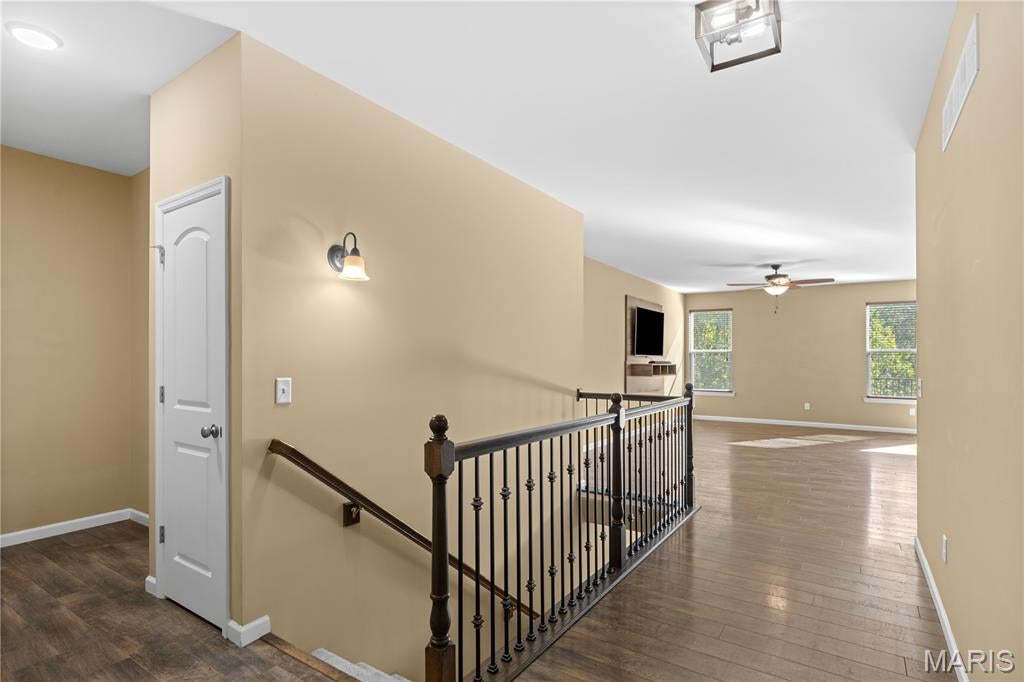
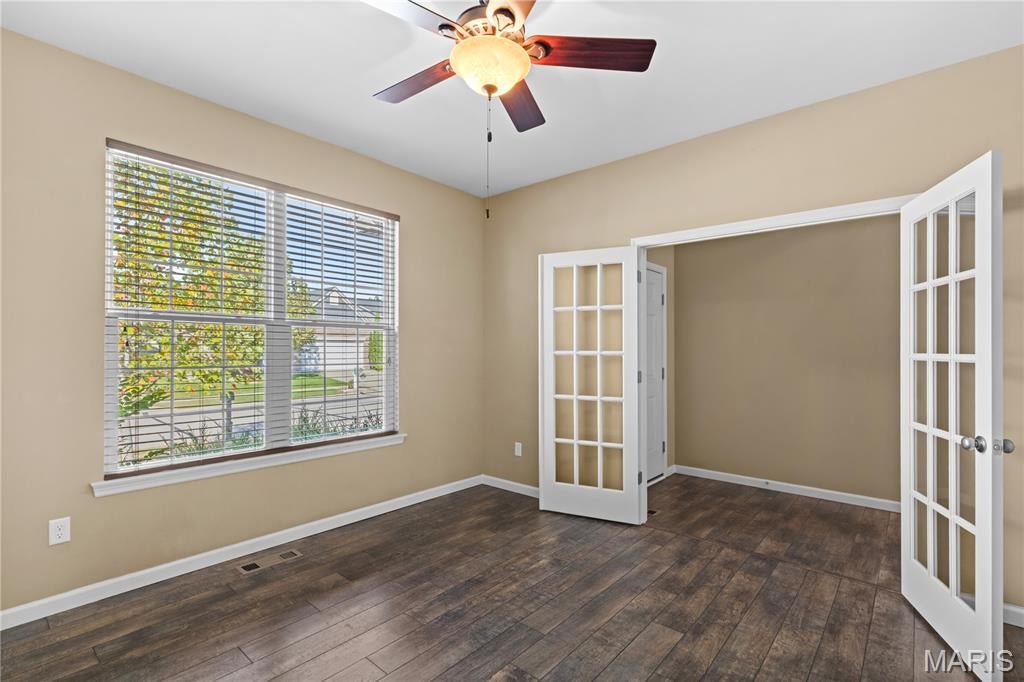
Elegant OPEN PLAN ranch bungalow with WALKOUT lower level and PANORAMIC VIEWS of natural wooded acreage alongside Peruque Creek - near community playground, pond and walking trail. TIMELESS CURB APPEAL with brick detail, vinyl siding, dentil molding, covered porch, coach lights and lush landscaping. Gracious entry foyer opens to front office/bedroom with French doors and ceiling fan. Water-resistant luxury vinyl wide plank flooring throughout in WARM WOOD finish. Open-concept great room with WONDERFUL NATURAL LIGHT, flexible for your lifestyle. Well-planned kitchen with 42" rich wood cabinets, tile backsplash, CENTER ISLAND BAR, designer/recessed lighting, STAINLESS appliances, smooth-top stove and storage pantry. Dining room features sliding door to COMPOSITE DECK with metal railing - ideal for entertaining. Spacious primary suite with ceiling fan, dual vanity, step-in RAINSHOWER with seat and huge WALK-IN CLOSET. Secondary bedrooms share hall bath with tub/shower combo. Open stair with iron spindles to lower level with walkout, egress window, rough-in for future bath, plus TONS OF STORAGE. Finished 2-car HEATED GARAGE with workshop area, upscale flooring, tin ceiling and hot/cold water. Landscaped OVERSIZED PATIO takes full advantage of the scenery. METAL-FENCED backyard with space to play, garden and barbecue. Easy access to Highways 70/64/61 with most daily errands within 2 miles.

Save
Ask
Tour
Hide
Share
Listing Snapshot
Price 
$385,000
Days On Site 
0 Days
Bedrooms 
3
Inside Area (SqFt) 
1,748 sqft
Total Baths 
2
Full Baths 
2
Partial Baths 
N/A
Lot Size 
0.1435 Acres
Year Built 
2018
MLS® Number 
26062829
Status 
Active
Property Tax 
$4,309
HOA/Condo/Coop Fees 
$31.25 monthly
Sq Ft Source 
Public Records
Friends & Family
Recent Activity
6 hours agoStatus changed to Active
6 hours agoListing updated with changes from the MLS®
21 hours agoListing first seen on site
General Features
Acres 
0.1435
Attached Garage 
Yes
Building Features 
BasementBathroomsKitchen FacilitiesLightingOverhead Door(s)PatioStorage
Disclosures 
Flood Plain NoHOA/Condo Disclosure AvailableSeller Property Disclosure
Foundation 
Concrete Perimeter
Garage 
Yes
Garage Spaces 
2
Levels 
One
Parking 
AttachedConcreteDrivewayGarageGarage Door OpenerGarage Faces FrontLightedOff StreetPavedPrivateStorageWorkshop in Garage
Parking Spaces 
4
Property Condition 
Updated/Remodeled
Property Sub Type 
Single Family Residence
Sewer 
Public Sewer
Special Circumstances 
Standard
SqFt Above 
1748
Style 
BungalowCottageCraftsmanRanchTraditional
Utilities 
Electricity ConnectedNatural Gas ConnectedSewer ConnectedUnderground UtilitiesWater Connected
Water Source 
Public
Interior Features
Appliances 
Stainless Steel Appliance(s)DishwasherDisposalMicrowaveElectric RangeWater Heater
Basement 
ConcreteStorage SpaceSump PumpWalk-Out AccessBath/Stubbed
Cooling 
Ceiling Fan(s)Central AirElectric
Flooring 
Ceramic TileSimulated Wood
Heating 
Forced AirNatural Gas
Interior 
Breakfast BarCeiling Fan(s)Entrance FoyerKitchen IslandOpen FloorplanRecessed LightingStorageWalk-In Closet(s)
Laundry Features 
Laundry RoomMain Level
Main Level Bedrooms 
3
Bedroom 2 
Dimensions - 12x10Level - Main
Bedroom 3 
Dimensions - 11x10Level - Main
Dining Room 
Dimensions - 11x10Level - Main
Great Room 
Dimensions - 22x14Level - Main
Kitchen 
Dimensions - 14x13Level - Main
Laundry 
Level - Main
Primary Bedroom 
Dimensions - 17x13Level - Main
Storage 
Level - LowerDescription - Walkout, rough-in for future bath, egress window
Save
Ask
Tour
Hide
Share
Exterior Features
Construction Details 
Brick VeneerVinyl Siding
Exterior 
LightingPrivate EntrancePrivate YardRain GuttersStorage
Fencing 
Back YardGateWrought Iron
Lot Features 
Back YardFront YardGentle SlopingLandscapedPrivateRectangular Lot
Other Structures 
Workshop
Patio And Porch 
CoveredDeckFront PorchPatio
View 
MeadowPanoramicTrees/Woods
Waterfront Features 
CreekLake
Waterview 
MeadowPanoramicTrees/Woods
Windows/Doors 
French DoorsSliding Doors
Community Features
Association Amenities 
PlaygroundTrail(s)
Association Fee 
$375.0
Association Fee Frequency 
Annually
Community Features 
LakePlaygroundSidewalksStreet Lights
MLS Area 
418 - Wentzville-North Point
School District 
Wentzville R-IV
Township 
Wentzville
Financing Terms Available 
CashConventionalFHAVA Loan
Schools
School District
Wentzville R-IV
Elementary School
Journey Elem.
Middle School
North Point Middle
High School
North Point
Listing courtesy of Narrative Real Estate


Based on information submitted to the MLS GRID as of 2026-10-02 11:54 AM UTC. All data is obtained from various sources and may not have been verified by broker or MLS GRID. Supplied Open House Information is subject to change without notice. All information should be independently reviewed and verified for accuracy. Properties may or may not be listed by the office/agent presenting the information.

Neighborhood & Commute
Source: Walkscore
Disclosure: Community information and market data powered by Constellation Data Labs. Information is deemed reliable but not guaranteed.
Save
Ask
Tour
Hide
Share
Scroll to Top