
1305 Turtle CoveBallwin, MO 63011
Mortgage Calculator
Monthly Payment (Est.)
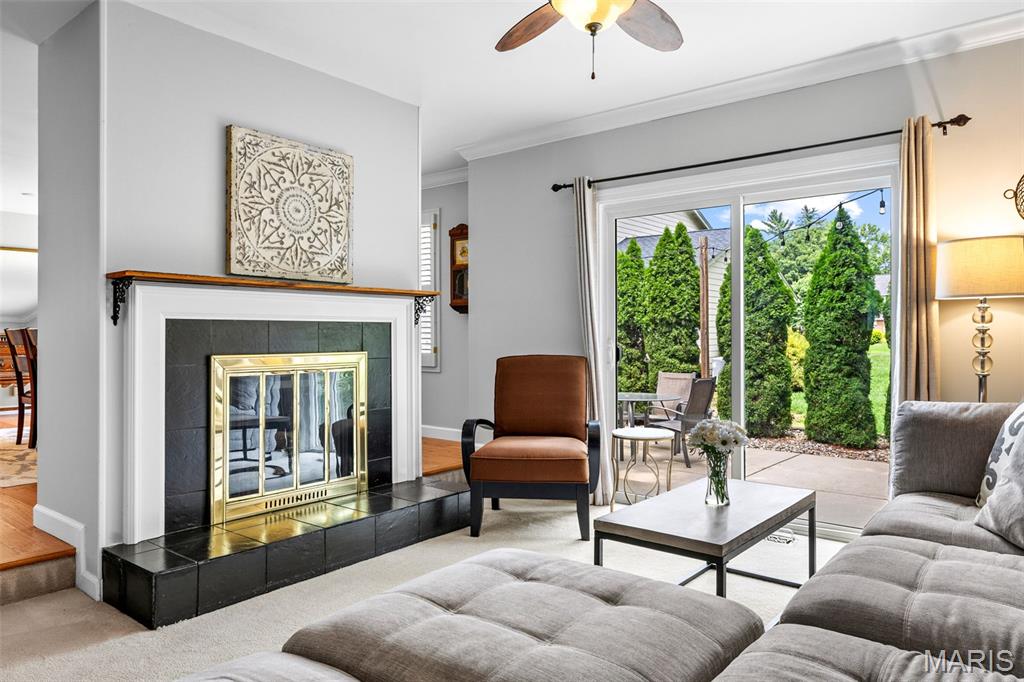
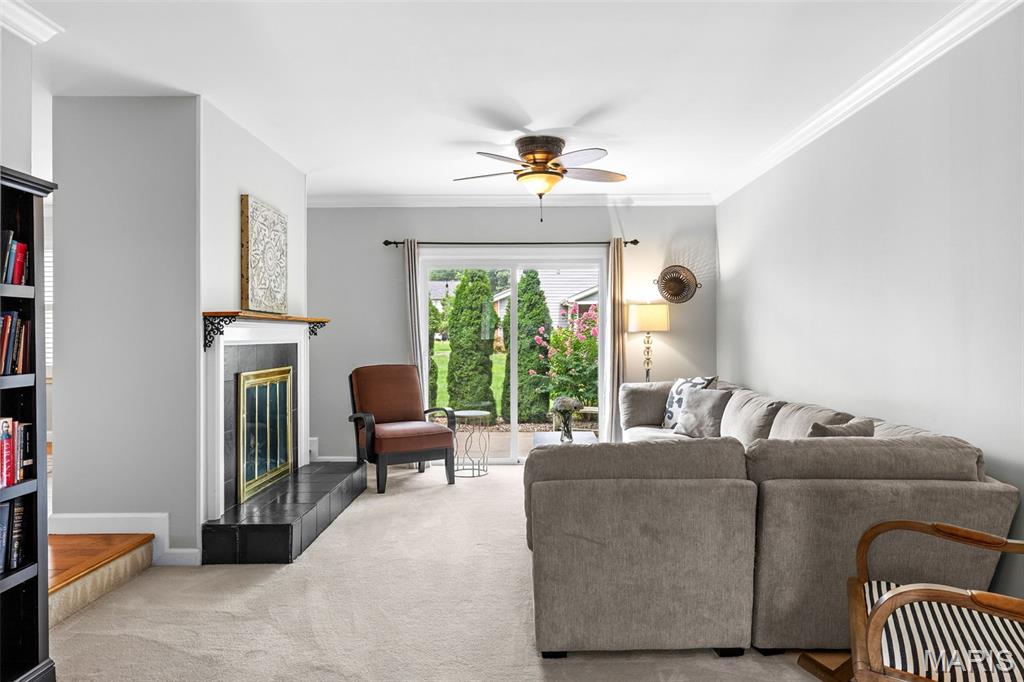
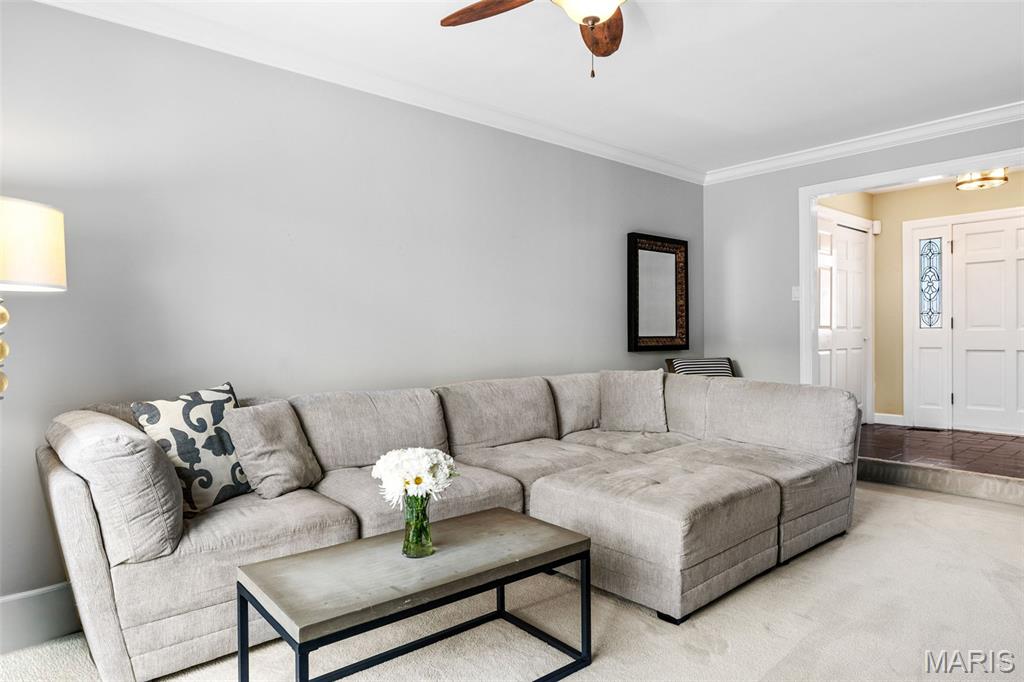
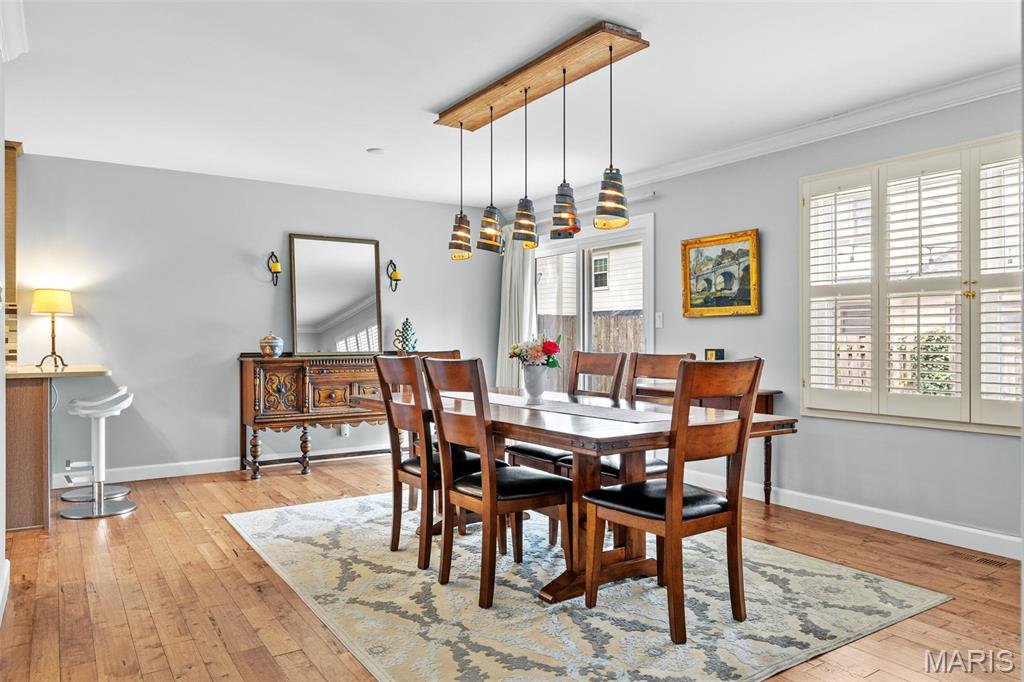
Enter an interest rate to see your estimated monthly payment.Thoughtfully designed for comfortable everyday living and effortless entertaining, this beautifully updated West County villa offers generous living spaces, wonderful indoor-outdoor flow, and an inviting atmosphere from the moment you arrive. A charming front porch and beautifully landscaped exterior create a welcoming first impression before stepping inside, where hardwood floors, plantation shutters, and timeless finishes set the tone. At the heart of the home, the beautifully updated kitchen features custom soft-close cabinetry, quartz countertops, a custom tile backsplash, stainless steel appliances, pantry, recessed lighting, and a peninsula with bar seating that invites casual meals and conversation. Just beyond, the spacious dining room offers hardwood floors, plantation shutters, and direct access to the patio, creating an easy transition from dinner indoors to evenings outside. The adjoining family room provides a warm and inviting gathering space anchored by a gas fireplace, while glass doors offer another connection to the patio and allow the main living spaces to flow effortlessly outdoors. Just outside, cafe lights cast a warm glow over the patio, creating an inviting outdoor retreat perfect for summer dinners, evening cocktails, or simply unwinding at the end of the day. A convenient main-floor laundry room and powder room complete the main level. Upstairs, the expansive primary suite provides a peaceful retreat with plenty of room to unwind, an impressive walk-in closet, and a private bath featuring a comfort-height vanity and beautifully tiled walk-in shower with a glass door. Two additional generously sized bedrooms, each with double closets and ceiling fans, offer plenty of space for family, guests, or a home office, while a spacious hall bath with an oversized vanity and tub/shower completes the upper level. The finished lower level adds an impressive amount of additional living space with an expansive recreation room ready for movie nights, game days, a home gym, or whatever best suits your lifestyle. An attached two-car garage provides added convenience. Beautifully maintained and Ideally situated in the highly regarded Parkway School District and just minutes from Queeny Park, popular dining, shopping, and everyday conveniences. This wonderful home offers the perfect combination of comfort, convenience, and location. Don’t miss out!
| 20 hours ago | Listing first seen on site | |
| 20 hours ago | Listing updated with changes from the MLS® |

Based on information submitted to the MLS GRID as of 2026-10-02 11:54 AM UTC. All data is obtained from various sources and may not have been verified by broker or MLS GRID. Supplied Open House Information is subject to change without notice. All information should be independently reviewed and verified for accuracy. Properties may or may not be listed by the office/agent presenting the information.
Did you know? You can invite friends and family to your search. They can join your search, rate and discuss listings with you.