111 Holman Street, Washington, MO, 63090

Save
Ask
Tour
Hide
Share
$320,000
1 Day On Site

111 Holman Street
Washington, MO 63090

For Sale|Single Family Residence|Active
3
Beds
2
Total Baths
2
Full Baths
1,800
SqFt
$178
/SqFt
1940
Built
Subdivision:
F W Kamps Riverview
County:
Franklin
Call Now: (314) 667-4343
Is this the listing for you? We can help make it yours.
(314) 667-4343
111 Holman Street111 Holman Street111 Holman Street111 Holman Street
Save
Ask
Tour
Hide
Share

Mortgage Calculator

Monthly Payment (Est.)

Enter an interest rate to see your estimated monthly payment.
Calculator powered by Showcase IDX, a Constellation1 Company. Copyright ©2026 Information is deemed reliable but not guaranteed.

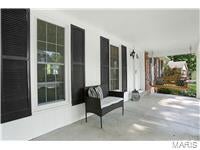
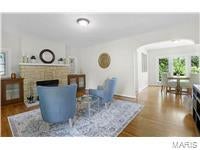
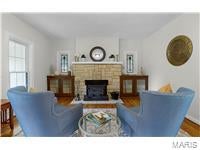
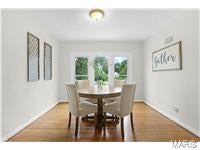
This wonderfully, updated, home built in 1940 is move-in ready for you to begin creating new memories. Great curb appeal with shade trees and an inviting front porch. The living room is warm yet bright with stained glass windows and built-in bookcases flanking the stately fireplace. Well appointed features include neutral paint color, neutral wood & carpet flooring, and gorgeous windows throughout. The kitchen is also a real beauty with stainless steel appliances, along with the separate, bright dining room. This home offers three well-proportioned bedrooms, two beautifully updated bathrooms, a main floor laundry and finished walk-out lower level. The attached garage offers secure parking. There is also off street parking, an outbuilding and fenced backyard. All this in a desirable location. To truly appreciate the thoughtful design and comfortable living offered by this property, schedule your private viewing today.

Save
Ask
Tour
Hide
Share
Listing Snapshot
Price 
$320,000
Days On Site 
1 Day
Bedrooms 
3
Inside Area (SqFt) 
1,800 sqft
Total Baths 
2
Full Baths 
2
Partial Baths 
N/A
Lot Size 
0.318 Acres
Year Built 
1940
MLS® Number 
26062850
Status 
Active
Property Tax 
$1,571
HOA/Condo/Coop Fees 
N/A
Sq Ft Source 
Public Records
Friends & Family
Recent Activity
yesterdayListing first seen on site
yesterdayListing updated with changes from the MLS®
General Features
Acres 
0.318
Attached Garage 
Yes
Disclosures 
Code Compliance RequiredOccupancy Permit Required
Garage 
Yes
Garage Spaces 
3
Levels 
One and One Half
Parking 
Additional ParkingAttachedDetachedDrivewayGarageGarage Door OpenerGarage Faces FrontOff StreetParking Pad
Property Sub Type 
Single Family Residence
Sewer 
Public Sewer
Special Circumstances 
Standard
SqFt Above 
1414
SqFt Below 
383
Style 
Traditional
Utilities 
Electricity ConnectedNatural Gas Connected
Water Source 
Public
Interior Features
Appliances 
DishwasherElectric OvenRefrigerator
Basement 
Partially FinishedWalk-Out Access
Cooling 
Ceiling Fan(s)Central Air
Fireplace 
Yes
Fireplace Features 
Wood Burning
Fireplaces 
1
Flooring 
CarpetHardwood
Heating 
Forced AirNatural Gas
Interior 
Ceiling Fan(s)
Laundry Features 
Main Level
Main Level Bedrooms 
1
Bedroom 2 
Level - Second
Bedroom 3 
Level - Second
Bonus Room 
Level - Second
Kitchen 
Level - Main
Laundry 
Level - Main
Living Room 
Level - Main
Primary Bedroom 
Level - Main
Recreation Room 
Level - Lower
Save
Ask
Tour
Hide
Share
Exterior Features
Construction Details 
Brick VeneerVinyl Siding
Fencing 
Back Yard
Lot Features 
Back YardCity Lot
Other Structures 
Garage(s)Outbuilding
Patio And Porch 
CoveredFront PorchPatio
Community Features
MLS Area 
366 - Washington School
School District 
Washington
Township 
Washington
Financing Terms Available 
CashConventionalFHAVA Loan
Schools
School District
Washington
Elementary School
Washington West Elem.
Middle School
Washington Middle
High School
Washington High
Listing courtesy of ReeceNichols Real Estate


Based on information submitted to the MLS GRID as of 2026-10-02 09:09 PM UTC. All data is obtained from various sources and may not have been verified by broker or MLS GRID. Supplied Open House Information is subject to change without notice. All information should be independently reviewed and verified for accuracy. Properties may or may not be listed by the office/agent presenting the information.

Neighborhood & Commute
Source: Walkscore
Disclosure: Community information and market data powered by Constellation Data Labs. Information is deemed reliable but not guaranteed.
Save
Ask
Tour
Hide
Share
Scroll to Top