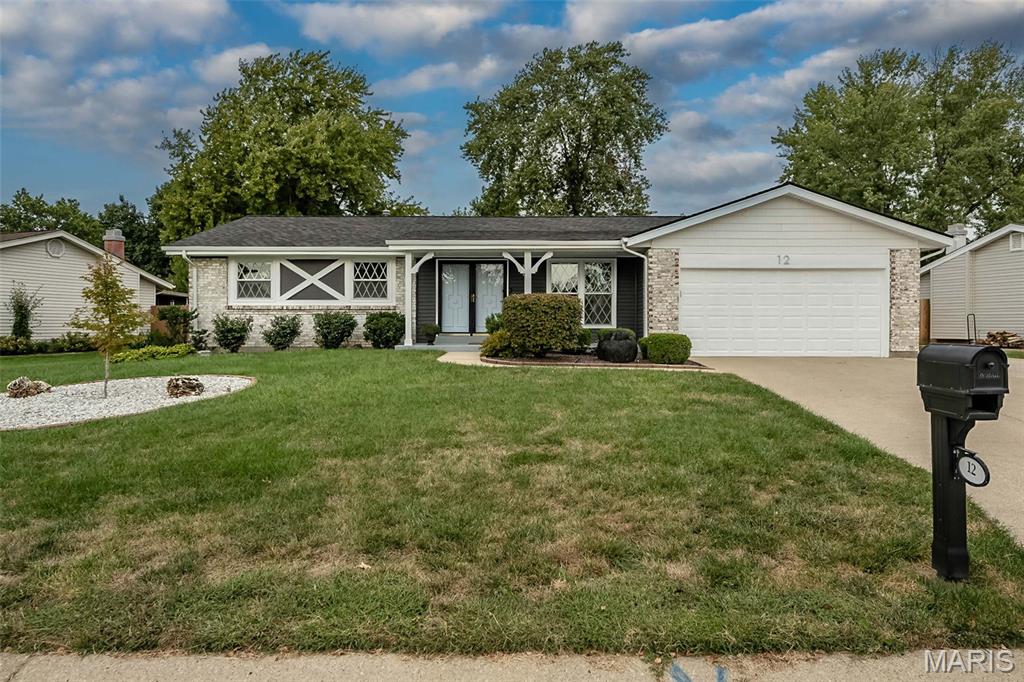
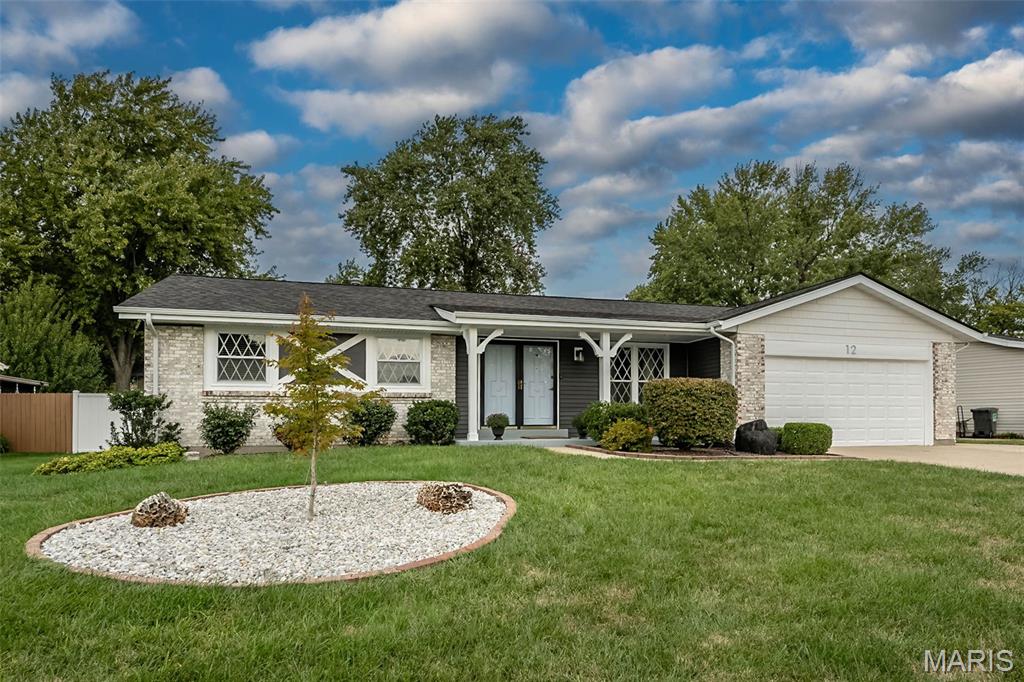
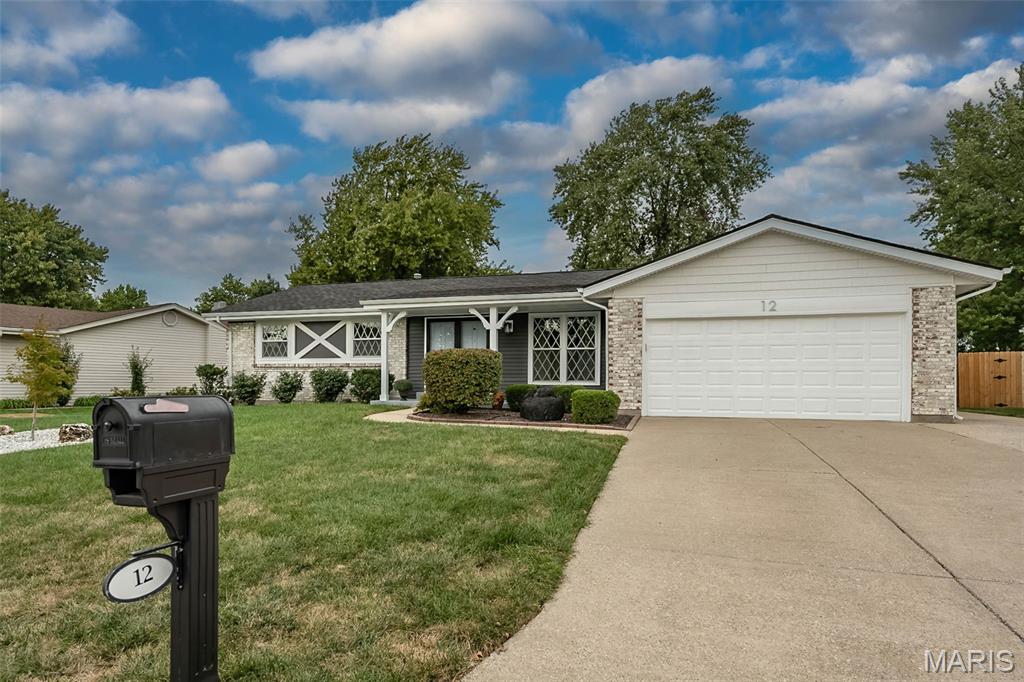
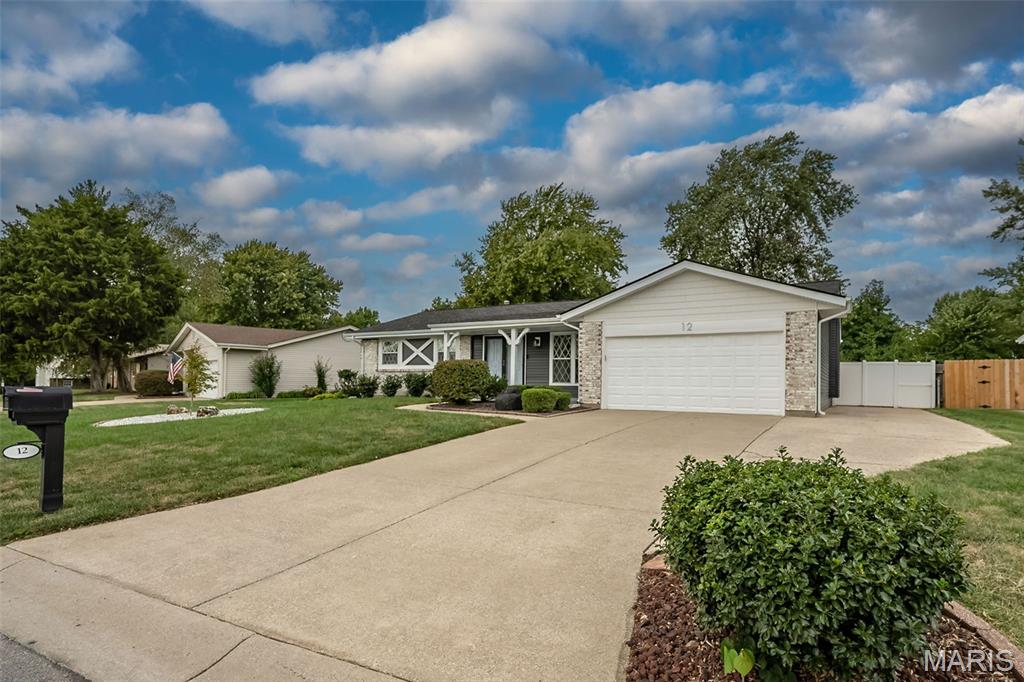
12 Oakridge W Dr is an updated 3BR/2BA ranch in unincorporated Saint Peters with standout curb appeal, stylish updates, and space that lives bigger than expected! The double front doors open to a bright, inviting living room with durable laminate flooring, crown molding, and a clean, comfortable feel throughout. The kitchen offers generous cabinetry, great prep space, and an easy flow into the dining area and cozy hearth room, where a wood-burning fireplace sets the tone for relaxed evenings at home. Both baths have been tastefully updated with modern vanities, fixtures, and tile details. The LL brings even more flexibility with bonus space for games, hobbies, storage, or future finishing—and the pool table stays! Major updates include newer windows, newer roof, new siding, soffits, fascia, gutters, interior doors, and trim. Out back, enjoy a level yard with privacy fence and covered patio. A deep garage and extra-wide extended driveway add everyday convenience. Within walking distance to Ft. Zumwalt South High, with Oakridge HOA amenities including pool, sports courts, pavilion, lake, and walking paths nearby. Come see it today!
Save
Ask
Tour
Hide
Share
Listing Snapshot
Price
$325,000
Days On Site
0 Days
Bedrooms
3
Inside Area (SqFt)
1,454 sqft
Total Baths
2
Full Baths
2
Partial Baths
N/A
Lot Size
0.2085 Acres
Year Built
1974
MLS® Number
26062851
Status
Active
Property Tax
$3,336
HOA/Condo/Coop Fees
$27.08 monthly
Sq Ft Source
Public Records
Friends & Family
React
Comment
Invite
No Comments Yet
Did you know? You can invite friends and family to your search. They can join your search, rate and discuss listings with you.
Recent Activity
17 hours ago
Status changed to Active
17 hours ago
Listing updated with changes from the MLS®
20 hours ago
Listing first seen on site
General Features
Acres
0.2085
Attached Garage
Yes
Disclosures
Seller Property Disclosure
Foundation
Concrete Perimeter
Garage
Yes
Garage Spaces
2
Levels
One
Parking
Additional ParkingConcreteDrivewayGarageGarage Door OpenerGarage Faces FrontOversized
Property Condition
Updated/Remodeled
Property Sub Type
Single Family Residence
Security
Smoke Detector(s)
Sewer
Public Sewer
Special Circumstances
Standard
SqFt Above
1454
Style
Traditional
Utilities
Cable AvailableElectricity ConnectedNatural Gas ConnectedPhone AvailableSewer Connected
In BasementGas Dryer HookupLaundry ChuteLower LevelWasher Hookup
Main Level Bedrooms
3
Window Features
Double Pane WindowsInsulated Windows
Bedroom
Dimensions - 11x10Level - Main
Breakfast Room
Dimensions - 13x9Level - Main
Great Room
Dimensions - 11x19Level - Main
Kitchen
Dimensions - 12x9Level - Main
Living Room
Dimensions - 15x13Level - Main
Primary Bedroom
Dimensions - 12x12Level - Main
Save
Ask
Tour
Hide
Share
Exterior Features
Construction Details
Blown-In InsulationBrick VeneerVinyl Siding
Exterior
Private YardRain Gutters
Fencing
FencedFullWood
Lot Features
Back YardLandscaped
Other Structures
None
Patio And Porch
CoveredPatio
Road Frontage
City Street
Roof
Asphalt
Waterfront Features
Lake
Windows/Doors
Double Pane WindowsInsulated Windows
Community Features
Association Amenities
Pool
Association Fee
$325.0
Association Fee Frequency
Annually
Community Features
PoolStreet Lights
MLS Area
409 - Fort Zumwalt South
School District
Ft. Zumwalt R-II
Township
Unincorporated
Financing Terms Available
CashConventionalFHAVA Loan
Roads
Concrete
Schools
School District
Ft. Zumwalt R-II
Elementary School
Progress South Elem.
Middle School
Ft. Zumwalt South Middle
High School
Ft. Zumwalt South High
Listing courtesy of Coldwell Banker Realty - Gundaker
Based on information submitted to the MLS GRID as of 2026-10-02 11:54 AM UTC.
All data is obtained from various sources and may not have been verified by broker or MLS GRID. Supplied
Open House Information is subject to change without notice. All information should be independently reviewed
and verified for accuracy. Properties may or may not be listed by the office/agent presenting the information.
Neighborhood & Commute
Source: Walkscore
Disclosure: Community information and market data powered by Constellation Data Labs. Information is deemed reliable but not guaranteed.


Did you know? You can invite friends and family to your search. They can join your search, rate and discuss listings with you.