Warning: Attempt to read property "ID" on null in /home/dkkqqci8ucee/deerwoodrealtystl.com/wp-content/plugins/elementor/core/base/document.php on line 356

Warning: Attempt to read property "ID" on null in /home/dkkqqci8ucee/deerwoodrealtystl.com/wp-content/plugins/elementor/core/base/document.php on line 356

4964 Sunset Oaks Lane, St Louis, MO, 63128

Save
Ask
Tour
Hide
Share
$675,000
New Listing

4964 Sunset Oaks Lane
St Louis, MO 63128

Single Family Residence|Coming Soon
4
Beds
5
Total Baths
4
Full Baths
1
Partial Bath
4,832
SqFt
$140
/SqFt
2002
Built
Subdivision:
Sunset Oaks
County:
St. Louis
Call Now: (314) 667-4343
Is this the listing for you? We can help make it yours.
(314) 667-4343
4964 Sunset Oaks Lane4964 Sunset Oaks Lane4964 Sunset Oaks Lane4964 Sunset Oaks Lane
Save
Ask
Tour
Hide
Share

Mortgage Calculator

Monthly Payment (Est.)

Enter an interest rate to see your estimated monthly payment.
Calculator powered by Showcase IDX, a Constellation1 Company. Copyright ©2026 Information is deemed reliable but not guaranteed.

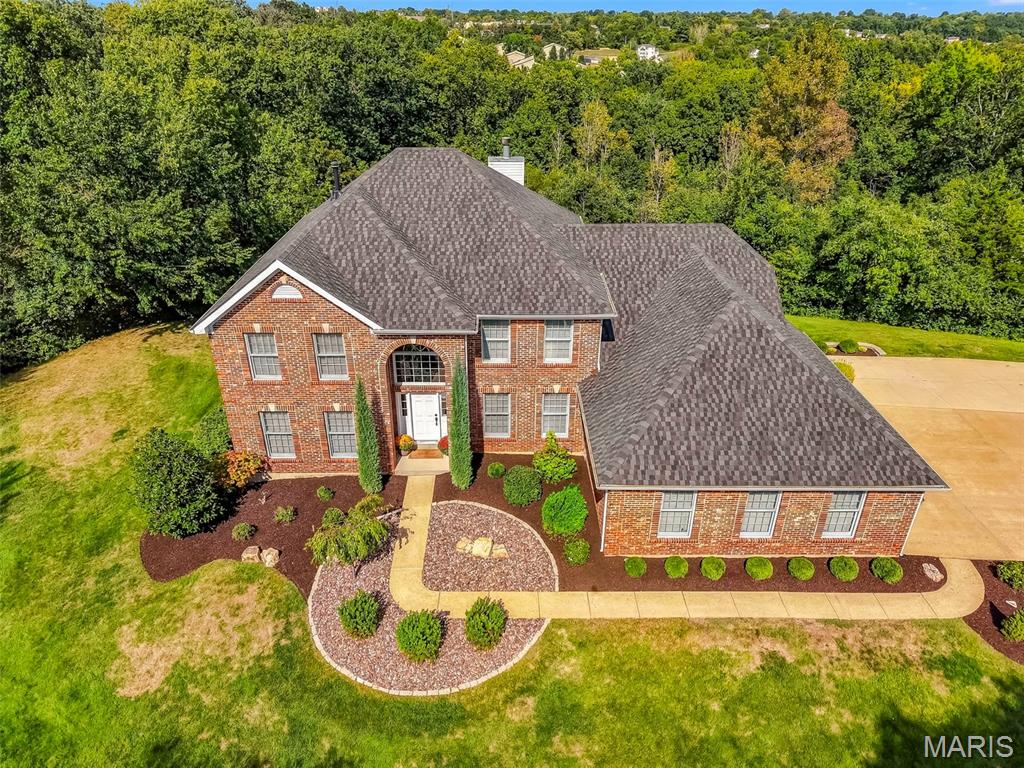
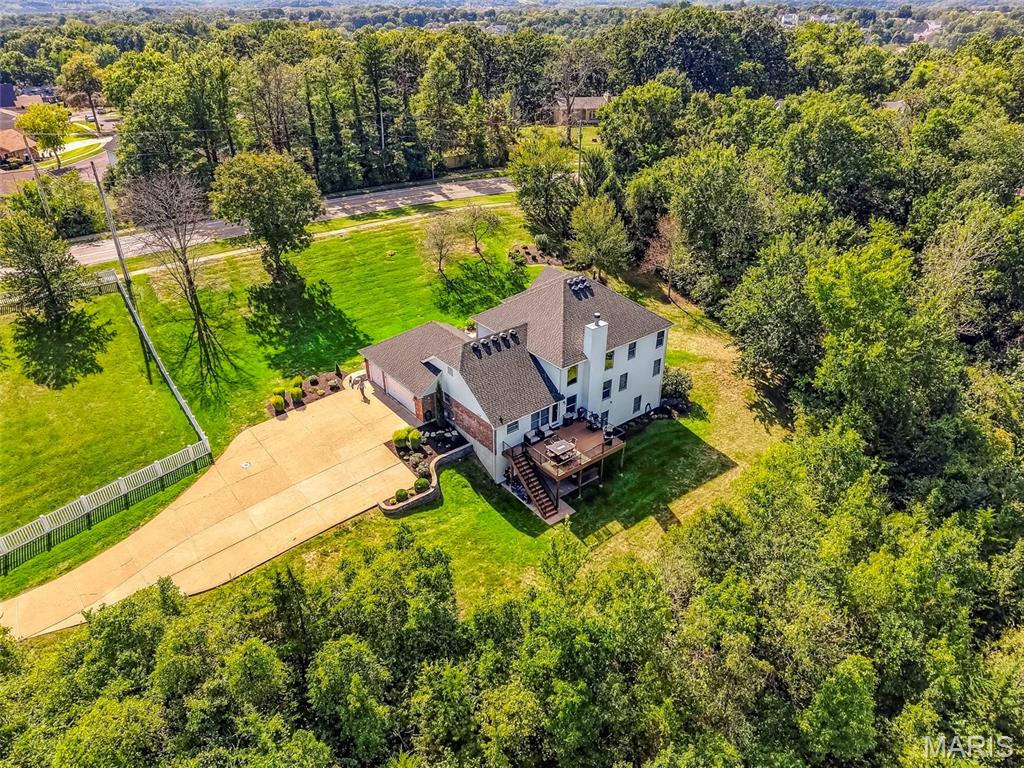
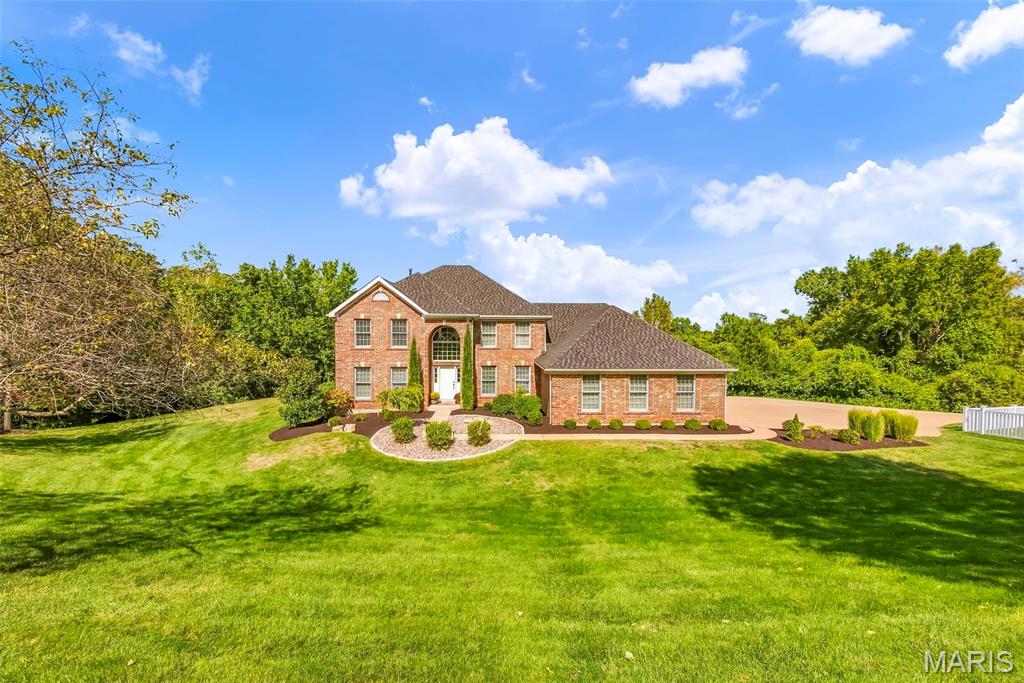
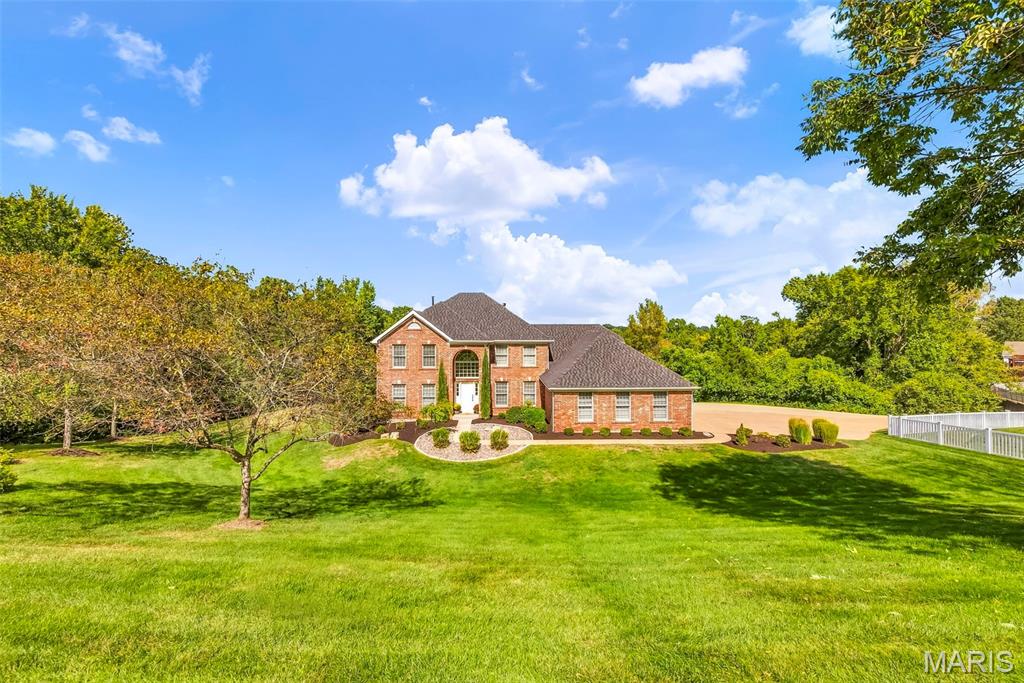
Some homes give you space. Others give you community. This 1 ½ story home provides both. Tucked away in a cul-de-sac neighborhood and ideally positioned on a private, tree-lined 1+ acre lot, this is the kind of setting where bikes circle the street, neighbors know one another and trick-or-treating still feels like an event—then you retreat home to your own peaceful surroundings. Inside, more than 4,800 sq ft of finished living space on three levels offers room to gather, work, play and grow. The dramatic 2-story great room makes an immediate impression with soaring windows, hardwood floors and a floor-to-ceiling brick fireplace surround, while the kitchen and breakfast area open naturally to the expansive composite deck overlooking the trees and peaceful tranquility. Timeless 42” North American cherry cabinets with center island and planning desk make this an ideal space for your culinary creations. With 4+ bedrooms, 4 full and 1 half baths, there is space for everyone without sacrificing privacy. Main floor luxury suite with walk-in closet and luxury bath provides a home you can enjoy at all stages of your life. The finished walkout lower level takes entertaining to another level with a family room, wet bar, billiards area, flex space and a full gym that could easily become a 5th bedroom, guest suite or private office. Step outside to the covered patio or upstairs deck and you'll understand what makes this property different—the backyard feels removed from everything, yet you're still part of a neighborhood. Imagine your morning coffee or dazzling sunsets here. Add as oversized 3-car garage and generous driveway, and this home delivers the space you want with the lifestyle that's increasingly difficult to find. Luxury doesn't have to feel formal. Here, it simply feels like home. Schedule your private tour today.

Save
Ask
Tour
Hide
Share
Listing Snapshot
Price 
$675,000
Days On Site 
0 Days
Bedrooms 
4
Inside Area (SqFt) 
4,832 sqft
Total Baths 
5
Full Baths 
4
Partial Baths 
1
Lot Size 
1.05 Acres
Year Built 
2002
MLS® Number 
26062852
Status 
Coming Soon
Property Tax 
$6,824
HOA/Condo/Coop Fees 
$16.67 monthly
Sq Ft Source 
Other
Friends & Family
Recent Activity
8 hours agoListing first seen on site
8 hours agoListing updated with changes from the MLS®
General Features
Acres 
1.05
Attached Garage 
Yes
Disclosures 
Flood Plain No
Garage 
Yes
Garage Spaces 
3
Levels 
One and One Half
Property Sub Type 
Single Family Residence
Sewer 
Public Sewer
Special Circumstances 
Standard
SqFt Above 
3601
SqFt Below 
1231
Style 
Traditional
Utilities 
Cable Available
Water Source 
Public
Interior Features
Cooling 
Ceiling Fan(s)Central Air
Fireplace 
Yes
Fireplace Features 
Wood Burning
Fireplaces 
1
Flooring 
CarpetCeramic TileHardwood
Heating 
Heat Pump
Main Level Bedrooms 
1
Bathroom 
Level - SecondDescription - Jack & Jill bath
Bedroom 2 
Dimensions - 15x13Level - SecondDescription - Guest suite with w/in closet
Bedroom 3 
Dimensions - 16x15Level - Second
Bedroom 4 
Dimensions - 15x13Level - Second
Breakfast Room 
Dimensions - 17x11Description - built-in planning desk
Dining Room 
Dimensions - 15x13Level - Main
Family Room 
Dimensions - 18x13Level - LowerDescription - Billiard Room
Great Room 
Dimensions - 22x19Description - 2 story ceiling & windows
Gym 
Dimensions - 18x12Level - LowerDescription - 5th bedroom w/egress
Kitchen 
Dimensions - 17x10Level - Main
Laundry 
Dimensions - 8x6Description - utility sink
Office 
Dimensions - 15x12Description - French door entry
Primary Bathroom 
Dimensions - 13x9
Primary Bedroom 
Dimensions - 18x16Level - Main
Recreation Room 
Dimensions - 22x12Level - Lower
Sitting Room 
Dimensions - 15x12Level - LowerDescription - Bonus room - kid's play room
Storage 
Dimensions - 22x20Level - Lower
Save
Ask
Tour
Hide
Share
Exterior Features
Construction Details 
BrickVinyl Siding
Lot Features 
Back YardFront Yard
Community Features
Association Amenities 
None
Association Fee 
$200.0
Association Fee Frequency 
Annually
MLS Area 
331 - Mehlville
School District 
Mehlville R-IX
Township 
Unincorporated
Financing Terms Available 
CashConventional
Roads 
Concrete
Schools
School District
Mehlville R-IX
Elementary School
Hagemann Elem.
Middle School
Washington Middle
High School
Mehlville High School
Listing courtesy of RE/MAX Results


Based on information submitted to the MLS GRID as of 2026-10-01 05:06 AM UTC. All data is obtained from various sources and may not have been verified by broker or MLS GRID. Supplied Open House Information is subject to change without notice. All information should be independently reviewed and verified for accuracy. Properties may or may not be listed by the office/agent presenting the information.

Neighborhood & Commute
Source: Walkscore
Disclosure: Community information and market data powered by Constellation Data Labs. Information is deemed reliable but not guaranteed.
Save
Ask
Tour
Hide
Share
Scroll to Top