Warning: Attempt to read property "ID" on null in /home/dkkqqci8ucee/deerwoodrealtystl.com/wp-content/plugins/elementor/core/base/document.php on line 356

Warning: Attempt to read property "ID" on null in /home/dkkqqci8ucee/deerwoodrealtystl.com/wp-content/plugins/elementor/core/base/document.php on line 356

2195 Appaloosa Trail, High Ridge, MO, 63049

Save
Ask
Tour
Hide
Share
$399,900
1 Day On Site

2195 Appaloosa Trail
High Ridge, MO 63049

Single Family Residence|Coming Soon
4
Beds
3
Total Baths
2
Full Baths
1
Partial Bath
2,582
SqFt
$155
/SqFt
2013
Built
Subdivision:
Harter Farms 04
County:
Jefferson
Call Now: (314) 667-4343
Is this the listing for you? We can help make it yours.
(314) 667-4343
2195 Appaloosa Trail2195 Appaloosa Trail2195 Appaloosa Trail2195 Appaloosa Trail
Save
Ask
Tour
Hide
Share

Mortgage Calculator

Monthly Payment (Est.)

Enter an interest rate to see your estimated monthly payment.
Calculator powered by Showcase IDX, a Constellation1 Company. Copyright ©2026 Information is deemed reliable but not guaranteed.

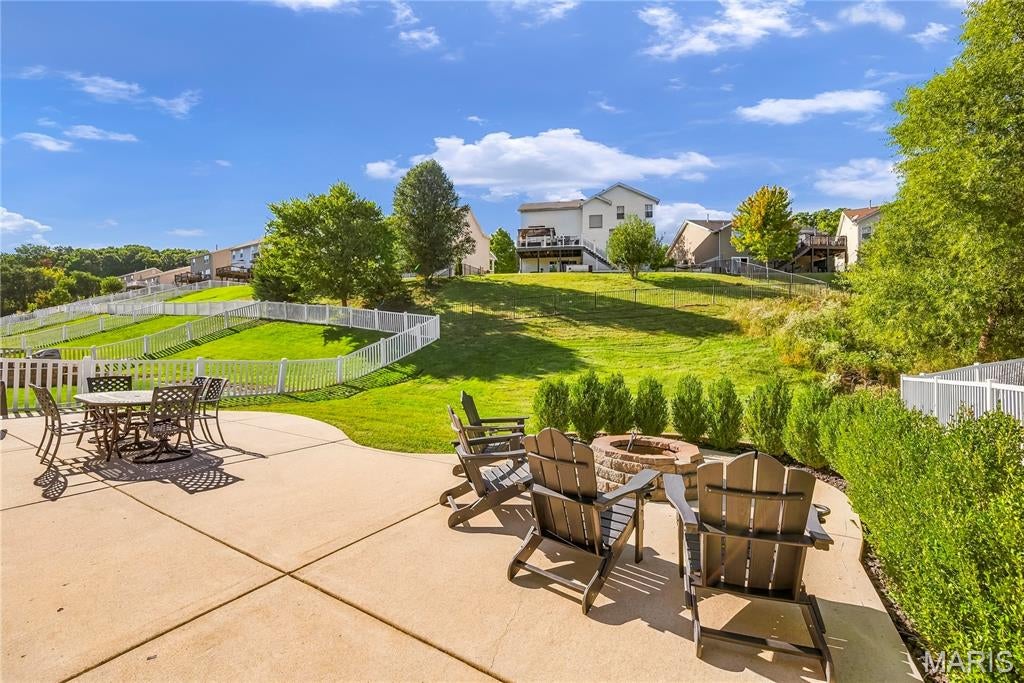
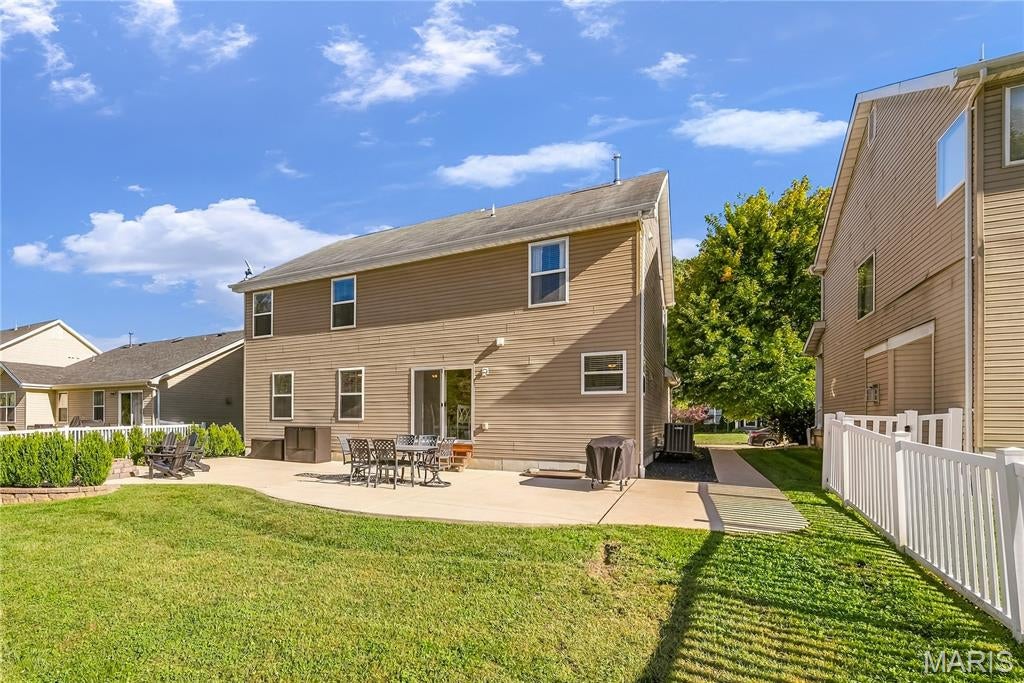
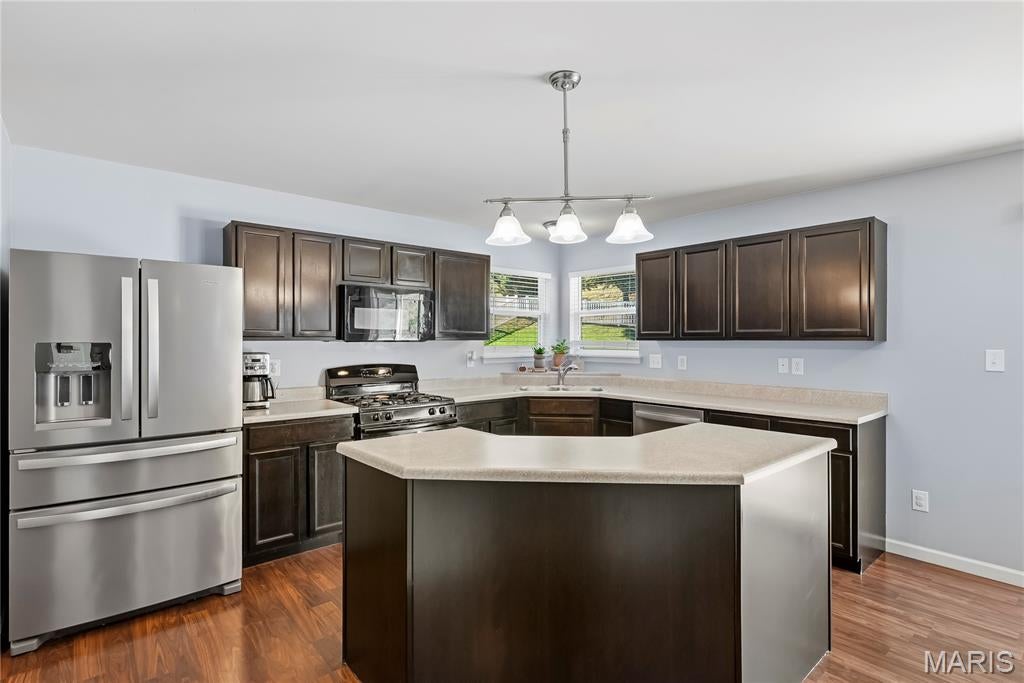
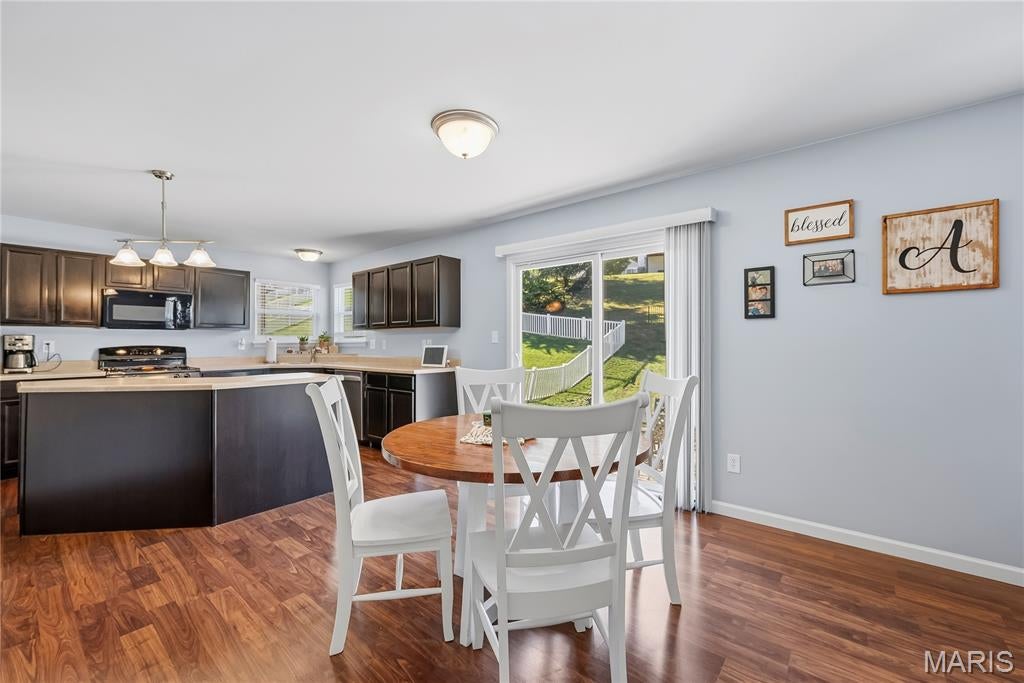
Come enjoy the great neighborhood of Harter Farms! Take a stroll down the street and around the lake or go a little further and take a swim in the neighborhood pool! Both are just a short walk from this gorgeous two-story that offers four large bedrooms, all with walk-in closets. The large 15X15 primary suite is located at the back of the home, has a luxury bath and big 11 ft long walk-in closet! As you enter the home there is a perfectly located home office and a formal dining room. The main level living space creates an open flow-floor plan with the family room, breakfast room, and kitchen all open across the back of the home. Let the entertaining begin as you walk out to the enormous back patio that spans the length of the house with a built-in firepit. The immaculate basement, while not finished, provides extra space for a workout area and rec-room.

Save
Ask
Tour
Hide
Share
Listing Snapshot
Price 
$399,900
Days On Site 
1 Day
Bedrooms 
4
Inside Area (SqFt) 
2,582 sqft
Total Baths 
3
Full Baths 
2
Partial Baths 
1
Lot Size 
0.17 Acres
Year Built 
2013
MLS® Number 
26062855
Status 
Coming Soon
Property Tax 
$3,811
HOA/Condo/Coop Fees 
$58.33 monthly
Sq Ft Source 
Public Records
Friends & Family
Recent Activity
yesterdayListing first seen on site
yesterdayListing updated with changes from the MLS®
General Features
Acres 
0.17
Attached Garage 
Yes
Disclosures 
Flood Plain NoSeller Property Disclosure
Foundation 
Concrete Perimeter
Garage 
Yes
Garage Spaces 
2
Levels 
Two
Parking 
AttachedGarageGarage Door OpenerGarage Faces Front
Parking Spaces 
2
Property Sub Type 
Single Family Residence
Sewer 
Public Sewer
Special Circumstances 
Standard
SqFt Above 
1232
Style 
Traditional
Utilities 
Electricity ConnectedNatural Gas ConnectedSewer Connected
Water Source 
Public
Interior Features
Appliances 
DishwasherDisposalMicrowaveGas RangeGas Water Heater
Basement 
Sump PumpUnfinishedBath/Stubbed
Cooling 
Central AirCeiling Fan(s)
Flooring 
CarpetLaminateVinyl
Heating 
Forced AirNatural Gas
Interior 
Ceiling Fan(s)Entrance FoyerKitchen IslandLaminate CountersPantryWalk-In Closet(s)
Laundry Features 
Main Level
Window Features 
Blinds
Bedroom 2 
Dimensions - 16x12Level - Upper
Bedroom 3 
Dimensions - 13x10Level - Upper
Bedroom 4 
Dimensions - 14x12Level - Upper
Breakfast Room 
Dimensions - 11x9Level - Main
Dining Room 
Dimensions - 13x11Level - Main
Great Room 
Dimensions - 23x17Level - Main
Kitchen 
Dimensions - 19x13Level - Main
Laundry 
Dimensions - 11x5Level - Main
Office 
Dimensions - 12x11Level - Main
Primary Bedroom 
Dimensions - 16x10Level - Upper
Save
Ask
Tour
Hide
Share
Exterior Features
Construction Details 
Vinyl Siding
Exterior 
Fire Pit
Lot Features 
Back YardFront Yard
Patio And Porch 
Patio
Waterfront Features 
Lake
Windows/Doors 
Blinds
Community Features
Association Amenities 
ClubhousePool
Association Fee 
$700.0
Association Fee Frequency 
Annually
Community Features 
ClubhousePool
MLS Area 
392 - Northwest
School District 
Northwest R-I
Financing Terms Available 
CashConventionalFHAVA Loan
Schools
School District
Northwest R-I
Elementary School
Brennan Woods Elem.
Middle School
Wood Ridge Middle School
High School
Northwest High
Listing courtesy of Coldwell Banker Realty - Gundaker


Based on information submitted to the MLS GRID as of 2026-10-01 09:06 PM UTC. All data is obtained from various sources and may not have been verified by broker or MLS GRID. Supplied Open House Information is subject to change without notice. All information should be independently reviewed and verified for accuracy. Properties may or may not be listed by the office/agent presenting the information.

Neighborhood & Commute
Source: Walkscore
Disclosure: Community information and market data powered by Constellation Data Labs. Information is deemed reliable but not guaranteed.
Save
Ask
Tour
Hide
Share
Scroll to Top