412 E Southworth Street, Raymond, IL, 62560

Save
Ask
Tour
Hide
Share
$109,000
1 Day On Site

412 E Southworth Street
Raymond, IL 62560

For Sale|Single Family Residence|Active
5
Beds
2
Total Baths
2
Full Baths
2,000
SqFt
$55
/SqFt
1907
Built
Subdivision:
Not in a subdivision
County:
Montgomery
Call Now: (314) 667-4343
Is this the listing for you? We can help make it yours.
(314) 667-4343
412 E Southworth Street412 E Southworth Street412 E Southworth Street412 E Southworth Street
Save
Ask
Tour
Hide
Share

Mortgage Calculator

Monthly Payment (Est.)

Enter an interest rate to see your estimated monthly payment.
Calculator powered by Showcase IDX, a Constellation1 Company. Copyright ©2026 Information is deemed reliable but not guaranteed.

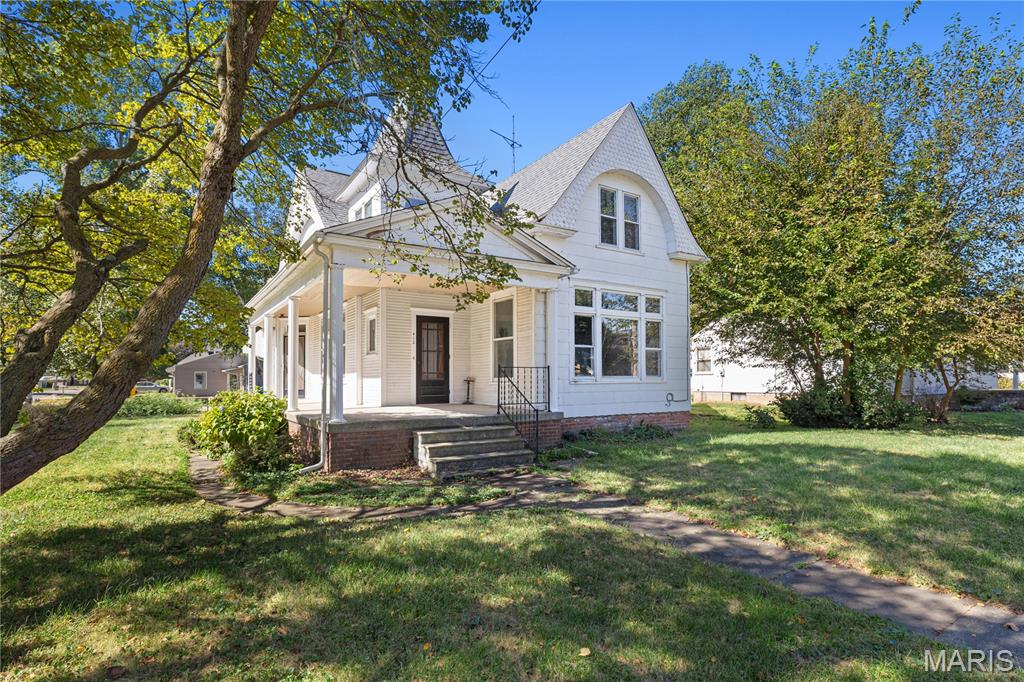
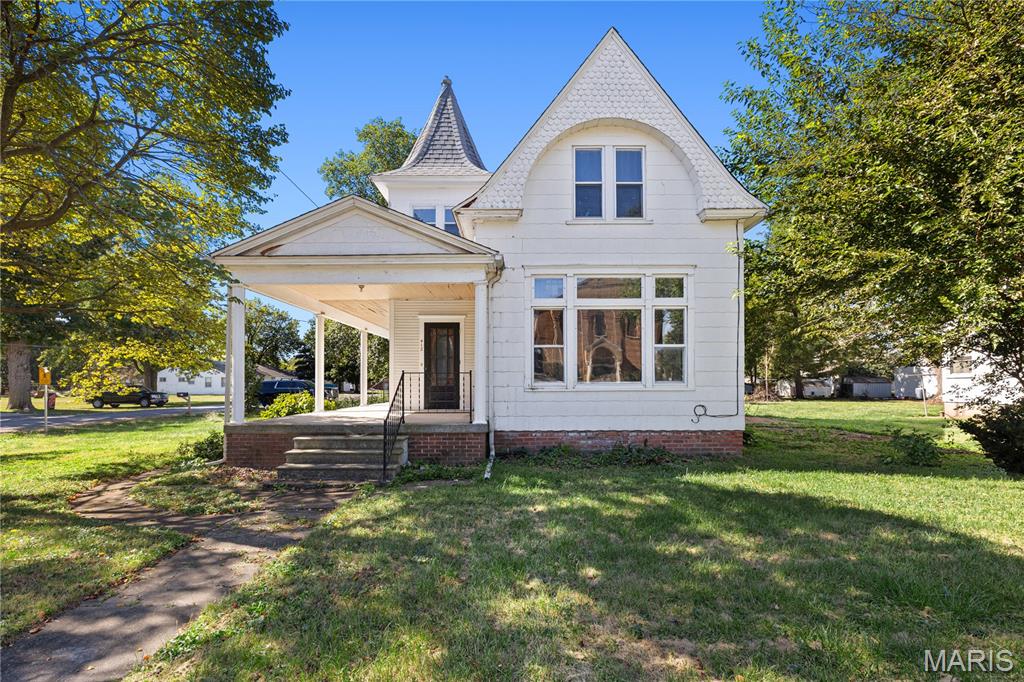
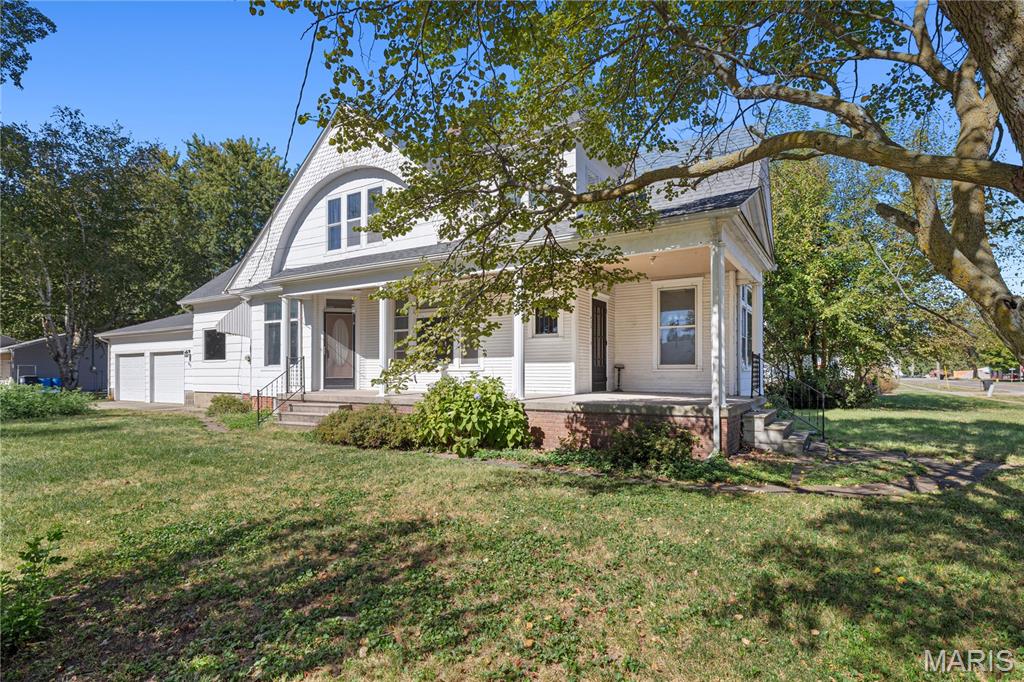
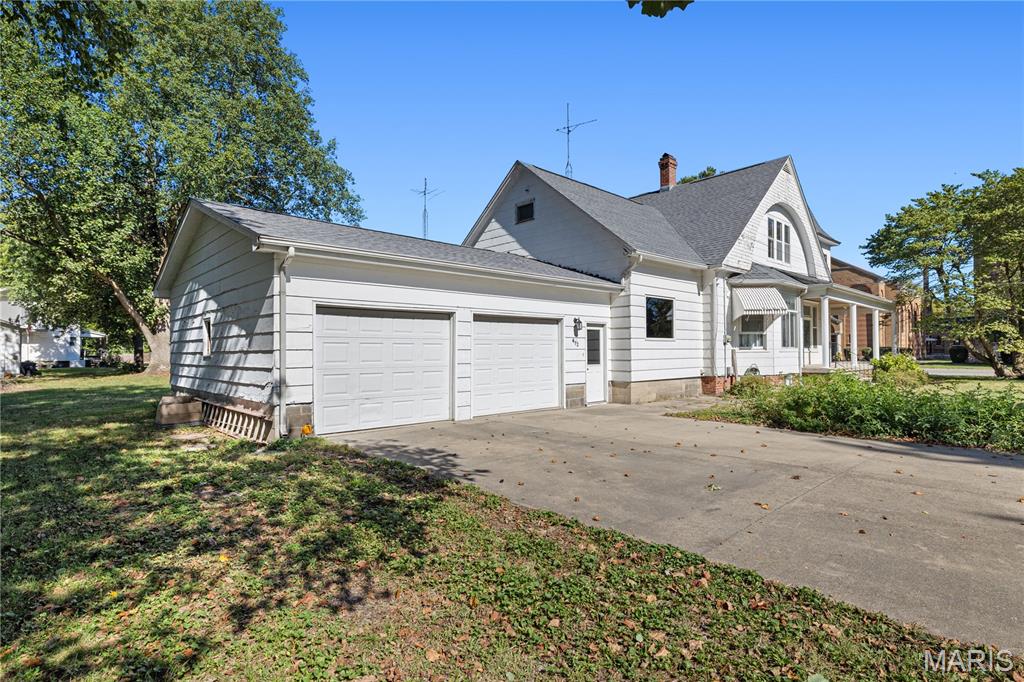
Historic charm meets opportunity in this spacious 5 bedroom, 2 bath home situated on a desirable corner lot! Full of character and timeless details, this home features beautiful historic woodwork throughout, adding warmth and personality you simply can’t recreate. The open concept kitchen and dining area provides a welcoming space for everyday living and entertaining. The main level also offers a comfortable family room plus an additional family/rec room, giving you plenty of flexibility for gatherings, hobbies, a home office, or recreation. With five bedrooms, there’s room for everyone, while the unfinished basement provides additional storage. Upstairs, the unfinished attic offers even more possibilities and could be transformed into additional living space, a creative studio, office, or generous storage area. An attached two car garage adds convenience, and the corner lot provides a great setting for the home. While some updates are needed, this property is full of historic charm, character, and potential and is ready for its next owner to bring their vision to life! Cash or Conventional Financing Only! Call your favorite agent today to schedule a showing and see all this home has to offer!

Save
Ask
Tour
Hide
Share
Listing Snapshot
Price 
$109,000
Days On Site 
1 Day
Bedrooms 
5
Inside Area (SqFt) 
2,000 sqft
Total Baths 
2
Full Baths 
2
Partial Baths 
N/A
Lot Size 
0.32 Acres
Year Built 
1907
MLS® Number 
26062864
Status 
Active
Property Tax 
$2,381
HOA/Condo/Coop Fees 
N/A
Sq Ft Source 
Public Records
Friends & Family
Recent Activity
yesterdayListing first seen on site
yesterdayListing updated with changes from the MLS®
General Features
Acres 
0.32
Attached Garage 
Yes
Cross Street 
McElroy St.
Disclosures 
Seller Property Disclosure
Foundation 
Brick/Mortar
Garage 
Yes
Garage Spaces 
2
Levels 
One and One Half
Parking 
ConcreteGarage Faces SideOversized
Parking Spaces 
2
Property Sub Type 
Single Family Residence
Sewer 
Public Sewer
Special Circumstances 
Standard
SqFt Above 
2000
Style 
Traditional
Utilities 
Natural Gas ConnectedSewer ConnectedWater Connected
Water Source 
Public
Interior Features
Appliances 
Electric CooktopDishwasherOven
Basement 
Crawl SpacePartialUnfinished
Cooling 
Wall/Window Unit(s)
Fireplace Features 
None
Flooring 
CarpetLaminateVinylWood
Heating 
Hot Water
Interior 
Natural WoodworkMaster Downstairs
Laundry Features 
Main Level
Main Level Bedrooms 
3
Window Features 
Wood Frames
Bathroom 
Dimensions - 5x7Level - Upper
Bedroom 
Dimensions - 12x12Level - Main
Bedroom 2 
Dimensions - 11x11Level - Main
Bedroom 3 
Dimensions - 12x12Level - Main
Bedroom 4 
Dimensions - 11x16Level - Upper
Bedroom 5 
Dimensions - 11x15Level - Upper
Dining Room 
Dimensions - 9x9Level - Main
Family Room 
Dimensions - 14x14Level - Main
Kitchen 
Dimensions - 12x10Level - Main
Laundry 
Dimensions - 4x6Level - Main
Living Room 
Dimensions - 14x17Level - Main
Other 
Dimensions - 4x7Level - Main
Save
Ask
Tour
Hide
Share
Exterior Features
Construction Details 
ClapboardOtherVinyl Siding
Lot Features 
Corner Lot
Patio And Porch 
CoveredFront Porch
Windows/Doors 
Wood Frames
Community Features
School District 
PANHANDLE DIST 2
Financing Terms Available 
CashConventional
Schools
School District
PANHANDLE DIST 2
Elementary School
PANHANDLE DIST 2
Middle School
PANHANDLE DIST 2
High School
Lincolnwood Sr High School
Listing courtesy of MCR Realty Professionals, Inc


Based on information submitted to the MLS GRID as of 2026-10-02 01:22 PM UTC. All data is obtained from various sources and may not have been verified by broker or MLS GRID. Supplied Open House Information is subject to change without notice. All information should be independently reviewed and verified for accuracy. Properties may or may not be listed by the office/agent presenting the information.

Neighborhood & Commute
Source: Walkscore
Disclosure: Community information and market data powered by Constellation Data Labs. Information is deemed reliable but not guaranteed.
Save
Ask
Tour
Hide
Share
Scroll to Top