Warning: Attempt to read property "ID" on null in /home/dkkqqci8ucee/deerwoodrealtystl.com/wp-content/plugins/elementor/core/base/document.php on line 356

Warning: Attempt to read property "ID" on null in /home/dkkqqci8ucee/deerwoodrealtystl.com/wp-content/plugins/elementor/core/base/document.php on line 356

987 Barbizon Drive, Manchester, MO, 63021

Save
Ask
Tour
Hide
Share
$239,500
New Listing

987 Barbizon Drive
Manchester, MO 63021

Condominium|Coming Soon
3
Beds
2
Total Baths
2
Full Baths
1,762
SqFt
$136
/SqFt
1974
Built
Subdivision:
Big Bend Woods Condo 7B Bldg
County:
St. Louis
Call Now: (314) 667-4343
Is this the listing for you? We can help make it yours.
(314) 667-4343
987 Barbizon Drive987 Barbizon Drive987 Barbizon Drive987 Barbizon Drive
Save
Ask
Tour
Hide
Share

Mortgage Calculator

Monthly Payment (Est.)

Enter an interest rate to see your estimated monthly payment.
Calculator powered by Showcase IDX, a Constellation1 Company. Copyright ©2026 Information is deemed reliable but not guaranteed.

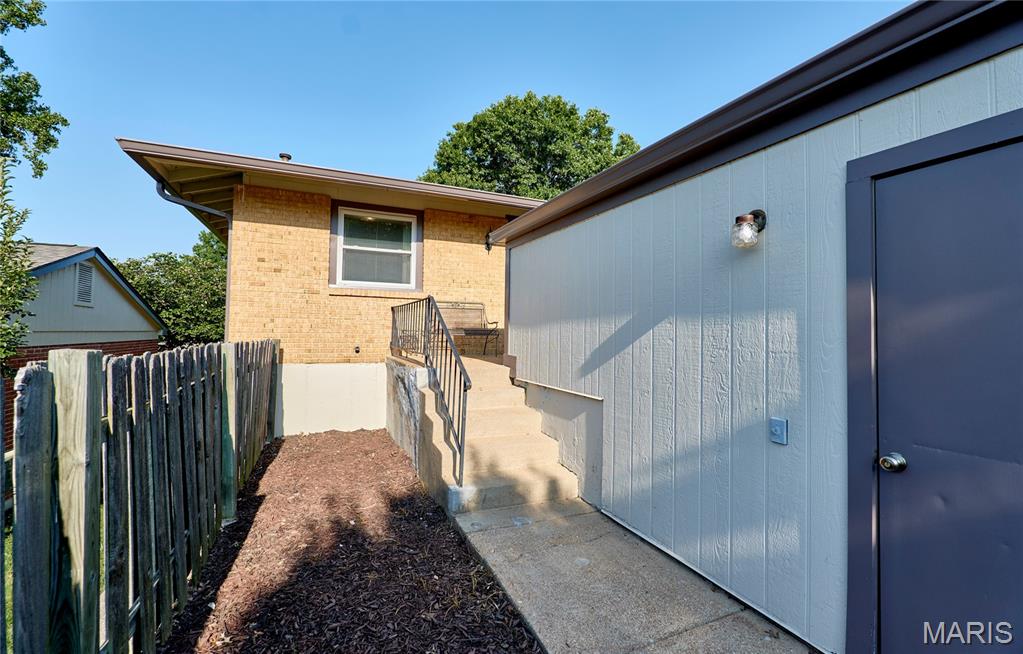
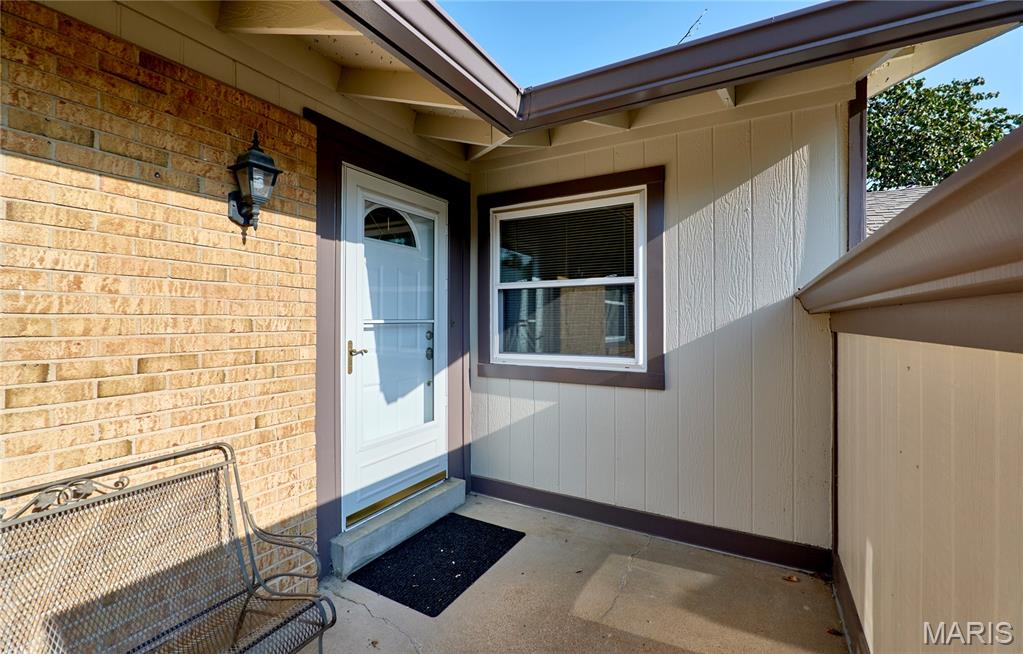
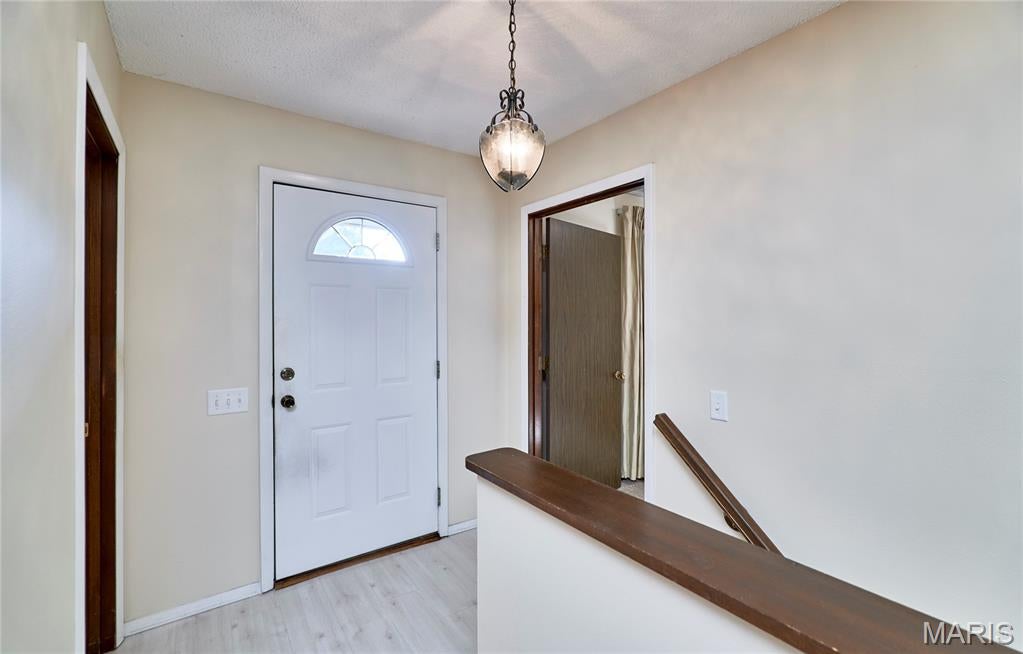
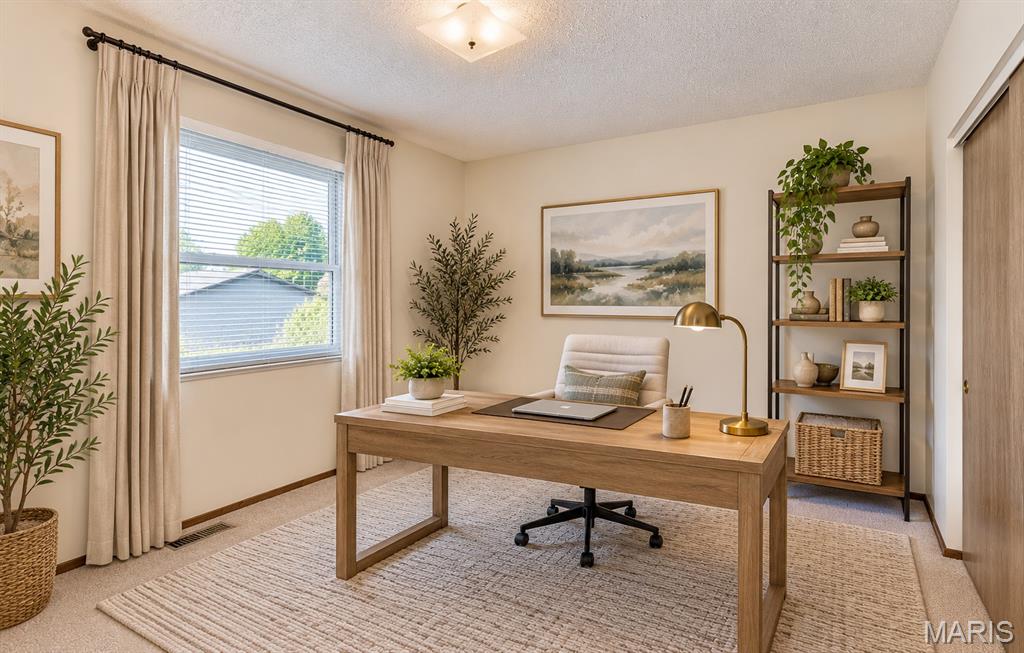
Move-in-ready 3-bedroom, 2-bath ranch condo with a finished walkout lower level in the desirable Big Bend Woods subdivision. The home features new carpeting and fresh paint throughout. The main level offers a spacious living room and dining room, an eat-in kitchen with electric range, built-in dishwasher and pantry, plus a primary bedroom with two closets featuring organizers, a full bathroom and second bedroom. The walkout lower level expands the living space with a warm family room highlighted by a wood-burning fireplace and new exterior doors leading to the patio and backyard. This level also includes the third bedroom and second full bathroom, creating flexible space that could serve as a private suite. A versatile bonus room is ideal for an office, exercise room, playroom or additional sleeping area, while an unfinished storage room adds convenience. A two-car garage is a few steps from the front door. The City of Manchester Schroeder Park and Aquatic Center, completed City of Manchester occupancy inspection, and convenient location near main roads, shopping, restaurants and highway access complete this exceptional opportunity.

Save
Ask
Tour
Hide
Share
Listing Snapshot
Price 
$239,500
Days On Site 
0 Days
Bedrooms 
3
Inside Area (SqFt) 
1,762 sqft
Total Baths 
2
Full Baths 
2
Partial Baths 
N/A
Lot Size 
0.133 Acres
Year Built 
1974
MLS® Number 
26062898
Status 
Coming Soon
Property Tax 
$2,787
HOA/Condo/Coop Fees 
$350 monthly
Sq Ft Source 
Estimated
Friends & Family
Recent Activity
47 minutes agoListing first seen on site
50 minutes agoListing updated with changes from the MLS®
General Features
Acres 
0.133
Attached Garage 
Yes
Disclosures 
Code Compliance RequiredOccupancy Permit Required
Garage 
Yes
Garage Spaces 
2
Levels 
One
Parking 
Garage Door Opener
Property Sub Type 
Condominium
Sewer 
Public Sewer
Special Circumstances 
Standard
SqFt Above 
1102
SqFt Below 
660
Style 
Ranch
Water Source 
Public
Interior Features
Appliances 
DishwasherElectric RangeGas Water Heater
Basement 
ConcreteExterior EntryFullStorage SpaceWalk-Out AccessBath/Stubbed
Cooling 
Central AirElectric
Fireplace 
Yes
Fireplace Features 
Family RoomWood Burning
Fireplaces 
1
Flooring 
CarpetLaminate
Heating 
Forced AirNatural Gas
Interior 
Eat-in KitchenEntrance FoyerHigh Speed InternetPantry
Laundry Features 
In BasementElectric Dryer Hookup
Main Level Bedrooms 
2
Window Features 
Insulated WindowsWindow Treatments
Bedroom 2 
Dimensions - 11x11Level - Main
Bedroom 3 
Dimensions - 12x12Level - Lower
Dining Room 
Dimensions - 10x14Level - Main
Family Room 
Dimensions - 28x13Level - Lower
Kitchen 
Dimensions - 11x11Level - Main
Living Room 
Dimensions - 18x14Level - Main
Other 
Dimensions - 11x10Level - Lower
Primary Bedroom 
Dimensions - 14x13Level - Main
Save
Ask
Tour
Hide
Share
Exterior Features
Construction Details 
Brick VeneerFrame
Lot Features 
Back Yard
Patio And Porch 
Front PorchPatio
Windows/Doors 
Insulated WindowsWindow Treatments
Community Features
Association Amenities 
Management
Association Fee 
$350.0
Association Fee Frequency 
Monthly
MLS Area 
169 - Parkway South
School District 
Parkway C-2
Township 
Manchester
Financing Terms Available 
CashConventional
Schools
School District
Parkway C-2
Elementary School
Wren Hollow Elem.
Middle School
Southwest Middle
High School
Parkway South High
Listing courtesy of Coldwell Banker Realty - Gundaker


Based on information submitted to the MLS GRID as of 2026-09-30 09:39 PM UTC. All data is obtained from various sources and may not have been verified by broker or MLS GRID. Supplied Open House Information is subject to change without notice. All information should be independently reviewed and verified for accuracy. Properties may or may not be listed by the office/agent presenting the information.

Neighborhood & Commute
Source: Walkscore
Disclosure: Community information and market data powered by Constellation Data Labs. Information is deemed reliable but not guaranteed.
Save
Ask
Tour
Hide
Share
Scroll to Top