Warning: Attempt to read property "ID" on null in /home/dkkqqci8ucee/deerwoodrealtystl.com/wp-content/plugins/elementor/core/base/document.php on line 356

Warning: Attempt to read property "ID" on null in /home/dkkqqci8ucee/deerwoodrealtystl.com/wp-content/plugins/elementor/core/base/document.php on line 356

148 Spring Oaks Drive, Ballwin, MO, 63011

Save
Ask
Tour
Hide
Share
$830,000
1 Day On Site

148 Spring Oaks Drive
Ballwin, MO 63011

For Sale|Single Family Residence|Active
4
Beds
3
Total Baths
2
Full Baths
1
Partial Bath
3,560
SqFt
$233
/SqFt
1979
Built
Subdivision:
Cedar Valley
County:
St. Louis
Call Now: (314) 667-4343
Is this the listing for you? We can help make it yours.
(314) 667-4343
Upcoming Open Houses
Sun, Oct 4, 1:00 PM - 3:00 PM
148 Spring Oaks Drive148 Spring Oaks Drive148 Spring Oaks Drive148 Spring Oaks Drive
Save
Ask
Tour
Hide
Share

Mortgage Calculator

Monthly Payment (Est.)

Enter an interest rate to see your estimated monthly payment.
Calculator powered by Showcase IDX, a Constellation1 Company. Copyright ©2026 Information is deemed reliable but not guaranteed.

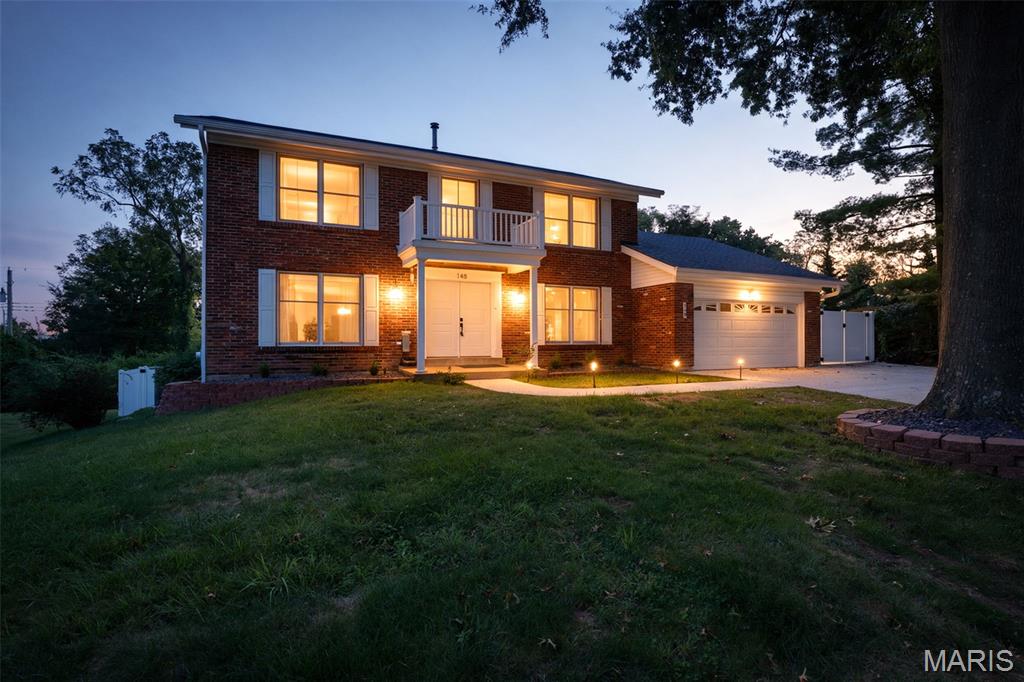
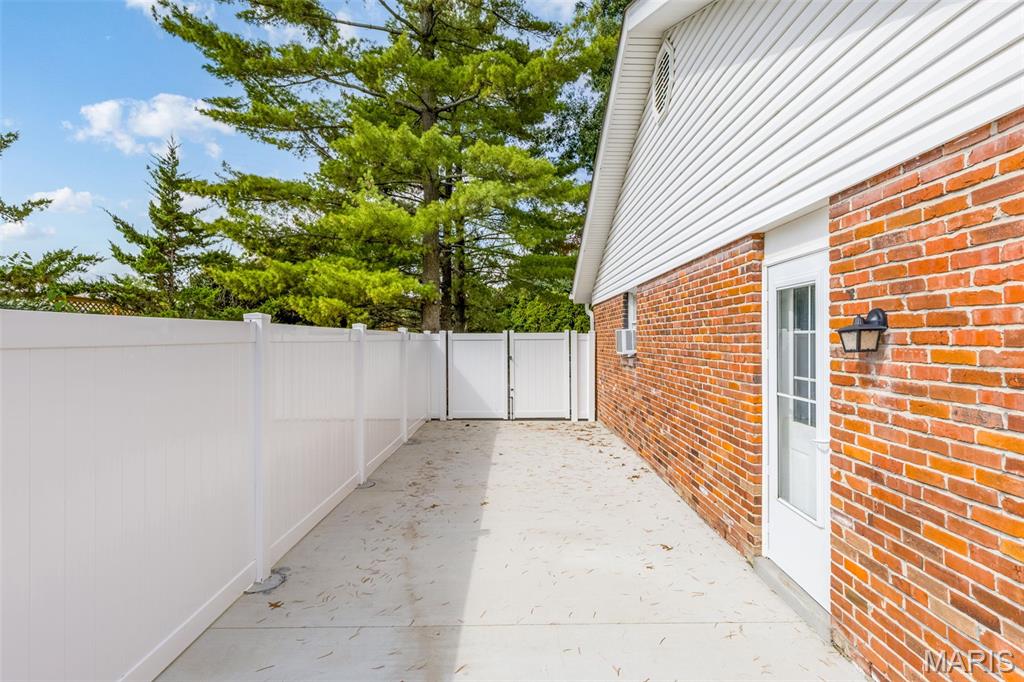
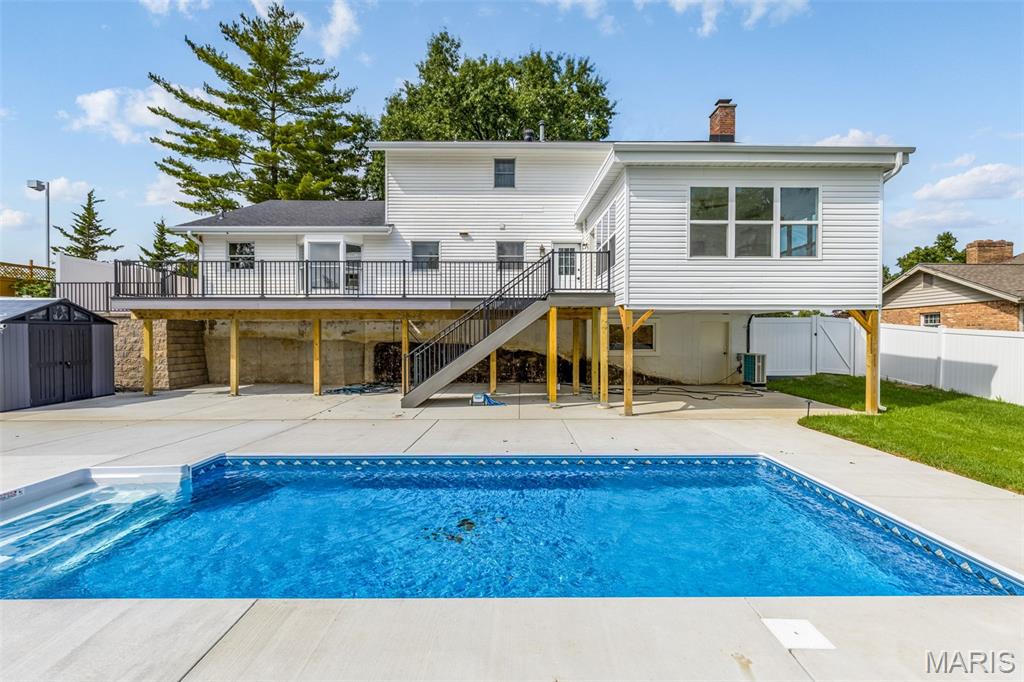
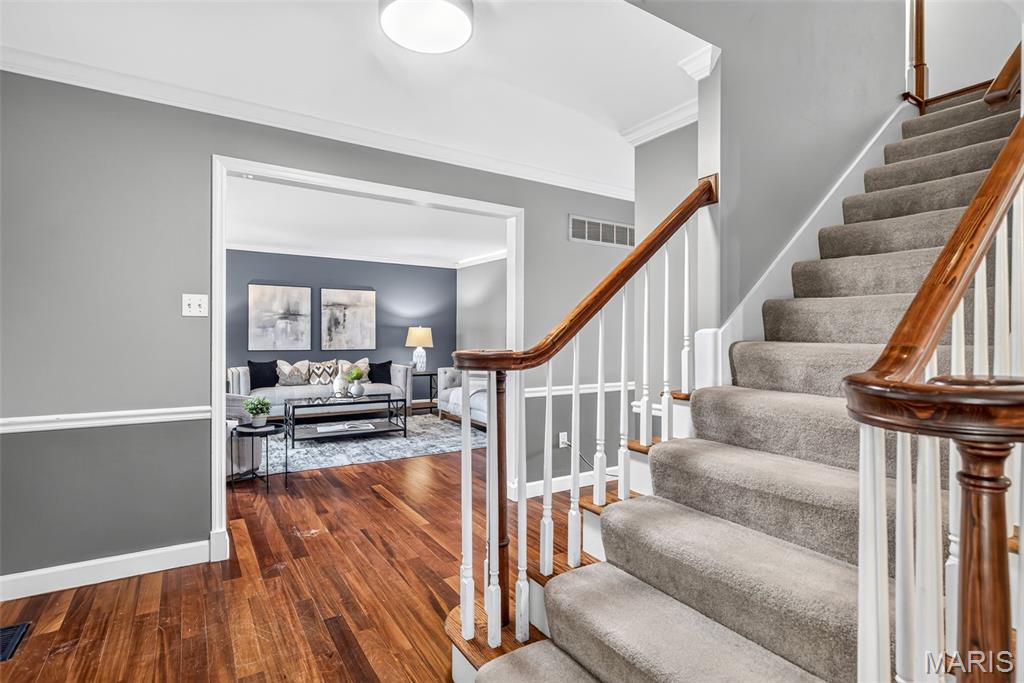
Welcome to this beautifully updated four-bedroom, three-bath home offering over 3,500 square feet of finished living space in the desirable Cedar Valley subdivision. Tucked away at the very back of the neighborhood, this property offers a peaceful setting, low traffic, and added street privacy—all just minutes from Ballwin Golf Course. The main level features beautiful hardwood floors, updated lighting, crown molding, and a newly added 16' x 16' sunroom with its own mini-split cooling system. The spacious family room showcases a wood-burning fireplace and wet bar, creating an inviting space for relaxing or entertaining. The updated kitchen features tile backsplash, granite countertops, stainless steel appliances, and a convenient double pantry. A separate dining room and main-floor laundry add functionality and convenience. The primary suite offers a walk-in closet, updated bath with a walk-in shower, and a custom closet system. Additional bathrooms have also been thoughtfully updated. Outdoor living is exceptional, with a 40' x 12' composite deck, covered front porch, patio area beneath the deck, and a new 12' x 24' radiant pool surrounded by a six-foot vinyl privacy fence. A newly constructed retaining wall adds both function and appeal. New low-voltage uplighting enhances the front of the home and pool area, creating beautiful evening ambiance. The partially finished lower level includes a walk-out to the covered patio beneath the sunroom, providing additional flexible living and recreation space. The fully drywalled garage offers excellent storage and functionality, while the newly extended driveway and additional side parking provide ample room for a boat, RV, or multiple vehicles. Additional recent improvements include a new HVAC system, tankless water heater, updated lighting, and extensive exterior enhancements. With its combination of spacious living areas, thoughtful updates, exceptional outdoor amenities, and private location, this Cedar Valley home offers a rare opportunity to enjoy comfort, entertaining, and privacy in one fantastic property.

Save
Ask
Tour
Hide
Share
Listing Snapshot
Price 
$830,000
Days On Site 
1 Day
Bedrooms 
4
Inside Area (SqFt) 
3,560 sqft
Total Baths 
3
Full Baths 
2
Partial Baths 
1
Lot Size 
0.2888 Acres
Year Built 
1979
MLS® Number 
26062899
Status 
Active
Property Tax 
$6,443
HOA/Condo/Coop Fees 
N/A
Sq Ft Source 
Owner
Friends & Family
Recent Activity
yesterdayListing first seen on site
yesterdayListing updated with changes from the MLS®
General Features
Acres 
0.2888
Attached Garage 
Yes
Building Features 
BasementPatioPool
Disclosures 
See Seller's Disclosure
Garage 
Yes
Garage Spaces 
2
Levels 
Two
Parking 
BoatGarageOversizedRV Access/Parking
Property Sub Type 
Single Family Residence
Sewer 
Public Sewer
Special Circumstances 
Standard
SqFt Above 
2930
SqFt Below 
630
Style 
Traditional
Utilities 
Cable Available
Water Source 
Public
Interior Features
Appliances 
Stainless Steel Appliance(s)DishwasherDisposalMicrowaveGas OvenGas RangeRefrigeratorTankless Water Heater
Basement 
Partially FinishedStorage SpaceWalk-Out Access
Cooling 
Central AirElectric
Electric 
220 Volts
Fireplace 
Yes
Fireplace Features 
Family Room
Fireplaces 
1
Flooring 
CarpetCeramic TileWood
Heating 
Forced AirNatural Gas
Interior 
BarEntrance FoyerGranite CountersOpen FloorplanPantryWalk-In Closet(s)
Bedroom 
Dimensions - 14x10Level - Upper
Breakfast Room 
Dimensions - 13x10Level - Main
Dining Room 
Dimensions - 16x12Level - Main
Family Room 
Dimensions - 20x15Level - Main
Kitchen 
Dimensions - 10x14Level - Main
Laundry 
Dimensions - 7x13Level - Main
Living Room 
Dimensions - 16x6Level - MainDescription - 16
Other 
Dimensions - 8x6Level - MainDescription - bar
Primary Bedroom 
Dimensions - 12x20Level - Upper
Recreation Room 
Dimensions - 31x21Level - Lower
Save
Ask
Tour
Hide
Share
Exterior Features
Construction Details 
Brick VeneerStone VeneerVinyl Siding
Exterior 
Private YardStorage
Fencing 
Full
Lot Features 
Back YardLevel
Patio And Porch 
DeckFront PorchPatio
Pool Features 
FencedIn Ground
Community Features
MLS Area 
348 - Marquette
School District 
Rockwood R-VI
Township 
Ballwin
Financing Terms Available 
CashConventionalFHAVA Loan
Schools
School District
Rockwood R-VI
Elementary School
Westridge Elem.
Middle School
Crestview Middle
High School
Marquette Sr. High
Listing courtesy of Gateway Real Estate


Based on information submitted to the MLS GRID as of 2026-10-01 04:12 AM UTC. All data is obtained from various sources and may not have been verified by broker or MLS GRID. Supplied Open House Information is subject to change without notice. All information should be independently reviewed and verified for accuracy. Properties may or may not be listed by the office/agent presenting the information.

Neighborhood & Commute
Source: Walkscore
Disclosure: Community information and market data powered by Constellation Data Labs. Information is deemed reliable but not guaranteed.
Save
Ask
Tour
Hide
Share
Scroll to Top