206 Susan Street, Albers, IL, 62215

Save
Ask
Tour
Hide
Share
$239,000
1 Day On Site

206 Susan Street
Albers, IL 62215

For Sale|Single Family Residence|Active
3
Beds
2
Total Baths
1
Full Bath
1
Partial Bath
1,320
SqFt
$181
/SqFt
1982
Built
Subdivision:
Gerlings 2nd Sub
County:
Clinton
Call Now: (314) 667-4343
Is this the listing for you? We can help make it yours.
(314) 667-4343
206 Susan Street206 Susan Street206 Susan Street206 Susan Street
Save
Ask
Tour
Hide
Share

Mortgage Calculator

Monthly Payment (Est.)

Enter an interest rate to see your estimated monthly payment.
Calculator powered by Showcase IDX, a Constellation1 Company. Copyright ©2026 Information is deemed reliable but not guaranteed.

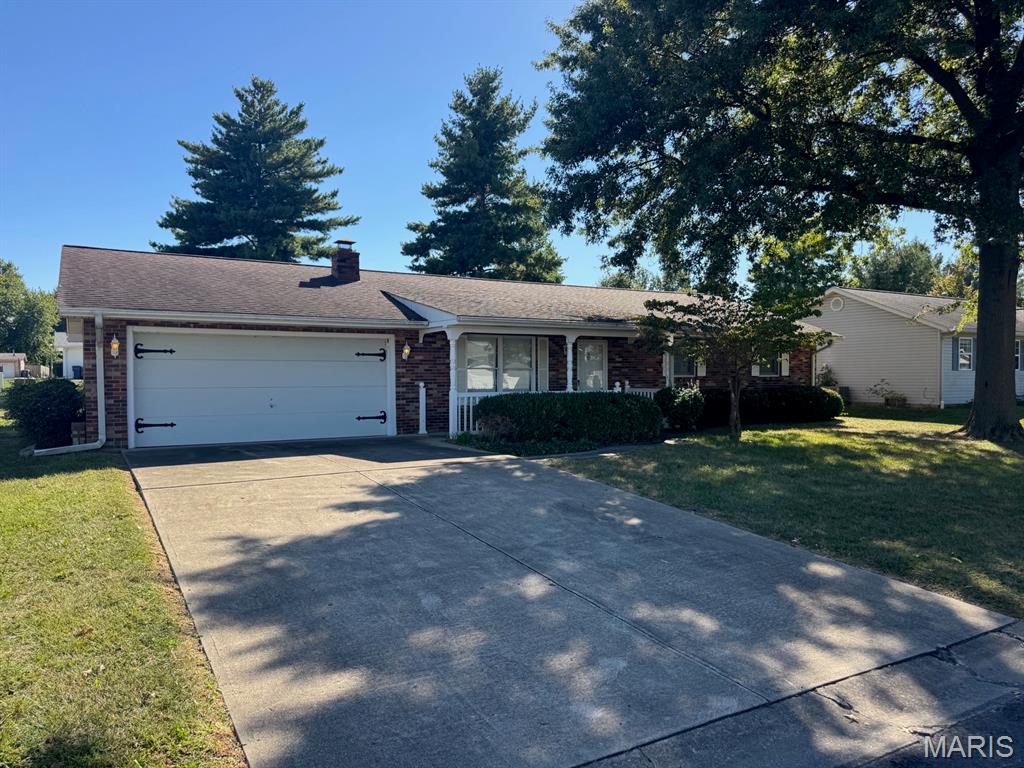
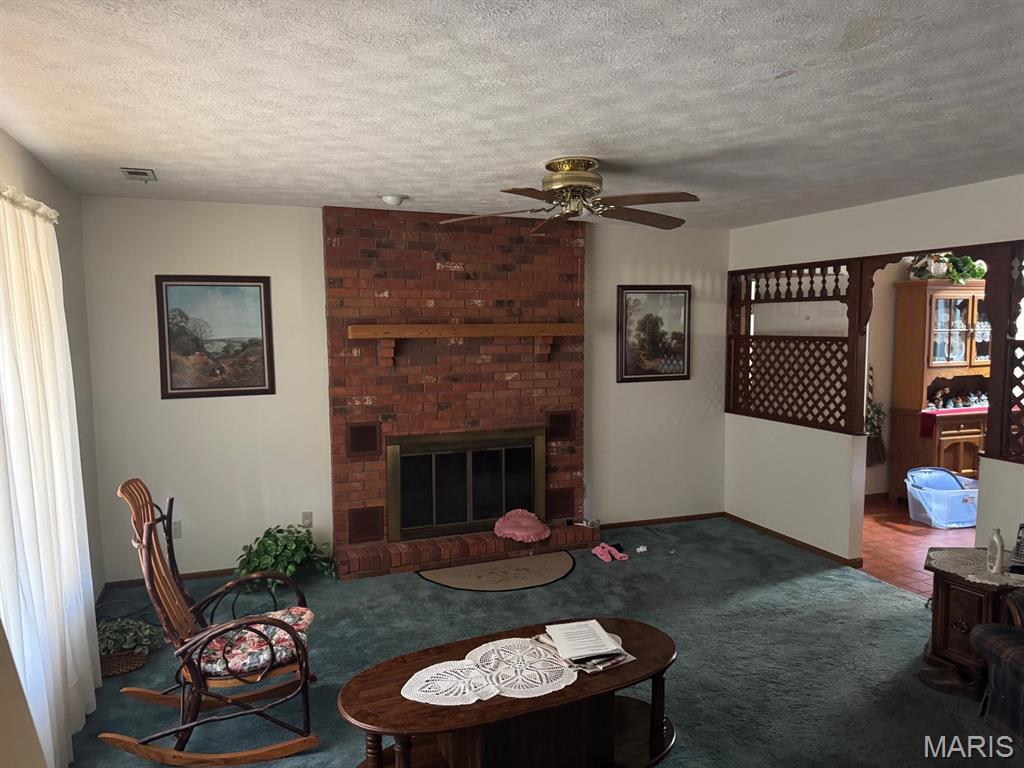
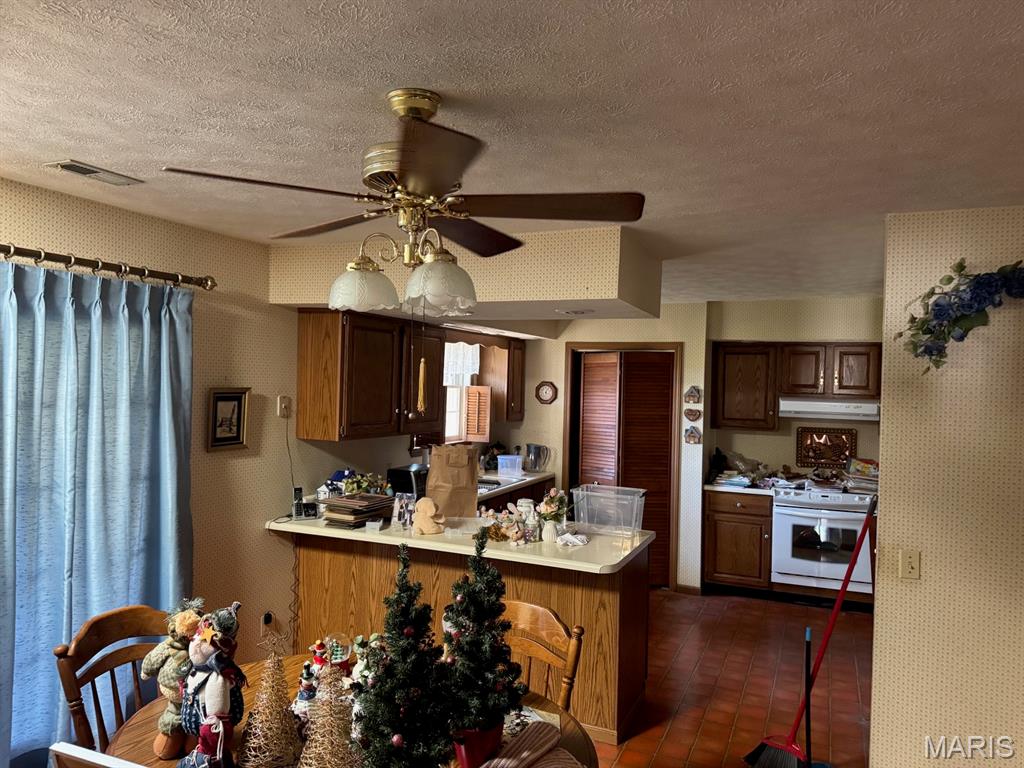
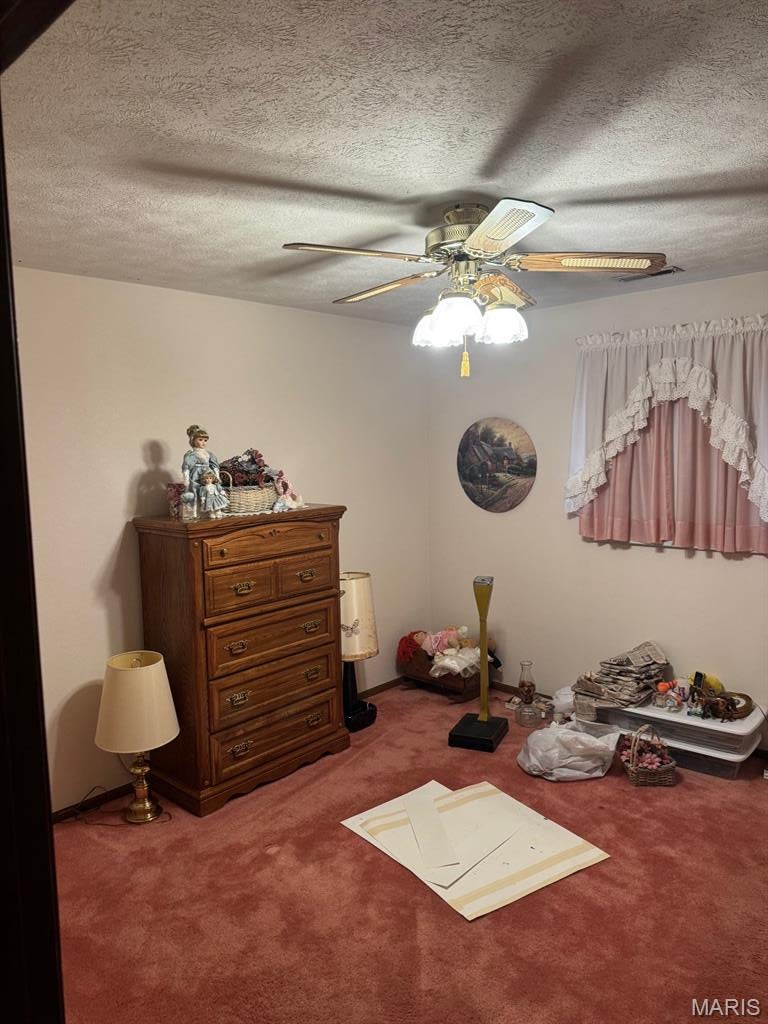
Welcome to 206 Susan Drive in Albers! This well-maintained 3-bedroom, 1.5-bath home sits in a desirable, established neighborhood and offers a comfortable, functional floor plan. The spacious living room provides plenty of room to relax and entertain, while the kitchen and dining area flow nicely together for everyday living. Just off the kitchen, step outside to the covered, screened-in patio—an ideal spot for morning coffee, evening meals, or simply enjoying the outdoors. The primary bedroom features a convenient private half bath, with two additional bedrooms and a full bath completing the living space. An oversized, extended garage offers plenty of room for vehicles, storage, hobbies, or a workshop. The home has been well cared for and offers a great opportunity for the next owner to add their own style with fresh paint, flooring, and personal touches. With a little updating, this home has wonderful potential in a sought-after Albers neighborhood. Come take a look and imagine making 206 Susan Drive your own!

Save
Ask
Tour
Hide
Share
Listing Snapshot
Price 
$239,000
Days On Site 
1 Day
Bedrooms 
3
Inside Area (SqFt) 
1,320 sqft
Total Baths 
2
Full Baths 
1
Partial Baths 
1
Lot Size 
0.2732 Acres
Year Built 
1982
MLS® Number 
26062904
Status 
Active
Property Tax 
$763
HOA/Condo/Coop Fees 
N/A
Sq Ft Source 
Public Records
Friends & Family
Recent Activity
yesterdayListing first seen on site
yesterdayListing updated with changes from the MLS®
General Features
Acres 
0.2732
Attached Garage 
Yes
Disclosures 
Seller Property Disclosure
Garage 
Yes
Garage Spaces 
2
Levels 
One
Parking 
AttachedConcreteDriveway
Property Sub Type 
Single Family Residence
Sewer 
Public Sewer
Special Circumstances 
Standard
SqFt Above 
1320
Style 
RanchTraditional
Utilities 
Electricity ConnectedNatural Gas ConnectedSewer ConnectedWater Connected
Water Source 
Public
Interior Features
Cooling 
Ceiling Fan(s)Central Air
Fireplace 
Yes
Fireplace Features 
Living RoomWood Burning
Fireplaces 
1
Heating 
Forced AirNatural Gas
Main Level Bedrooms 
3
Save
Ask
Tour
Hide
Share
Exterior Features
Construction Details 
BrickFrame
Lot Features 
Back YardFront YardLevel
Patio And Porch 
Enclosed
Community Features
School District 
Albers DIST 63
Financing Terms Available 
CashConventionalFHA
Schools
School District
Albers DIST 63
Elementary School
ALBERS DIST 63
Middle School
ALBERS DIST 63
High School
Central Comm High School
Listing courtesy of Real Broker LLC


Based on information submitted to the MLS GRID as of 2026-10-03 11:05 AM UTC. All data is obtained from various sources and may not have been verified by broker or MLS GRID. Supplied Open House Information is subject to change without notice. All information should be independently reviewed and verified for accuracy. Properties may or may not be listed by the office/agent presenting the information.

Neighborhood & Commute
Source: Walkscore
Disclosure: Community information and market data powered by Constellation Data Labs. Information is deemed reliable but not guaranteed.
Save
Ask
Tour
Hide
Share
Scroll to Top