Warning: Attempt to read property "ID" on null in /home/dkkqqci8ucee/deerwoodrealtystl.com/wp-content/plugins/elementor/core/base/document.php on line 356

Warning: Attempt to read property "ID" on null in /home/dkkqqci8ucee/deerwoodrealtystl.com/wp-content/plugins/elementor/core/base/document.php on line 356

4333 Gemstone Circle, St Louis, MO, 63125

Save
Ask
Tour
Hide
Share
$359,900
1 Day On Site

4333 Gemstone Circle
St Louis, MO 63125

Single Family Residence|Coming Soon
4
Beds
3
Total Baths
2
Full Baths
1
Partial Bath
2,222
SqFt
$162
/SqFt
1993
Built
Subdivision:
Crystal Creek Place
County:
St. Louis
Call Now: (314) 667-4343
Is this the listing for you? We can help make it yours.
(314) 667-4343
4333 Gemstone Circle4333 Gemstone Circle4333 Gemstone Circle4333 Gemstone Circle
Save
Ask
Tour
Hide
Share

Mortgage Calculator

Monthly Payment (Est.)

Enter an interest rate to see your estimated monthly payment.
Calculator powered by Showcase IDX, a Constellation1 Company. Copyright ©2026 Information is deemed reliable but not guaranteed.

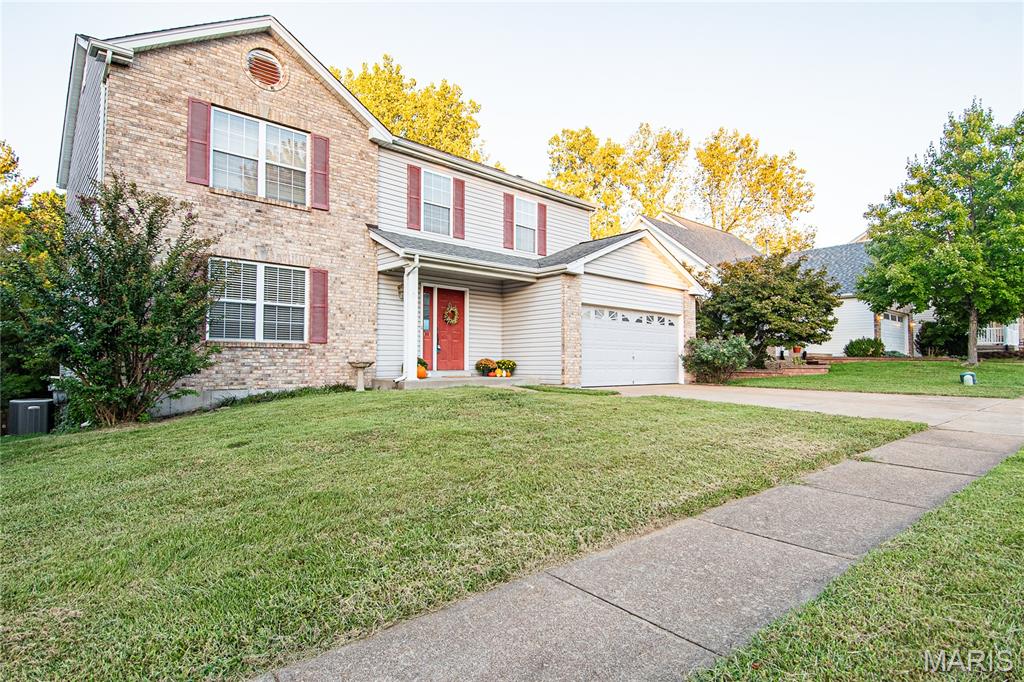
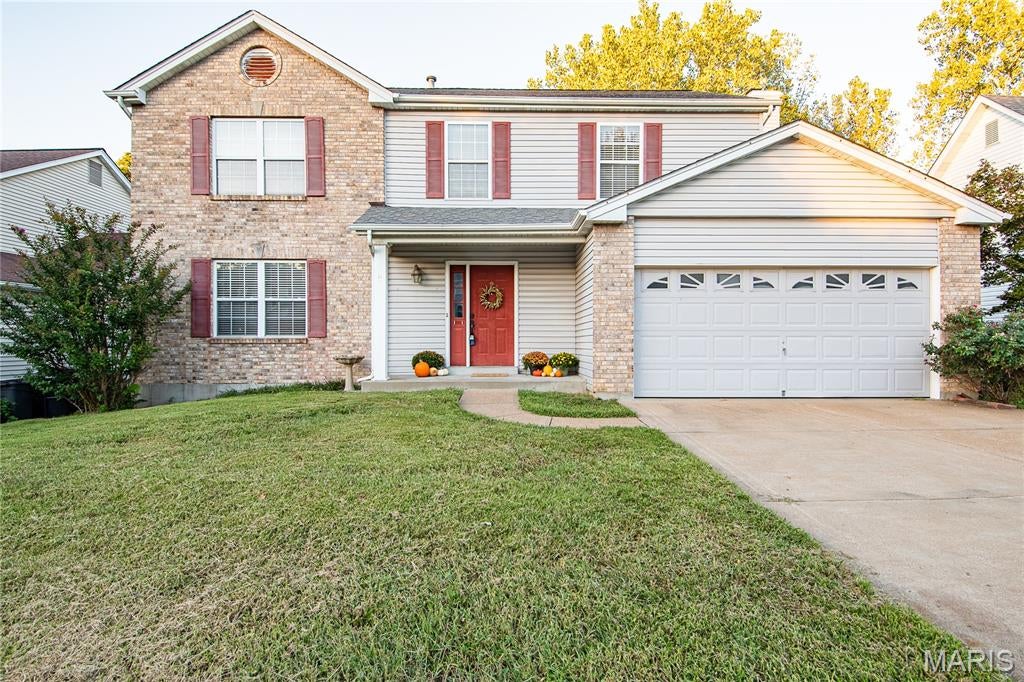
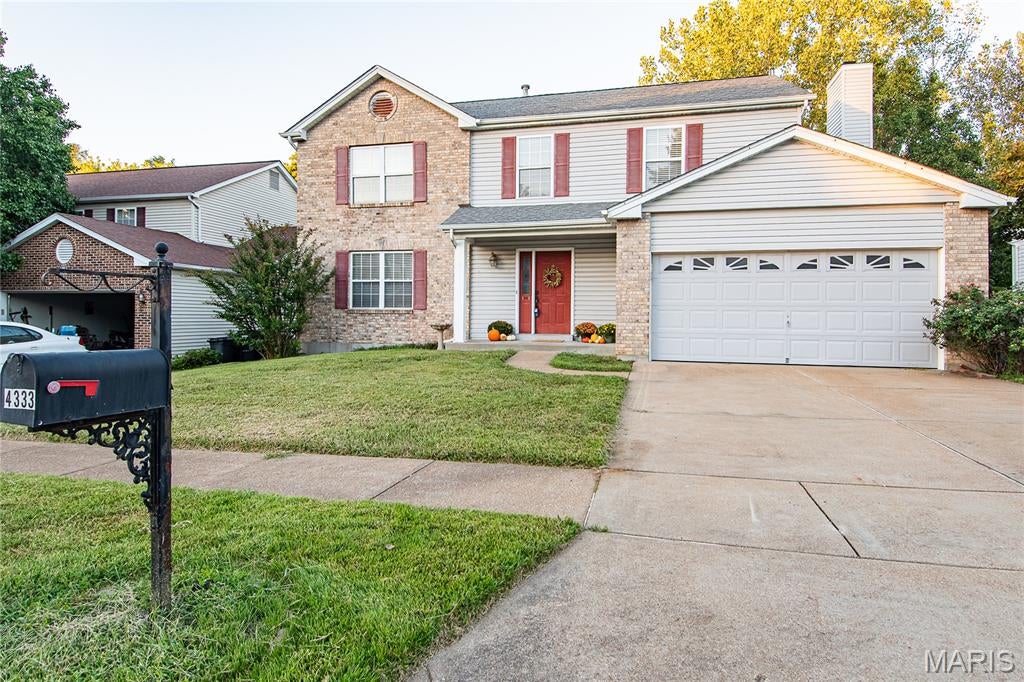
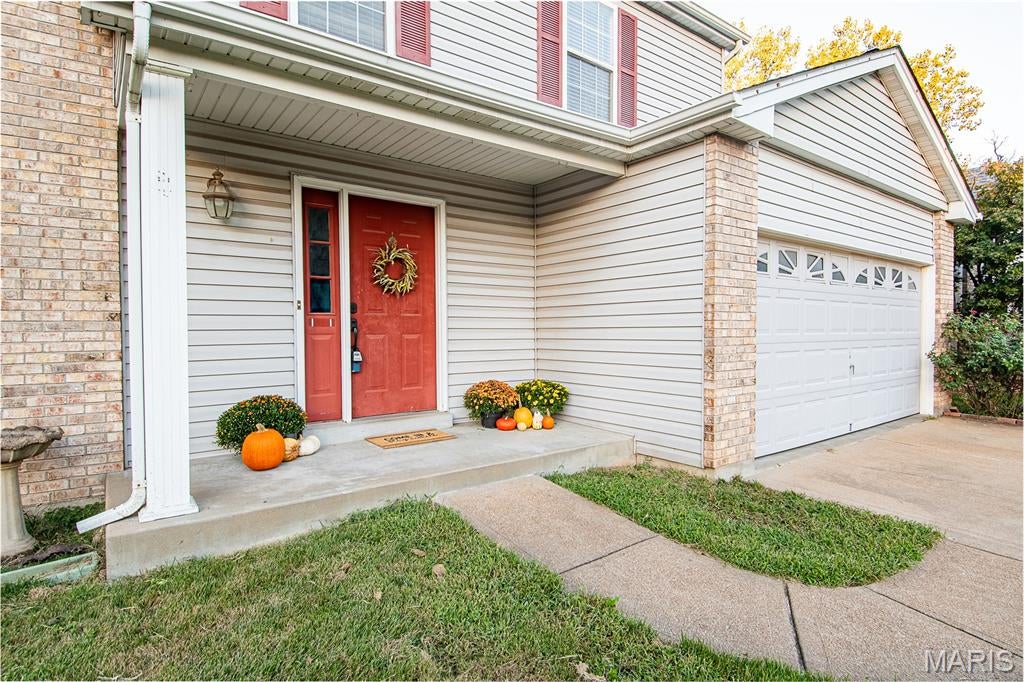
Welcome to 4333 Gemstone, a spacious 4-bedroom, 2.5-bath two-story offering over 2,200 sq. ft. and plenty of room to make it your own! Tucked away on a cul-de-sac and backing to a beautiful wooded setting, this home combines generous living spaces with warm architectural details, including rich wood trim, six-panel solid wood doors, hardwood flooring, some carpeting and convenient tilt-in windows. Step outside to the composite deck, less than 10 years old, where lighting along the rails and steps creates an inviting setting for evening gatherings. Relax with your morning coffee, entertain friends or simply enjoy the peaceful tree-lined view overlooking the wooded backdrop. Inside, you'll find a spacious kitchen, comfortable gathering spaces, a fireplace with built-ins and a roomy primary suite. Cosmetic updating was underway, including painting and flooring, giving the next owner the opportunity to select the finishing touches and create a look all their own. The unfinished walk-out lower level provides abundant storage and additional possibilities for future living or recreation space. Complete with a 2-car garage, this home offers space, character, privacy and potential. Bring your ideas, add your personal style and make 4333 Gemstone your own! Estate sale; property is being sold in its current AS-IS condition.

Save
Ask
Tour
Hide
Share
Listing Snapshot
Price 
$359,900
Days On Site 
1 Day
Bedrooms 
4
Inside Area (SqFt) 
2,222 sqft
Total Baths 
3
Full Baths 
2
Partial Baths 
1
Lot Size 
0.16 Acres
Year Built 
1993
MLS® Number 
26062920
Status 
Coming Soon
Property Tax 
$4,166
HOA/Condo/Coop Fees 
N/A
Sq Ft Source 
Public Records
Friends & Family
Recent Activity
yesterdayListing first seen on site
yesterdayListing updated with changes from the MLS®
General Features
Acres 
0.16
Attached Garage 
Yes
Building Features 
BasementPatio
Disclosures 
See Seller's Disclosure
Garage 
Yes
Garage Spaces 
2
Levels 
Two
Parking 
DrivewayGarageOff Street
Property Sub Type 
Single Family Residence
Sewer 
Public Sewer
SqFt Above 
2222
Style 
Traditional
Utilities 
Electricity ConnectedNatural Gas ConnectedWater Available
Water Source 
Public
Interior Features
Appliances 
Stainless Steel Appliance(s)Gas CooktopDishwasherGas OvenFree-Standing RefrigeratorWater Heater
Basement 
Concrete
Cooling 
Central Air
Electric 
220 Volts
Fireplace 
Yes
Fireplace Features 
Family Room
Fireplaces 
1
Flooring 
CarpetHardwoodTile
Heating 
Forced Air
Laundry Features 
In Basement
Bathroom 2 
Dimensions - 14x11Level - Upper
Bedroom 
Dimensions - 17x12Level - Upper
Bedroom 3 
Dimensions - 14x10Level - Upper
Bedroom 4 
Dimensions - 12x11Level - Upper
Breakfast Room 
Dimensions - 13x9Level - Main
Dining Room 
Dimensions - 13x11Level - MainDescription - no flooring
Family Room 
Dimensions - 16x15Level - Main
Kitchen 
Dimensions - 11x9Level - First
Living Room 
Dimensions - 15x13Level - Main
Save
Ask
Tour
Hide
Share
Exterior Features
Construction Details 
Aluminum SidingBrick
Fencing 
Back YardWood
Lot Features 
Back YardCul-De-SacMany TreesWooded
Patio And Porch 
Front PorchPatio
Community Features
MLS Area 
331 - Mehlville
School District 
Mehlville R-IX
Township 
Unincorporated
Financing Terms Available 
CashConventionalFHAVA Loan
Schools
School District
Mehlville R-IX
Elementary School
Bierbaum Elem.
Middle School
Margaret Buerkle Middle
High School
Mehlville High School
Listing courtesy of Coldwell Banker Realty - Gundaker


Based on information submitted to the MLS GRID as of 2026-10-01 04:12 AM UTC. All data is obtained from various sources and may not have been verified by broker or MLS GRID. Supplied Open House Information is subject to change without notice. All information should be independently reviewed and verified for accuracy. Properties may or may not be listed by the office/agent presenting the information.

Neighborhood & Commute
Source: Walkscore
Disclosure: Community information and market data powered by Constellation Data Labs. Information is deemed reliable but not guaranteed.
Save
Ask
Tour
Hide
Share
Scroll to Top