5904 Starlight Drive, High Ridge, MO, 63049

Save
Ask
Tour
Hide
Share
$250,000
New Listing

5904 Starlight Drive
High Ridge, MO 63049

For Sale|Single Family Residence|Active
3
Beds
2
Total Baths
2
Full Baths
1,800
SqFt
$139
/SqFt
1970
Built
Subdivision:
Gunther Acres
County:
Jefferson
Call Now: (314) 667-4343
Is this the listing for you? We can help make it yours.
(314) 667-4343
5904 Starlight Drive5904 Starlight Drive5904 Starlight Drive5904 Starlight Drive
Save
Ask
Tour
Hide
Share

Mortgage Calculator

Monthly Payment (Est.)

Enter an interest rate to see your estimated monthly payment.
Calculator powered by Showcase IDX, a Constellation1 Company. Copyright ©2026 Information is deemed reliable but not guaranteed.

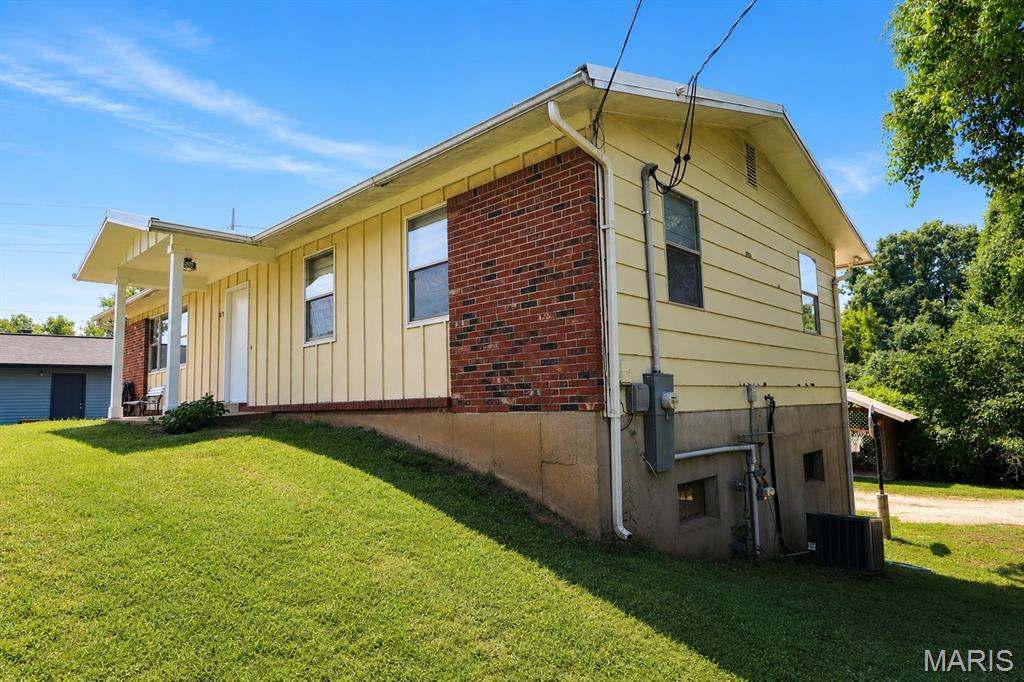
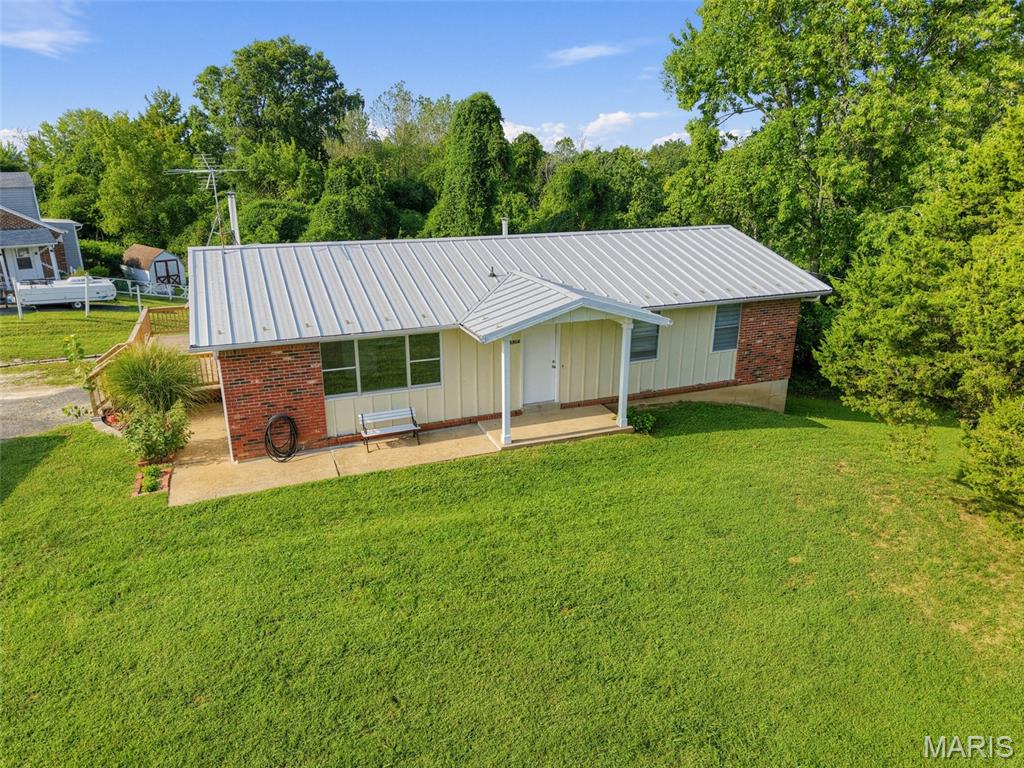
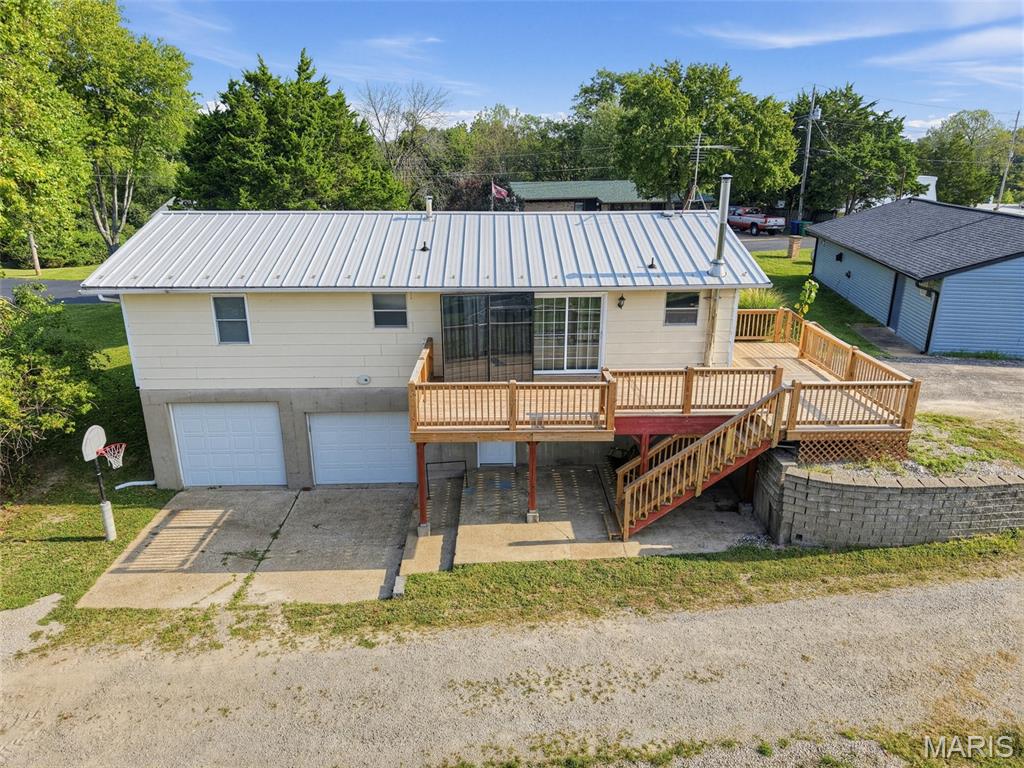
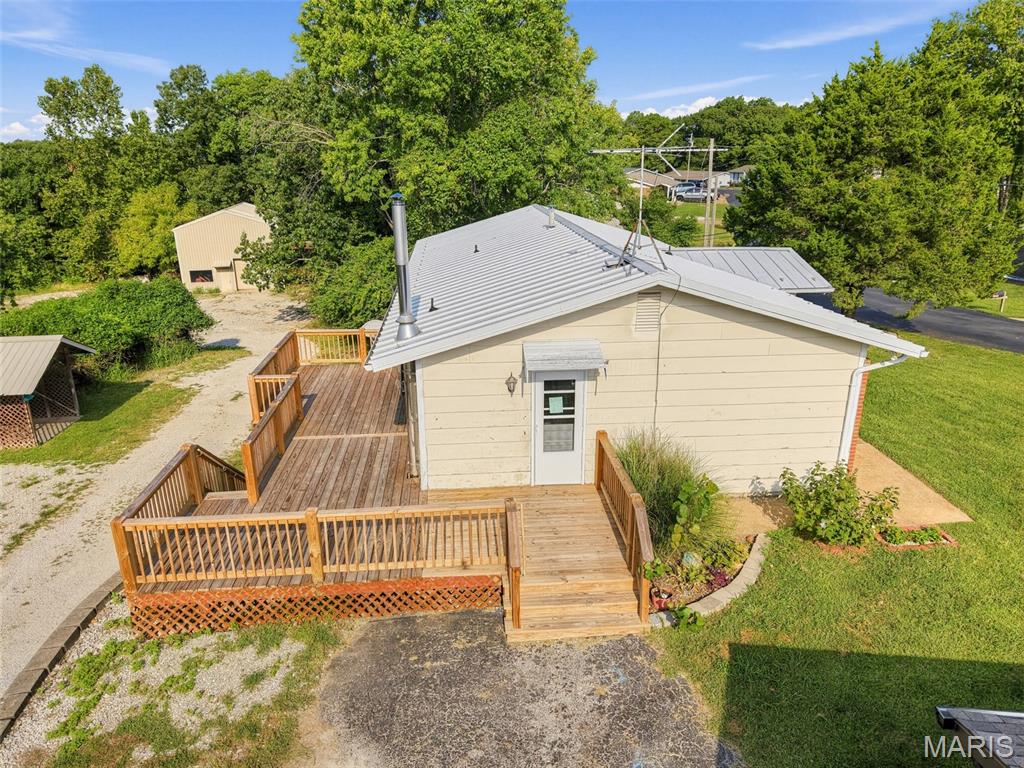
PUBLIC ONLINE AUCTION! Dates that this home, commercial building, and warehouse will be open for viewing are Sat. Oct. 24, 2026, 12-1pm & Thurs. Oct. 29, 2026, 5-6pm. Online Auction Closing Wed. Nov. 4, 2026 starts closing @6:00pm. 1 PROPERTY – 3 USES 3 BEDROOM / 2 BATH HOME Approximately 1,800 sq ft of living space at 5904 Starlight Drive. Oversized attached 2-car garage, spacious rear deck, and basement with an EPA-certified clean-burning wood stove for supplemental heat. Improvements include roof work completed in 2020, along with updates to the flooring and windows. COMMERCIAL BUILDING Separate commercial building at 3413 High Ridge Blvd. Improvements include new siding and a new roof completed in 2025. The building provides additional space along High Ridge Blvd with a large parking area. 30' X 40' STEEL POLE BARN Approximately 1,200 sq ft with a 10-foot overhead door, 100-amp electrical service, concrete floor, lighting, and storage loft. Additional room for equipment, camper, or other storage. 3.52 ACRES IN HIGH RIDGE Residence, commercial building, and warehouse/workshop space all on one property, providing multiple options for living, working, storage, and additional workspace. The High Ridge location offers convenient access to shopping, schools, medical and emergency services, along with employment opportunities across manufacturing, health care, social assistance, accommodation, food service, and other industries. This property is being offered via online public auction. Listing price is only a suggested sales price; current bid on the auction will be the prevailing sales price. Max bids are private and bidders are allowed to place max bid amounts instead of only bidding the current sales price. 20% conventional loans and cash purchases are permitted; no government loans. Non-refundable down payment of $40,000 is due at the close of the auction, with final closing within 30 days. Buyer to verify all measurements and online data.

Save
Ask
Tour
Hide
Share
Listing Snapshot
Price 
$250,000
Days On Site 
0 Days
Bedrooms 
3
Inside Area (SqFt) 
1,800 sqft
Total Baths 
2
Full Baths 
2
Partial Baths 
N/A
Lot Size 
3.52 Acres
Year Built 
1970
MLS® Number 
26062923
Status 
Active
Property Tax 
$3,353
HOA/Condo/Coop Fees 
N/A
Sq Ft Source 
Public Records
Friends & Family
Recent Activity
6 hours agoListing first seen on site
6 hours agoListing updated with changes from the MLS®
General Features
Acres 
3.52
Attached Garage 
Yes
Disclosures 
Lead PaintOtherSeller Property Disclosure
Garage 
Yes
Garage Spaces 
2
Levels 
One
Property Sub Type 
Single Family Residence
Security 
Smoke Detector(s)
Sewer 
Public Sewer
Special Circumstances 
Auction
SqFt Above 
1200
SqFt Below 
600
Style 
Ranch
Utilities 
Electricity ConnectedSewer ConnectedWater Connected
Water Source 
Public
Interior Features
Appliances 
DishwasherDryerOvenRangeRefrigeratorWasher
Basement 
Other
Cooling 
Central Air
Fireplace 
Yes
Fireplace Features 
BasementFree StandingWood Burning
Fireplaces 
1
Flooring 
CarpetCeramic Tile
Heating 
Forced AirNatural Gas
Laundry Features 
Main Level
Main Level Bedrooms 
2
Bedroom 
Dimensions - 4.72x3.33Level - Main
Bedroom 2 
Dimensions - 4.01x2.92Level - Main
Bedroom 3 
Dimensions - 3.99x2.87Level - LowerDescription - Non-Conforming
Dining Room 
Dimensions - 3.3x2.41Level - Main
Family Room 
Dimensions - 6.15x3.96Level - Lower
Kitchen 
Dimensions - 3.1x3.33Level - Main
Living Room 
Dimensions - 7.44x3.66Level - MainDescription - Irregular
Office 
Dimensions - 2.74x2.62Level - Main
Other 
Dimensions - 1.22x1.37Level - MainDescription - Foyer
Save
Ask
Tour
Hide
Share
Exterior Features
Construction Details 
BrickVinyl Siding
Fencing 
None
Lot Features 
Other
Roof 
Metal
Community Features
MLS Area 
392 - Northwest
School District 
Northwest R-I
Financing Terms Available 
CashConventional
Roads 
GravelPaved
Schools
School District
Northwest R-I
Elementary School
High Ridge Elem.
Middle School
Northwest Valley School
High School
Northwest High
Listing courtesy of Wolfe Realty


Based on information submitted to the MLS GRID as of 2026-10-03 11:46 PM UTC. All data is obtained from various sources and may not have been verified by broker or MLS GRID. Supplied Open House Information is subject to change without notice. All information should be independently reviewed and verified for accuracy. Properties may or may not be listed by the office/agent presenting the information.

Neighborhood & Commute
Source: Walkscore
Disclosure: Community information and market data powered by Constellation Data Labs. Information is deemed reliable but not guaranteed.
Save
Ask
Tour
Hide
Share
Scroll to Top