
Save
Ask
Tour
Hide
$295,000
1 Day On Site
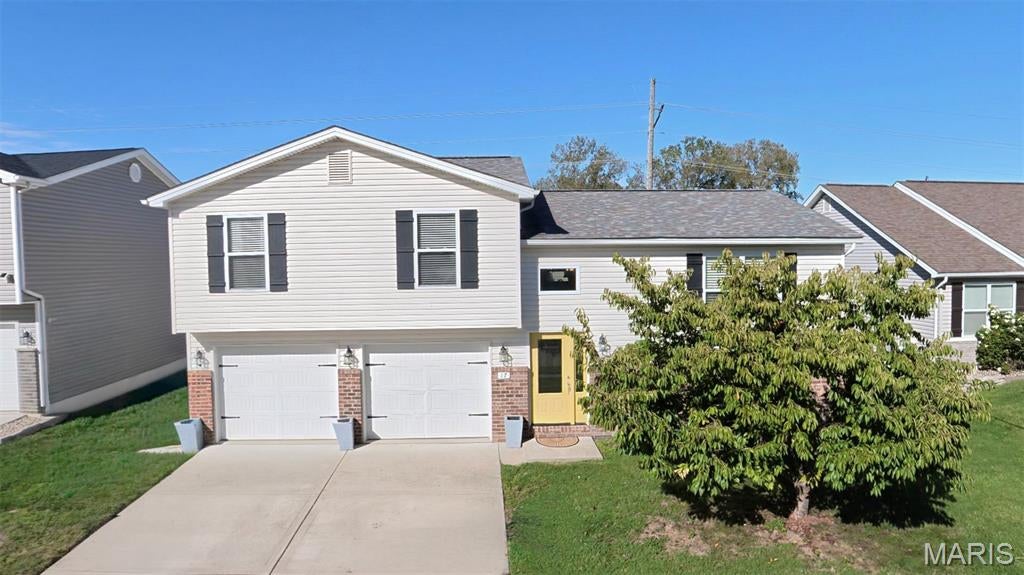
17 Faith DriveFairview Heights, IL 62208
Single Family Residence|Coming Soon
4
Beds
3
Total Baths
3
Full Baths
2,088
SqFt
$141
/SqFt
2018
Built
Subdivision:
Del Ray Estates
County:
St. Clair
Call Now: (314) 667-4343
Is this the listing for you? We can help make it yours.
(314) 667-4343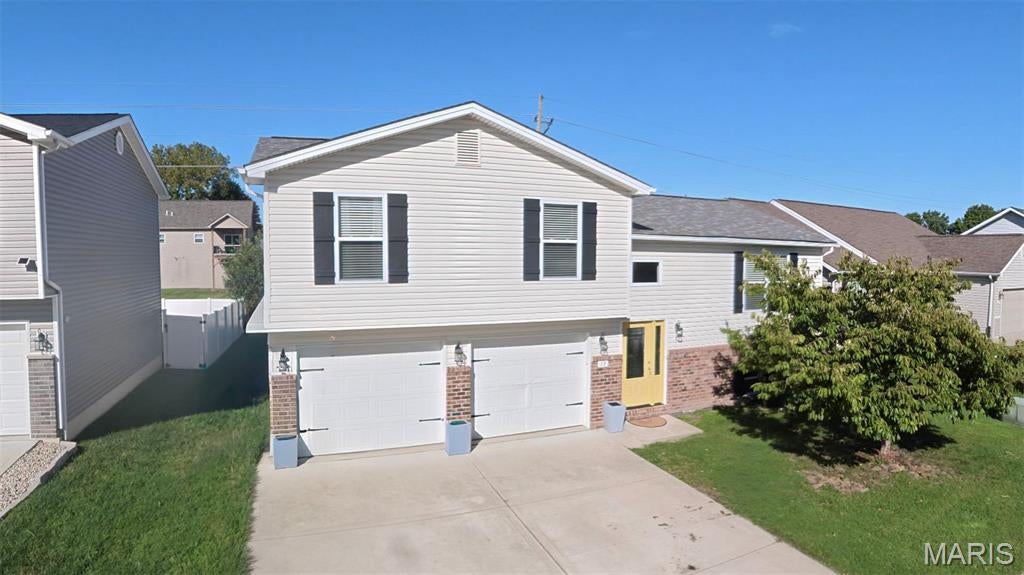
Save
Ask
Tour
Hide
Mortgage Calculator
Monthly Payment (Est.)
Enter an interest rate to see your estimated monthly payment.Calculator powered by Showcase IDX, a Constellation1 Company. Copyright ©2026 Information is deemed reliable but not guaranteed.
Save
Ask
Tour
Hide
Listing Snapshot
Price
$295,000
Days On Site
1 Day
Bedrooms
4
Inside Area (SqFt)
2,088 sqft
Total Baths
3
Full Baths
3
Partial Baths
N/A
Lot Size
0.16 Acres
Year Built
2018
MLS® Number
26062925
Status
Coming Soon
Property Tax
$5,154
HOA/Condo/Coop Fees
N/A
Sq Ft Source
Estimated
Friends & Family
Recent Activity
| yesterday | Listing first seen on site | |
| yesterday | Listing updated with changes from the MLS® |
General Features
Acres
0.16
Attached Garage
Yes
Building Features
BasementBathroomsPatio
Cross Street
Cherylwood Dr
Disclosures
Occupancy Permit RequiredSeller Property Disclosure
Foundation
Concrete Perimeter
Garage
Yes
Garage Spaces
2
Levels
Multi/Split
Parking
DrivewayGarageGarage Faces FrontOff StreetOn Street
Property Sub Type
Single Family Residence
Sewer
Public Sewer
Special Circumstances
Standard
SqFt Above
1392
SqFt Below
696
Style
Split FoyerSplit LevelTraditional
Utilities
Electricity ConnectedNatural Gas ConnectedSewer ConnectedWater Connected
Water Source
Public
Interior Features
Appliances
Stainless Steel Appliance(s)DishwasherExhaust FanMicrowaveGas OvenRangeGas RangeRefrigeratorElectric Water Heater
Basement
ConcreteDaylightFinishedPartialStorage SpaceBath/Stubbed
Cooling
Ceiling Fan(s)Central Air
Flooring
Carpet
Heating
Forced AirNatural GasExhaust Fan
Interior
Breakfast BarCeiling Fan(s)Entrance FoyerHigh CeilingsLaminate CountersOpen FloorplanPantryVaulted Ceiling(s)Walk-In Closet(s)
Laundry Features
In BasementLaundry RoomLower Level
Window Features
BlindsInsulated WindowsScreens
Bathroom 2
Level - Upper
Bathroom 3
Level - Lower
Bedroom 2
Level - Upper
Bedroom 3
Level - Upper
Bedroom 4
Level - Lower
Dining Room
Level - Main
Family Room
Level - Lower
Kitchen
Level - Main
Laundry
Level - Lower
Living Room
Level - Main
Primary Bathroom
Level - Upper
Primary Bedroom
Level - Upper
Save
Ask
Tour
Hide
Exterior Features
Construction Details
Brick VeneerVinyl Siding
Fencing
None
Frontage
64
Lot Features
Back YardFront YardLevelRectangular Lot
Patio And Porch
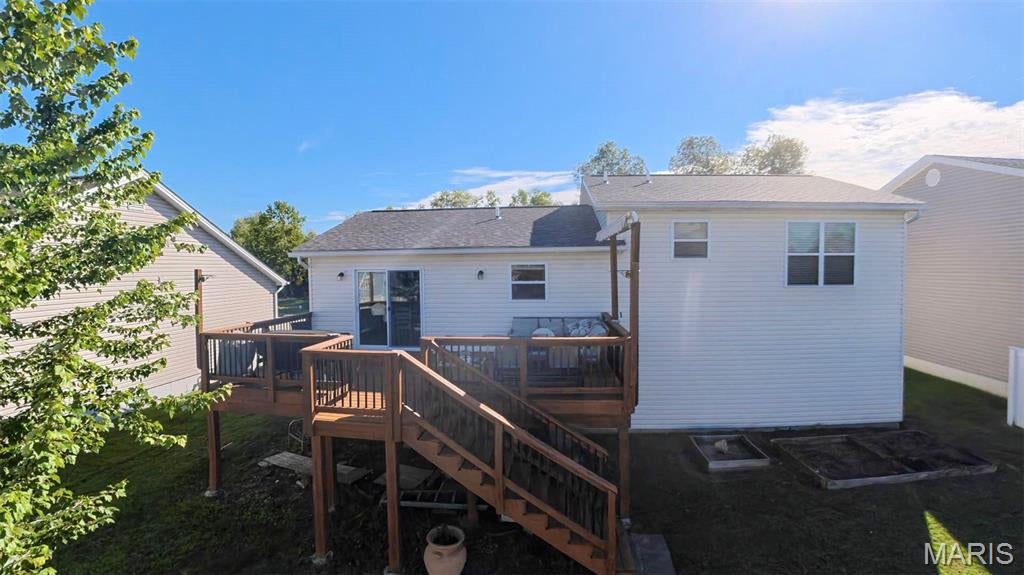
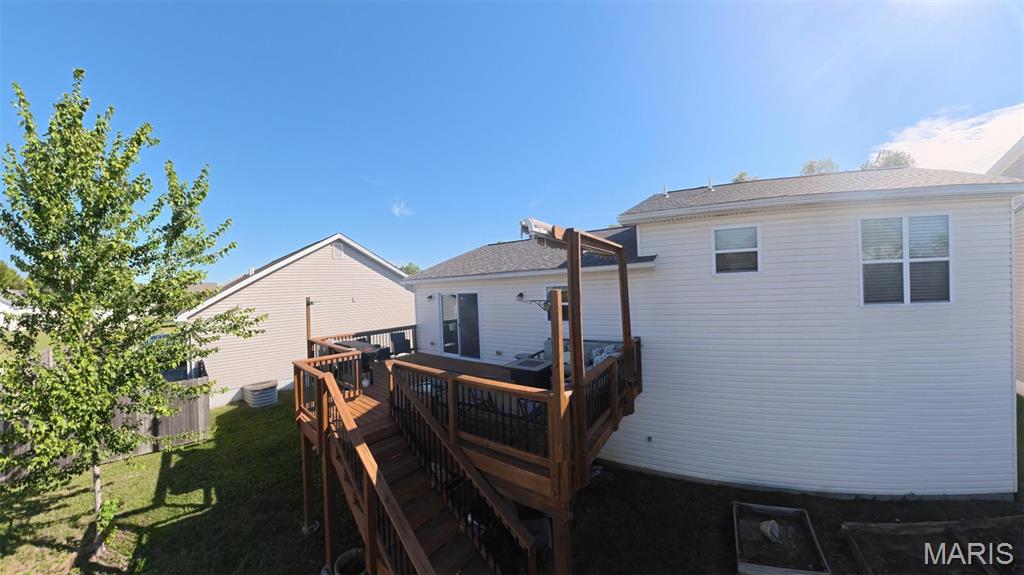
DeckFront Porch
Road Frontage
City Street
Windows/Doors
BlindsInsulated WindowsScreens
Community Features
School District
Central DIST 104
Township
Fairview Heights
Financing Terms Available
1031 ExchangeCashConventionalFHAVA Loan
Roads
Concrete
Schools
School District
Central DIST 104
Elementary School
CENTRAL DIST 104
Middle School
CENTRAL DIST 104
High School
OFallon
Listing courtesy of Red Door Realty Group Inc

Based on information submitted to the MLS GRID as of 2026-10-01 04:12 AM UTC. All data is obtained from various sources and may not have been verified by broker or MLS GRID. Supplied Open House Information is subject to change without notice. All information should be independently reviewed and verified for accuracy. Properties may or may not be listed by the office/agent presenting the information.
Based on information submitted to the MLS GRID as of 2026-10-01 04:12 AM UTC. All data is obtained from various sources and may not have been verified by broker or MLS GRID. Supplied Open House Information is subject to change without notice. All information should be independently reviewed and verified for accuracy. Properties may or may not be listed by the office/agent presenting the information.
Neighborhood & Commute
Source: Walkscore
Disclosure: Community information and market data powered by Constellation Data Labs. Information is deemed reliable but not guaranteed.
Save
Ask
Tour
Hide
Did you know? You can invite friends and family to your search. They can join your search, rate and discuss listings with you.