Warning: Attempt to read property "ID" on null in /home/dkkqqci8ucee/deerwoodrealtystl.com/wp-content/plugins/elementor/core/base/document.php on line 356

Warning: Attempt to read property "ID" on null in /home/dkkqqci8ucee/deerwoodrealtystl.com/wp-content/plugins/elementor/core/base/document.php on line 356

5034 Milentz Avenue, St Louis, MO, 63109

Save
Ask
Tour
Hide
Share
$279,900
1 Day On Site

5034 Milentz Avenue
St Louis, MO 63109

Single Family Residence|Coming Soon
3
Beds
2
Total Baths
2
Full Baths
1,144
SqFt
$245
/SqFt
1923
Built
Subdivision:
Kingshighway Park
County:
St Louis City
Call Now: (314) 667-4343
Is this the listing for you? We can help make it yours.
(314) 667-4343
Upcoming Open Houses
Sun, Oct 4, 1:00 PM - 3:00 PM
5034 Milentz Avenue5034 Milentz Avenue5034 Milentz Avenue5034 Milentz Avenue
Save
Ask
Tour
Hide
Share

Mortgage Calculator

Monthly Payment (Est.)

Enter an interest rate to see your estimated monthly payment.
Calculator powered by Showcase IDX, a Constellation1 Company. Copyright ©2026 Information is deemed reliable but not guaranteed.

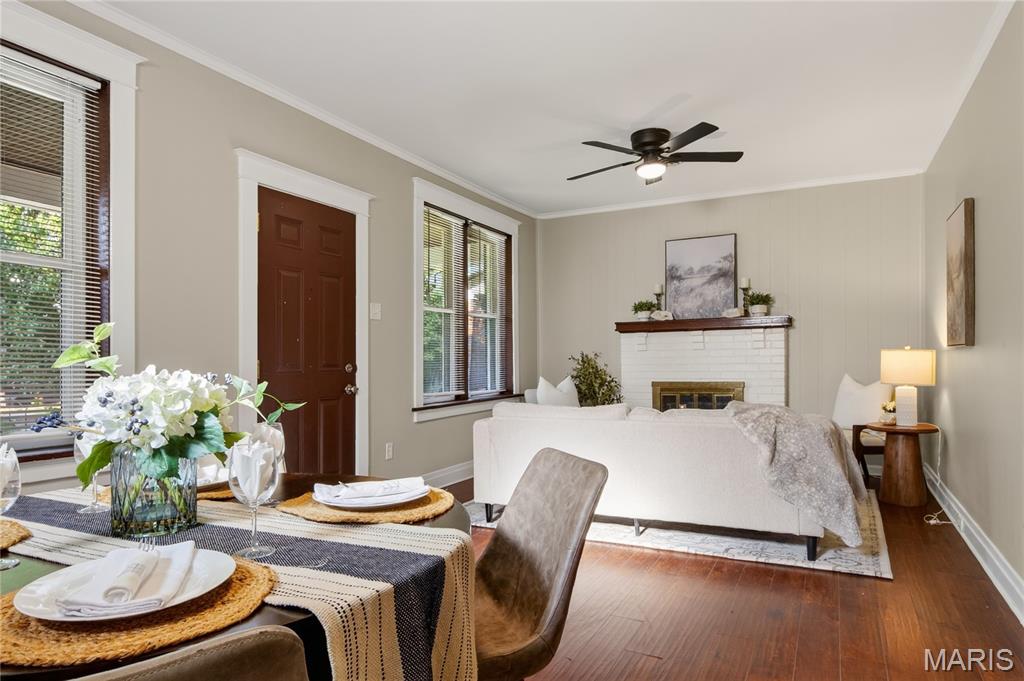
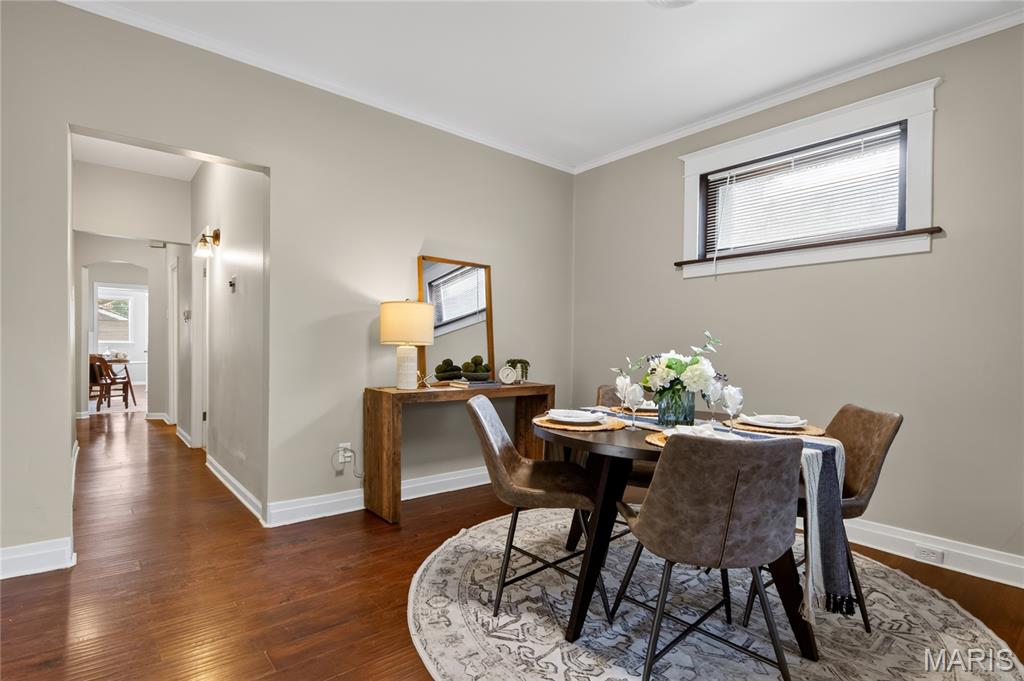
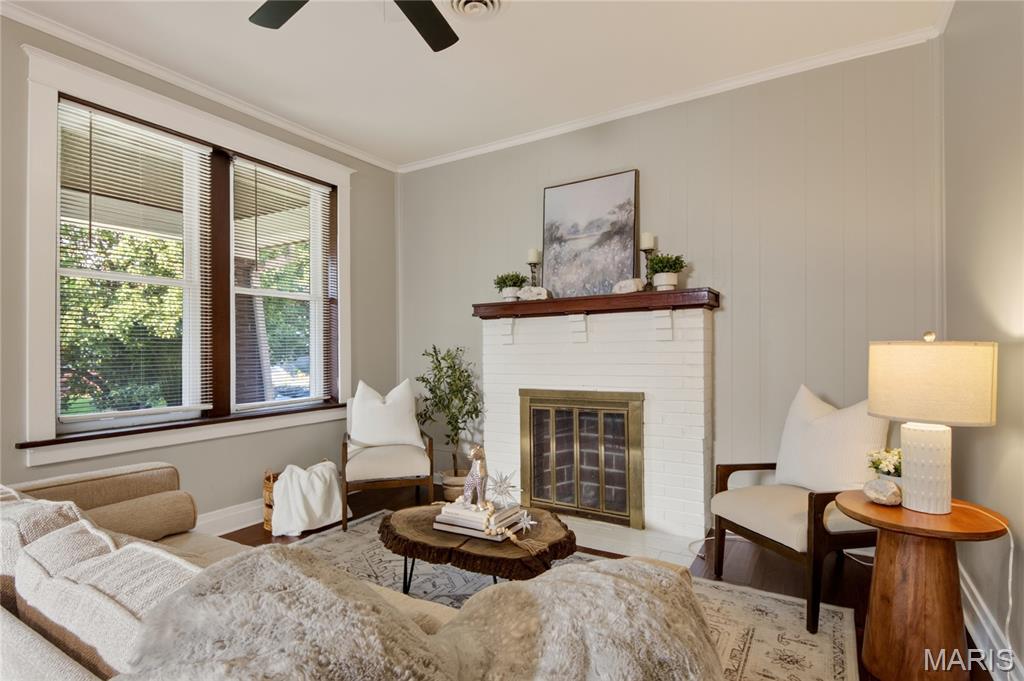
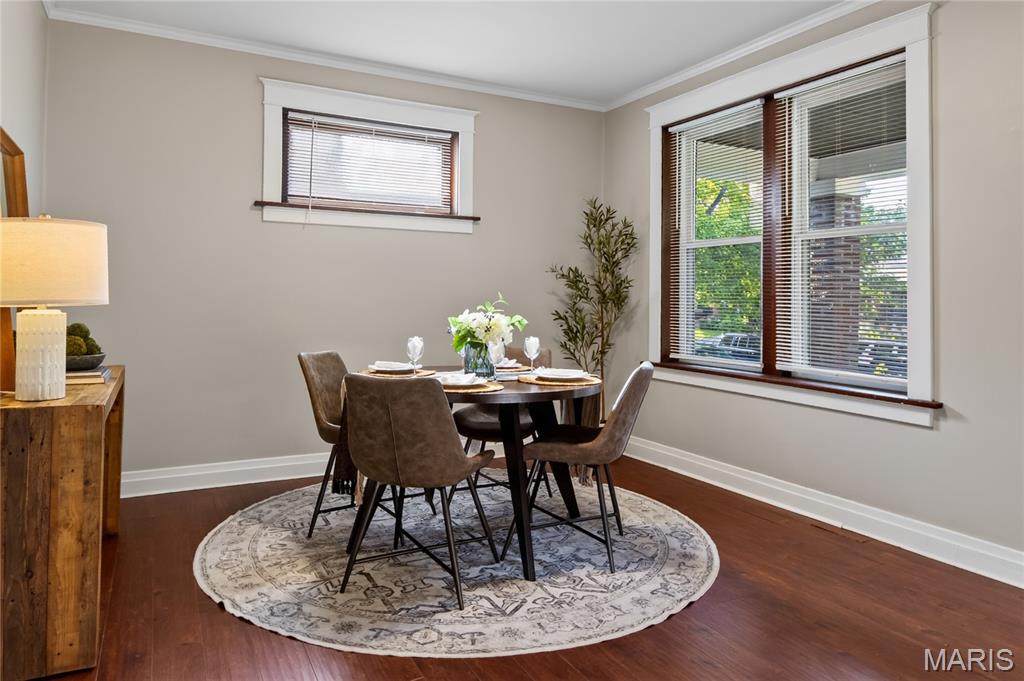
Classic charm meets modern comfort in this delightful 3-bedroom, 2-bath home nestled in one south city’s favorite neighborhoods, Princeton Heights. Soaring ceilings and an inviting covered front porch capture timeless character, while an abundance of natural light showcases a blend of thoughtful updates and historic appeal. You’ll enjoy the over-sized living room/dining room combo, brand new stone countertops in the kitchen and tile shower surround in the bathroom, and the multi-purpose sunroom in the rear. With a brand new HVAC system and ductwork recently installed, you can rest assured knowing a major capital expense has been taken care of for years to come. Furthermore, the basement offers tremendous potential with additional living space, a full bathroom, multiple dedicated storage rooms, and completed framing for a bonus room. Whether you’re drawn to the neighborhood’s tree-lined streets or the proximity to local restaurants, parks and shops, this home offers the perfect blend of south side personality and modern living.

Save
Ask
Tour
Hide
Share
Listing Snapshot
Price 
$279,900
Days On Site 
1 Day
Bedrooms 
3
Inside Area (SqFt) 
1,144 sqft
Total Baths 
2
Full Baths 
2
Partial Baths 
N/A
Lot Size 
0.1004 Acres
Year Built 
1923
MLS® Number 
26062930
Status 
Coming Soon
Property Tax 
$3,015
HOA/Condo/Coop Fees 
N/A
Sq Ft Source 
Public Records
Friends & Family
Recent Activity
yesterdayListing first seen on site
yesterdayListing updated with changes from the MLS®
General Features
Acres 
0.1004
Building Features 
BasementPatioStorage
Disclosures 
Lead Paint
Foundation 
Stone
Levels 
One
Parking 
Alley AccessOff StreetOn StreetParking Pad
Property Sub Type 
Single Family Residence
Sewer 
Public Sewer
Special Circumstances 
Standard
SqFt Above 
1144
Style 
Bungalow
Utilities 
Electricity ConnectedNatural Gas ConnectedSewer ConnectedWater Connected
Water Source 
Public
Interior Features
Appliances 
Stainless Steel Appliance(s)
Basement 
Exterior EntryFullInterior EntryStorage SpaceUnfinished
Cooling 
Central AirElectric
Fireplace 
Yes
Fireplace Features 
Decorative
Fireplaces 
1
Heating 
Forced AirNatural Gas
Interior 
Built-in FeaturesHigh CeilingsNatural WoodworkStone Counters
Laundry Features 
In Basement
Main Level Bedrooms 
3
Save
Ask
Tour
Hide
Share
Exterior Features
Construction Details 
Brick
Lot Features 
Back YardFront YardLevelNear Public Transit
Patio And Porch 
Covered
Roof 
Shingle
Windows/Doors 
Storm Door(s)
Community Features
MLS Area 
3 - South City
School District 
St. Louis City
Township 
St. Louis City
Financing Terms Available 
CashConventionalFHAVA Loan
Schools
School District
St. Louis City
Elementary School
Buder Elem.
Middle School
Long Middle Community Ed. Center
High School
Roosevelt High
Listing courtesy of EXP Realty, LLC


Based on information submitted to the MLS GRID as of 2026-10-01 10:43 PM UTC. All data is obtained from various sources and may not have been verified by broker or MLS GRID. Supplied Open House Information is subject to change without notice. All information should be independently reviewed and verified for accuracy. Properties may or may not be listed by the office/agent presenting the information.

Neighborhood & Commute
Source: Walkscore
Disclosure: Community information and market data powered by Constellation Data Labs. Information is deemed reliable but not guaranteed.
Save
Ask
Tour
Hide
Share
Scroll to Top