
34 Getaway LaneMurphysboro, IL 62966

Mortgage Calculator
Monthly Payment (Est.)
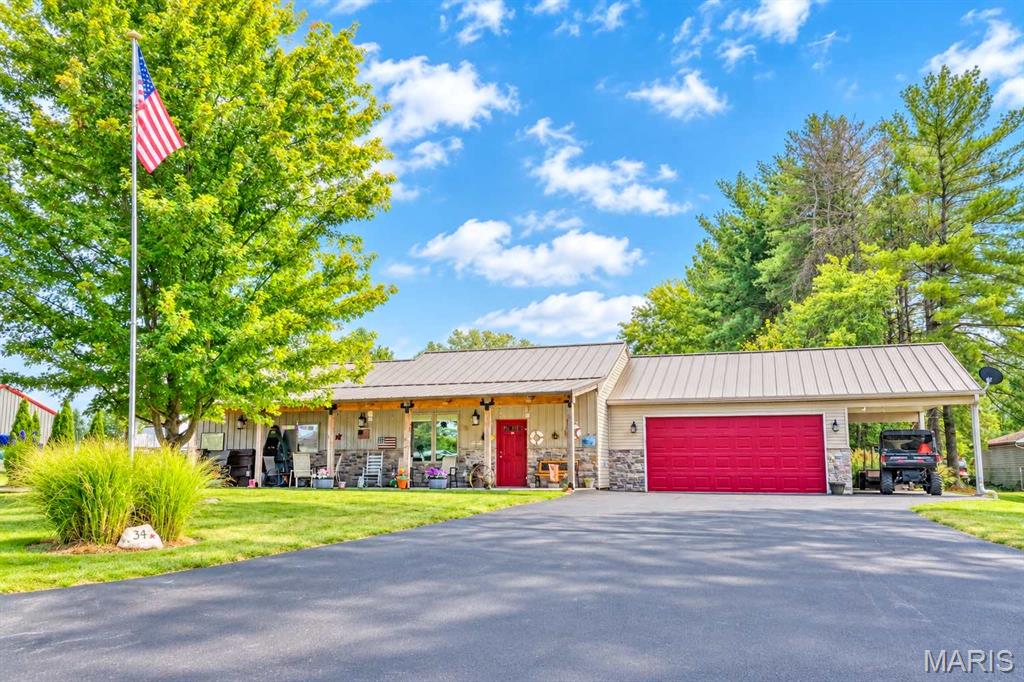
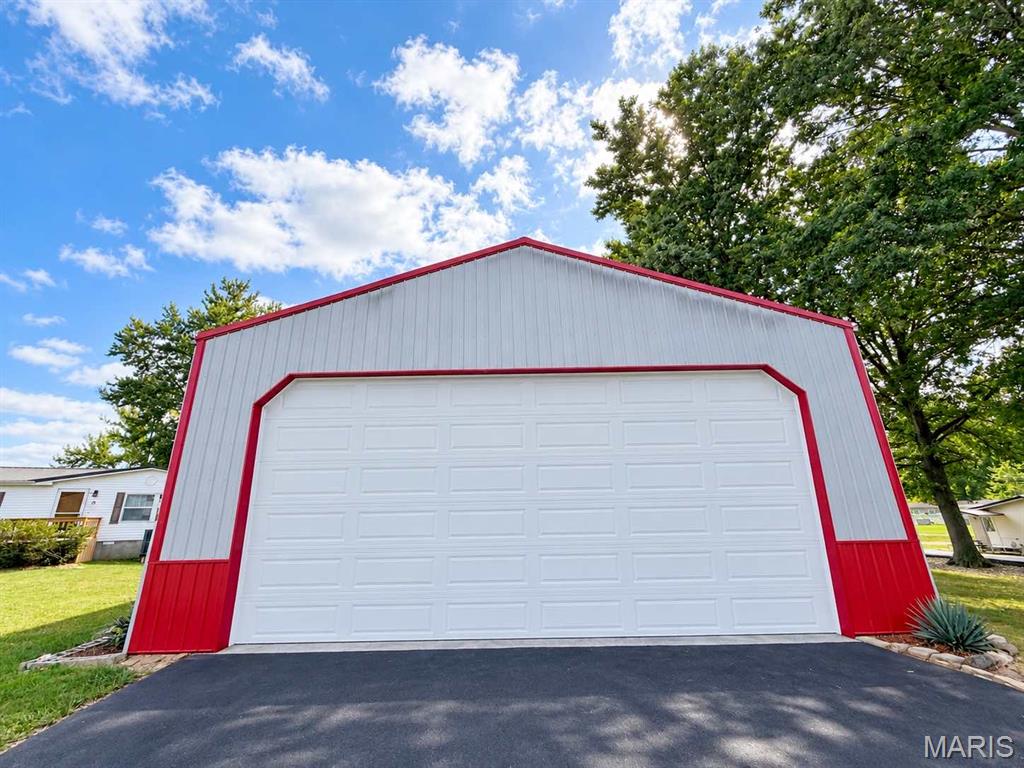
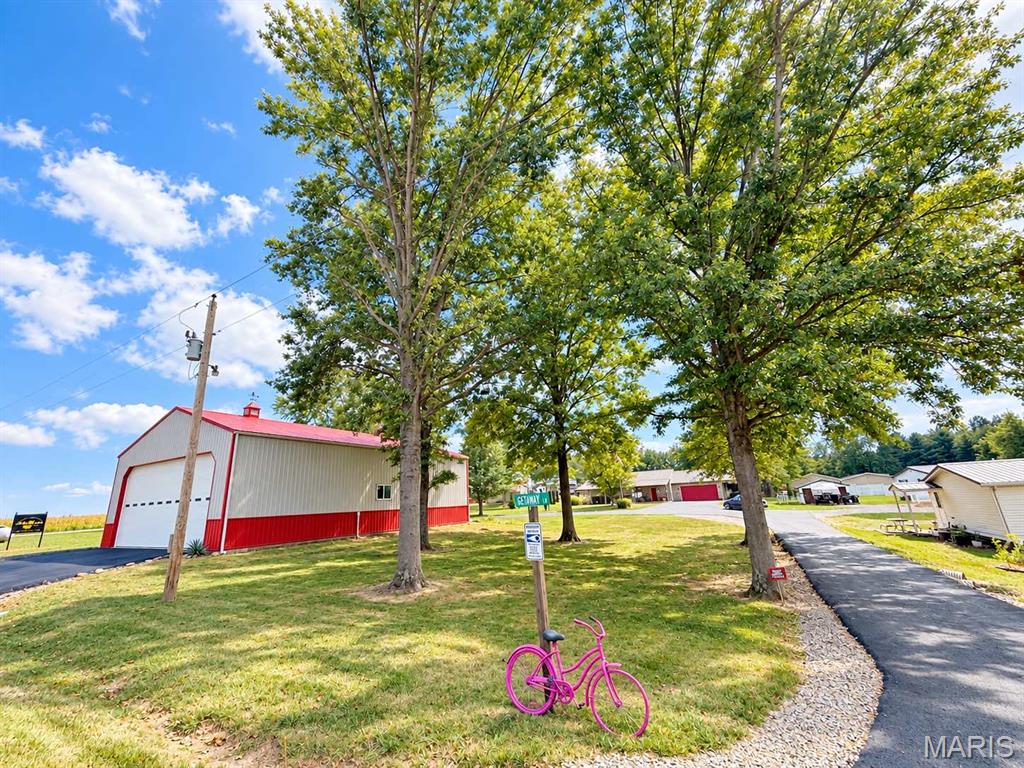
Enter an interest rate to see your estimated monthly payment.YOUR KINKAID LAKE GETAWAY AWAITS! Located on Paul Ice Road at Kinkaid Lake, enjoy a wonderful large covered porch and expansive grounds where there is plenty of room to relax, entertain, store your recreational equipment, and enjoy the beautiful Kinkaid lake. Take advantage of all of this with a newer 2-bedroom, 2-bath home offering comfortable living, impressive storage, and everything you need to enjoy the lake lifestyle. Inside, the home features a spacious living room and wonderful kitchen with custom-built amish cabinets, along with a primary suite featuring a walk-in shower and large walk in closet. The second bedroom offers additional versatility with a built-in office area and its own en-suite making it ideal for guests or working from home or creating a dedicated workspace. The property also includes an attached 2-car garage and carport for convenient vehicle and equipment storage. The highlight of the property is the impressive 40' x 60' pole building with 16-foot ceilings and 14-foot garage doors. Whether you need space for an RV, boat, vehicles, workshop equipment, or recreational toys, this building offers plenty of room. The building features a drive-through design connecting to the new circular asphalt driveway, providing easy access for large vehicles and trailers, also two electrical plug-ins for your RV or campers. For peace of mind an underground storm shelter is located inside the pole building and the home is equipped with a whole-house generator adding another valuable feature to this already impressive property. ADDITIONAL PROPERTY AVAILABLE! The adjoining property can also be purchased, offering a 3-bedroom, 2-bath home, multiple camping/RV spots, and another detached pole barn. Purchasing both properties could create an exceptional recreational retreat, investment opportunity, or lake-area getaway. Whether you're looking for a lake home, RV and boat storage, a place to entertain family and friends, or additional income potential, this property offers space, versatility, and an incredible Kinkaid Lake lifestyle.
| 10 hours ago | Status changed to Active | |
| 10 hours ago | Listing updated with changes from the MLS® | |
| 11 hours ago | Listing first seen on site |

Based on information submitted to the MLS GRID as of 2026-09-30 12:10 PM UTC. All data is obtained from various sources and may not have been verified by broker or MLS GRID. Supplied Open House Information is subject to change without notice. All information should be independently reviewed and verified for accuracy. Properties may or may not be listed by the office/agent presenting the information.