124 Prairie Bluffs Drive, Wentzville, MO, 63385

Save
Ask
Tour
Hide
Share
$369,900
1 Day On Site

124 Prairie Bluffs Drive
Wentzville, MO 63385

For Sale|Single Family Residence|Active
4
Beds
3
Total Baths
3
Full Baths
2,484
SqFt
$149
/SqFt
2012
Built
Subdivision:
Vlgs At Prairie Bluffs #1
County:
St. Charles
Call Now: (314) 667-4343
Is this the listing for you? We can help make it yours.
(314) 667-4343
Upcoming Open Houses
Sun, Oct 4, 2:00 PM - 4:00 PM
124 Prairie Bluffs Drive124 Prairie Bluffs Drive124 Prairie Bluffs Drive124 Prairie Bluffs Drive
Save
Ask
Tour
Hide
Share

Mortgage Calculator

Monthly Payment (Est.)

Enter an interest rate to see your estimated monthly payment.
Calculator powered by Showcase IDX, a Constellation1 Company. Copyright ©2026 Information is deemed reliable but not guaranteed.

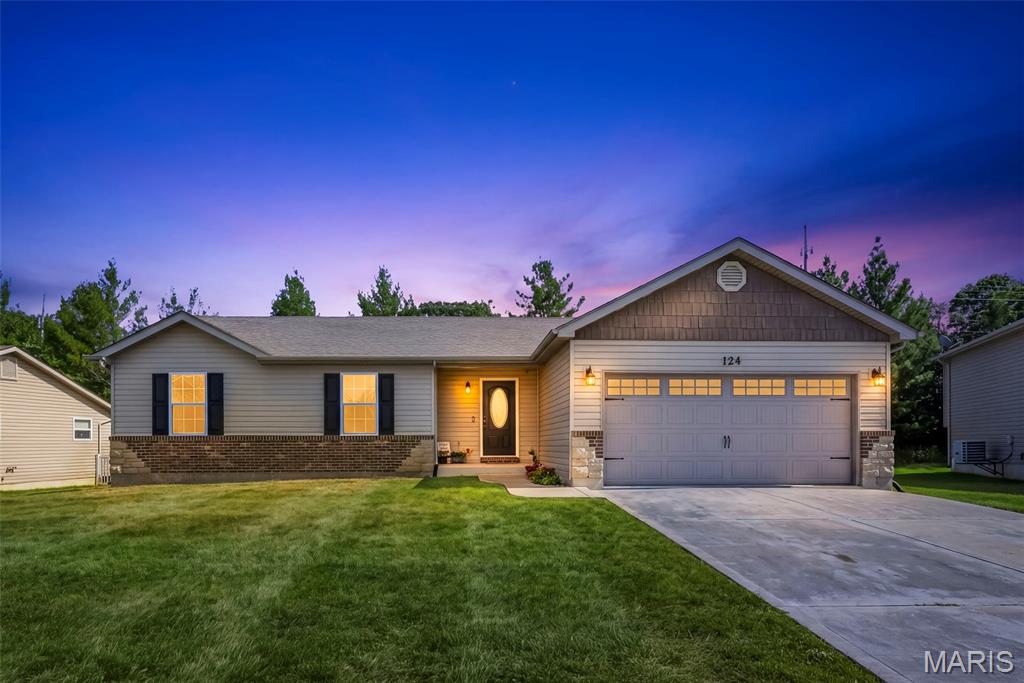
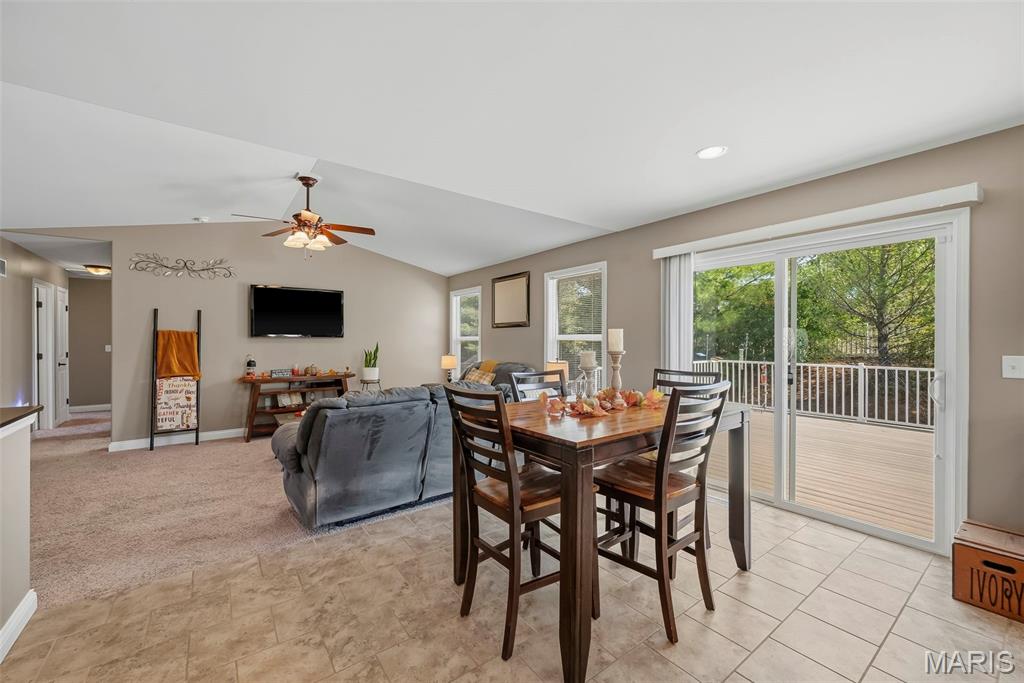
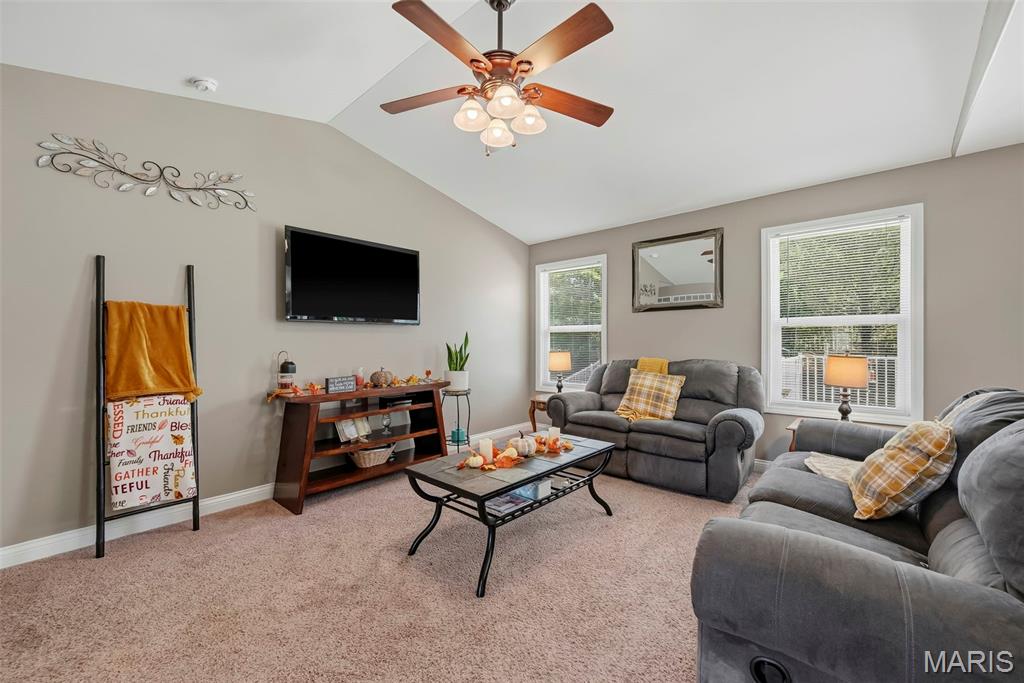
Prepare to fall in love with 124 Prairie Bluffs Drive, a beautifully maintained 4-bedroom, 3-bathroom ranch that perfectly blends comfort, charm, and style! Offering 2,484 total finished square feet (1,384 sq ft on the main level and 1,100 sq ft in the finished lower level), this move-in-ready home features an impressive open-concept main floor. The spacious and welcoming living room is filled with natural light, vaulted ceilings, and a cozy corner perfect for relaxing after a long day. An abundance of wall-to-wall cabinetry takes center stage in this thoughtfully designed kitchen, which features a built-in pantry and stainless steel appliances. The center breakfast bar is perfect for busy mornings or casual seating, while the adjacent eat-in dining area expands the space beautifully for family dinners and hosting friends. The main floor offers a peaceful primary suite complete with a vaulted ceiling, ceiling fan, walk-in closet, and a private full ensuite bath featuring a dual vanity and a glass-enclosed shower. Two additional bedrooms and a second full bathroom are also located on the main level, providing a practical layout for extended families or a dedicated home office. The newly finished lower level dramatically expands your living space, featuring a huge recreational room perfect for movie nights, a play space, or a home gym. It also includes a large, private fourth bedroom with a legal egress window and a third full bathroom.. As an added bonus, the large storage room comes complete with a built-in Dog Spa—the ultimate convenience for you and your amazing pets! Right off the main living area, step out onto a new composite deck—the perfect for summer barbecues, fire up the grill, or even add a hot tub to unwind. The deck leads to a fully fenced, tree-lined yard that serves as your own private oasis, offering tons of open space for gardening, recreation, and play. Open House Sunday, October 4th from 2 - 4 pm.

Save
Ask
Tour
Hide
Share
Listing Snapshot
Price 
$369,900
Days On Site 
1 Day
Bedrooms 
4
Inside Area (SqFt) 
2,484 sqft
Total Baths 
3
Full Baths 
3
Partial Baths 
N/A
Lot Size 
0.24 Acres
Year Built 
2012
MLS® Number 
26062961
Status 
Active
Property Tax 
$3,820
HOA/Condo/Coop Fees 
$16.67 monthly
Sq Ft Source 
Public Records
Friends & Family
Recent Activity
7 hours agoStatus changed to Active
7 hours agoListing updated with changes from the MLS®
yesterdayListing first seen on site
General Features
Acres 
0.24
Attached Garage 
Yes
Building Features 
Other
Disclosures 
Flood Plain NoSee Seller's Disclosure
Foundation 
Concrete Perimeter
Garage 
Yes
Garage Spaces 
2
Levels 
One
Parking 
DrivewayGarageGarage Faces FrontPrivate
Parking Spaces 
6
Property Sub Type 
Single Family Residence
Security 
Security System
Sewer 
Public Sewer
Special Circumstances 
Standard
SqFt Above 
1384
SqFt Below 
1100
Style 
Craftsman
Utilities 
Cable ConnectedElectricity ConnectedSewer ConnectedWater Connected
Water Source 
Public
Interior Features
Appliances 
Stainless Steel Appliance(s)DishwasherDisposalExhaust FanIce MakerMicrowaveFree-Standing Electric OvenRange HoodElectric RangeGas Water Heater
Basement 
FinishedFullStorage SpaceBath/Stubbed
Cooling 
Ceiling Fan(s)Central Air
Fireplace Features 
None
Flooring 
CarpetLaminateVinyl
Heating 
Forced AirNatural GasExhaust Fan
Interior 
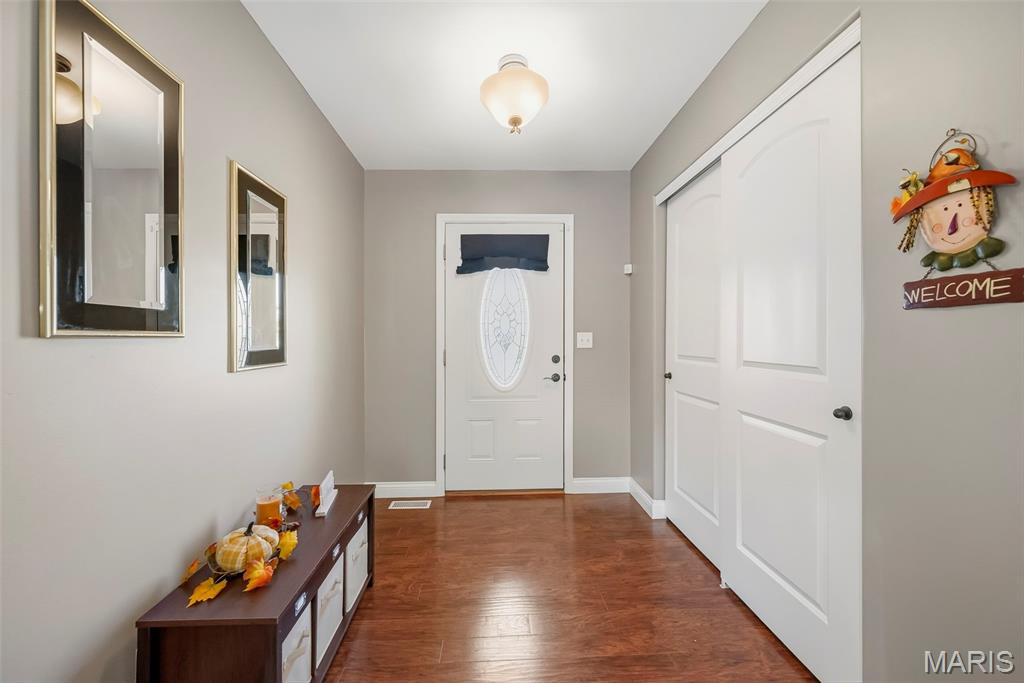
Eat-in KitchenEntrance FoyerKitchen IslandOpen FloorplanPantryRecessed LightingVaulted Ceiling(s)Walk-In Closet(s)
Laundry Features 
Main Level
Main Level Bedrooms 
3
Bedroom 2 
Dimensions - 12x11Level - Main
Bedroom 3 
Dimensions - 12x10Level - Main
Bedroom 4 
Dimensions - 18x11Level - Lower
Family Room 
Dimensions - 18x12Level - Main
Kitchen 
Dimensions - 20x14Level - Main
Primary Bedroom 
Dimensions - 15x13Level - Main
Recreation Room 
Dimensions - 40x14Level - Lower
Storage 
Dimensions - 23x16Level - Main
Save
Ask
Tour
Hide
Share
Exterior Features
Construction Details 
Brick VeneerShake SidingStone VeneerVinyl Siding
Fencing 
Back YardFencedVinyl
Lot Features 
Back YardCul-De-SacRectangular Lot
Other Structures 
None
Patio And Porch 
DeckFront Porch
Road Frontage 
City Street
Roof 
CompositionShingle
Windows/Doors 
Sliding Doors
Community Features
Association Amenities 
None
Association Fee 
$200.0
Association Fee Frequency 
Annually
MLS Area 
418 - Wentzville-North Point
School District 
Wentzville R-IV
Township 
Wentzville
Financing Terms Available 
CashConventionalFHA
Roads 
Paved
Schools
School District
Wentzville R-IV
Elementary School
Wabash Elem.
Middle School
North Point Middle
High School
North Point
Listing courtesy of RE/MAX EDGE


Based on information submitted to the MLS GRID as of 2026-10-02 11:27 AM UTC. All data is obtained from various sources and may not have been verified by broker or MLS GRID. Supplied Open House Information is subject to change without notice. All information should be independently reviewed and verified for accuracy. Properties may or may not be listed by the office/agent presenting the information.

Neighborhood & Commute
Source: Walkscore
Disclosure: Community information and market data powered by Constellation Data Labs. Information is deemed reliable but not guaranteed.
Save
Ask
Tour
Hide
Share
Scroll to Top