Warning: Attempt to read property "ID" on null in /home/dkkqqci8ucee/deerwoodrealtystl.com/wp-content/plugins/elementor/core/base/document.php on line 356

Warning: Attempt to read property "ID" on null in /home/dkkqqci8ucee/deerwoodrealtystl.com/wp-content/plugins/elementor/core/base/document.php on line 356

300 Pine Lake Road 1, Collinsville, IL, 62234

Save
Ask
Tour
Hide
Share
$159,900
1 Day On Site

300 Pine Lake Road 1
Collinsville, IL 62234

For Sale|Condominium|Active
2
Beds
2
Total Baths
1
Full Bath
1
Partial Bath
1,200
SqFt
$133
/SqFt
1986
Built
Subdivision:
Townes/Woodland Park 09
County:
Madison
Call Now: (314) 667-4343
Is this the listing for you? We can help make it yours.
(314) 667-4343
300 Pine Lake Road 1300 Pine Lake Road 1300 Pine Lake Road 1300 Pine Lake Road 1
Save
Ask
Tour
Hide
Share

Mortgage Calculator

Monthly Payment (Est.)

Enter an interest rate to see your estimated monthly payment.
Calculator powered by Showcase IDX, a Constellation1 Company. Copyright ©2026 Information is deemed reliable but not guaranteed.

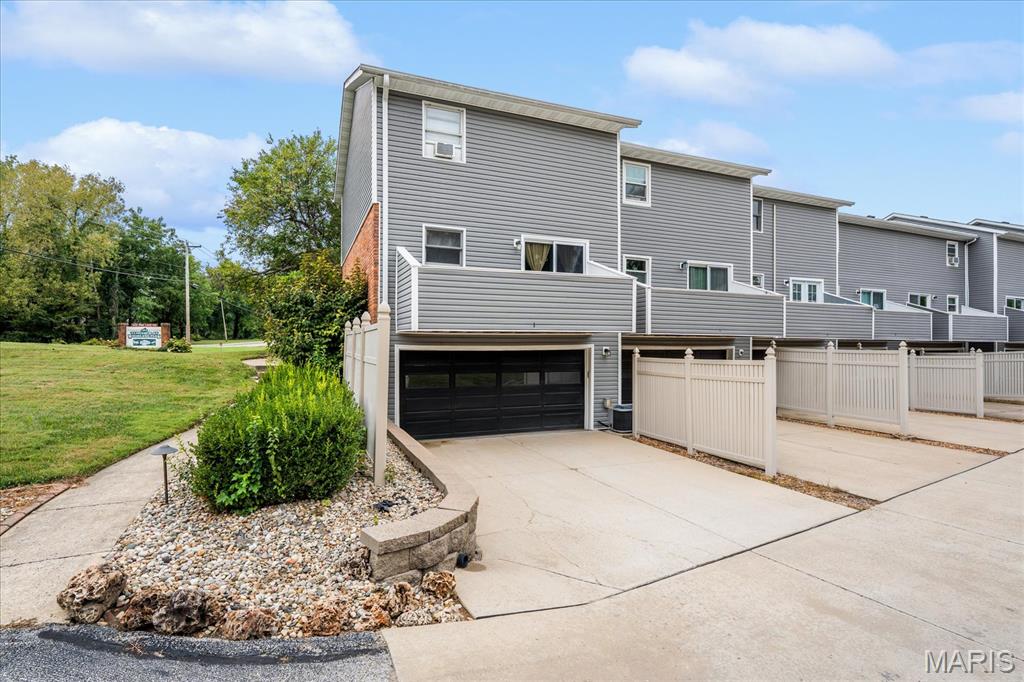
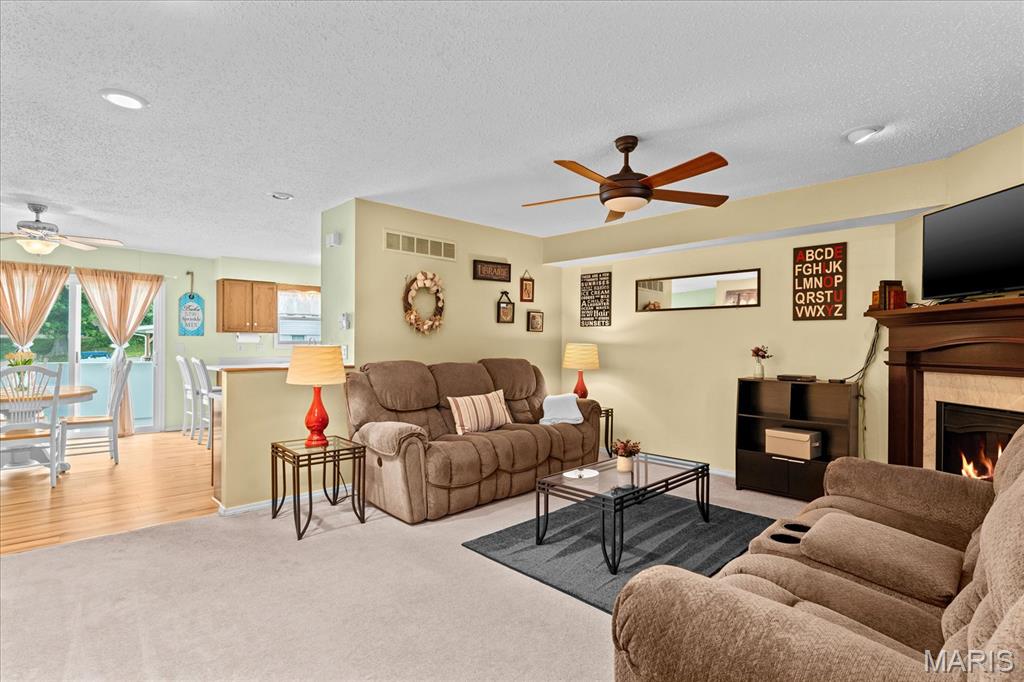
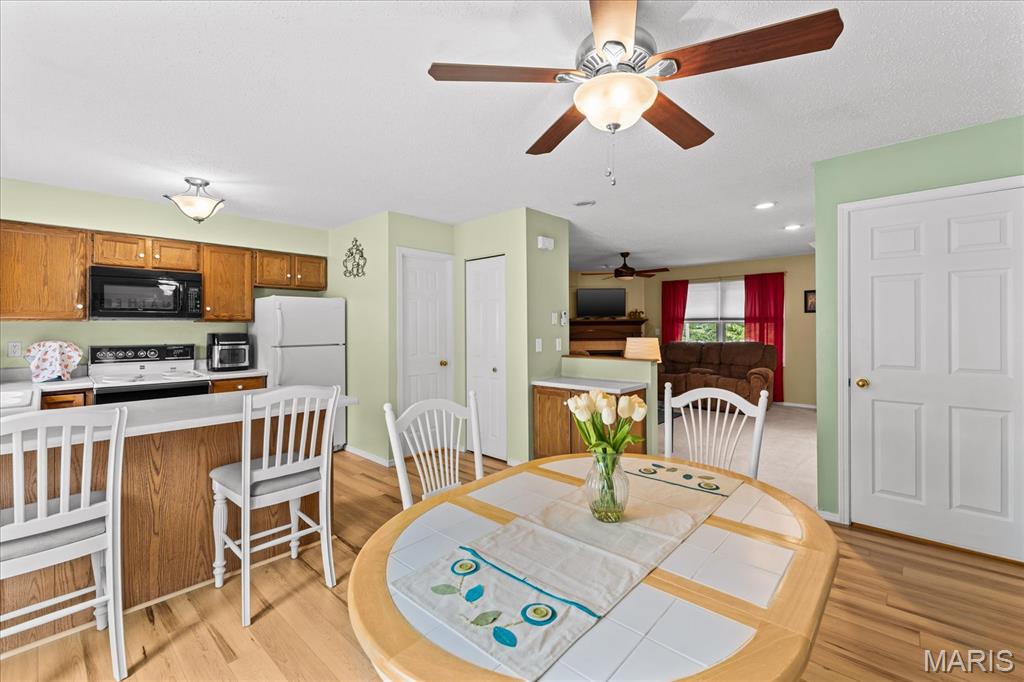
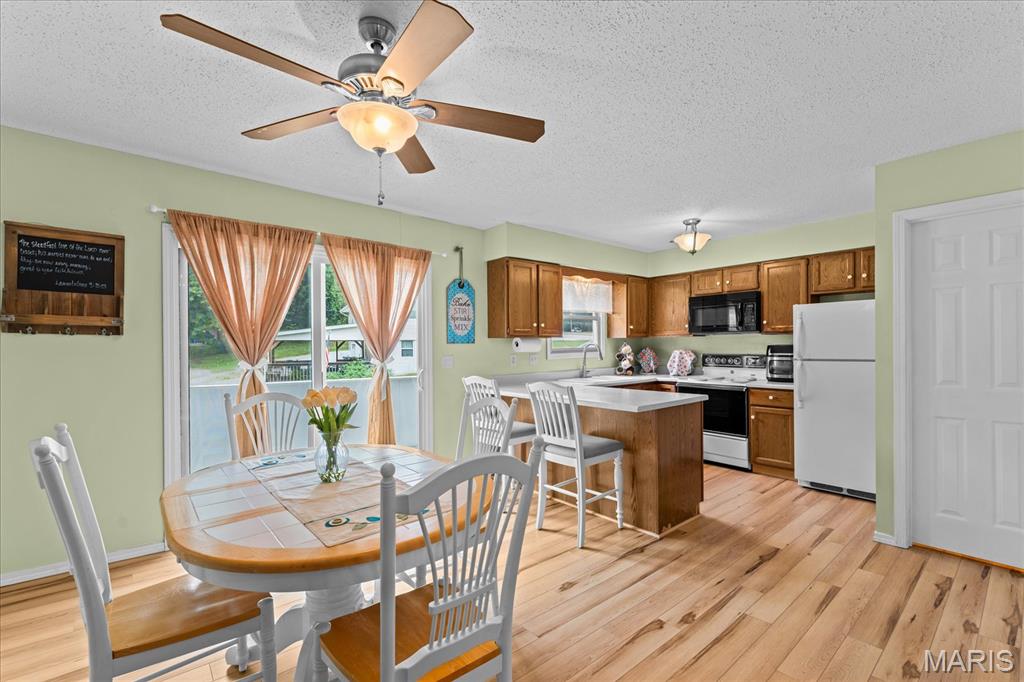
Welcome to this spacious move-in ready End unit! The two-story entrance foyer and living room with wood burning fireplace open to the dining area and kitchen, ideal for entertaining. Enjoy the kitchen with breakfast bar, pantry, convenient counter space and sliding door to the new balcony for outdoor dining. Vaulted ceilings enhance the second level bedrooms and bath area. The large primary bedroom has double closets and separate entrance to the bath, which is also accessible from the hallway. The bathroom features separate rooms for the double vanity and tub/shower/commode. The second bedroom offers ample space and closets for a comfortable bedroom or flex space. This floorplan includes a spacious attached two car garage with storage area. Community amenities for residents to enjoy include the private community pool, walking paths, and lake views,Convenient to nearby Woodland Park, recreational fields, and shopping. HOA bylaws prohibit rentals of units.Upgrades include 2026 New balcony and sliding doors, 2020 Architectural shingles, Vinyl Siding, Water Heater and LVP Flooring.

Save
Ask
Tour
Hide
Share
Listing Snapshot
Price 
$159,900
Days On Site 
1 Day
Bedrooms 
2
Inside Area (SqFt) 
1,200 sqft
Total Baths 
2
Full Baths 
1
Partial Baths 
1
Lot Size 
N/A
Year Built 
1986
MLS® Number 
26062963
Status 
Active
Property Tax 
$2,875
HOA/Condo/Coop Fees 
$250 monthly
Sq Ft Source 
Assessor
Friends & Family
Recent Activity
yesterdayListing first seen on site
yesterdayListing updated with changes from the MLS®
General Features
Attached Garage 
Yes
Building Features 
Basement
Cross Street 
state Route 159
Disclosures 
HOA/Condo Disclosure AvailableOccupancy Permit RequiredSee Seller's Disclosure
Garage 
Yes
Garage Spaces 
2
Levels 
Two
Parking 
AttachedGarageGarage Door OpenerGarage Faces RearPavedStorage
Property Sub Type 
Condominium
Security 
Carbon Monoxide Detector(s)Smoke Detector(s)
Sewer 
Public Sewer
Special Circumstances 
Standard
SqFt Above 
1200
Style 
Traditional
Utilities 
Cable AvailableElectricity AvailableNatural Gas AvailablePhone AvailableSewer AvailableWater Available
Water Source 
Public
Interior Features
Appliances 
DishwasherDisposalMicrowaveElectric RangeFree-Standing Refrigerator
Basement 
ConcretePartialUnfinishedWalk-Out Access
Cooling 
Ceiling Fan(s)Central AirElectric
Fireplace 
Yes
Fireplace Features 
Wood Burning
Fireplaces 
1
Flooring 
CarpetTileWood
Heating 
Forced AirNatural Gas
Interior 
Breakfast BarCeiling Fan(s)Double VanityEat-in KitchenEntrance FoyerPantryVaulted Ceiling(s)
Laundry Features 
In BasementLower Level
Window Features 
BlindsInsulated WindowsScreens
Bathroom 
Level - Main
Bedroom 
Level - Second
Bedroom 2 
Level - Second
Dining Room 
Level - Main
Kitchen 
Level - Main
Save
Ask
Tour
Hide
Share
Exterior Features
Construction Details 
Brick VeneerVinyl Siding
Exterior 
BalconyPrivate Entrance
Fencing 
Partial
Patio And Porch 
Front PorchSee Remarks
Pool Features 
FencedIn GroundPrivate
Private Pool 
Yes
Windows/Doors 
BlindsInsulated WindowsScreens
Community Features
Association Amenities 
Pool
Association Fee 
$250.0
Association Fee Frequency 
Monthly
Community Features 
Pool
School District 
Collinsville DIST 10
Financing Terms Available 
CashConventionalFHAVA Loan
Roads 
Asphalt
Schools
School District
Collinsville DIST 10
Elementary School
COLLINSVILLE DIST 10
Middle School
COLLINSVILLE DIST 10
High School
Collinsville
Listing courtesy of Berkshire Hathaway HomeServices Select Properties


Based on information submitted to the MLS GRID as of 2026-10-02 07:37 AM UTC. All data is obtained from various sources and may not have been verified by broker or MLS GRID. Supplied Open House Information is subject to change without notice. All information should be independently reviewed and verified for accuracy. Properties may or may not be listed by the office/agent presenting the information.

Neighborhood & Commute
Source: Walkscore
Disclosure: Community information and market data powered by Constellation Data Labs. Information is deemed reliable but not guaranteed.
Save
Ask
Tour
Hide
Share
Scroll to Top