Warning: Attempt to read property "ID" on null in /home/dkkqqci8ucee/deerwoodrealtystl.com/wp-content/plugins/elementor/core/base/document.php on line 356

Warning: Attempt to read property "ID" on null in /home/dkkqqci8ucee/deerwoodrealtystl.com/wp-content/plugins/elementor/core/base/document.php on line 356

679 Golfview Drive, Ballwin, MO, 63011

Save
Ask
Tour
Hide
Share
$549,000
New Listing

679 Golfview Drive
Ballwin, MO 63011

Single Family Residence|Coming Soon
4
Beds
3
Total Baths
2
Full Baths
1
Partial Bath
3,487
SqFt
$157
/SqFt
1973
Built
Subdivision:
Whispering Oakwood 5
County:
St. Louis
Call Now: (314) 667-4343
Is this the listing for you? We can help make it yours.
(314) 667-4343
679 Golfview Drive679 Golfview Drive679 Golfview Drive679 Golfview Drive
Save
Ask
Tour
Hide
Share

Mortgage Calculator

Monthly Payment (Est.)

Enter an interest rate to see your estimated monthly payment.
Calculator powered by Showcase IDX, a Constellation1 Company. Copyright ©2026 Information is deemed reliable but not guaranteed.

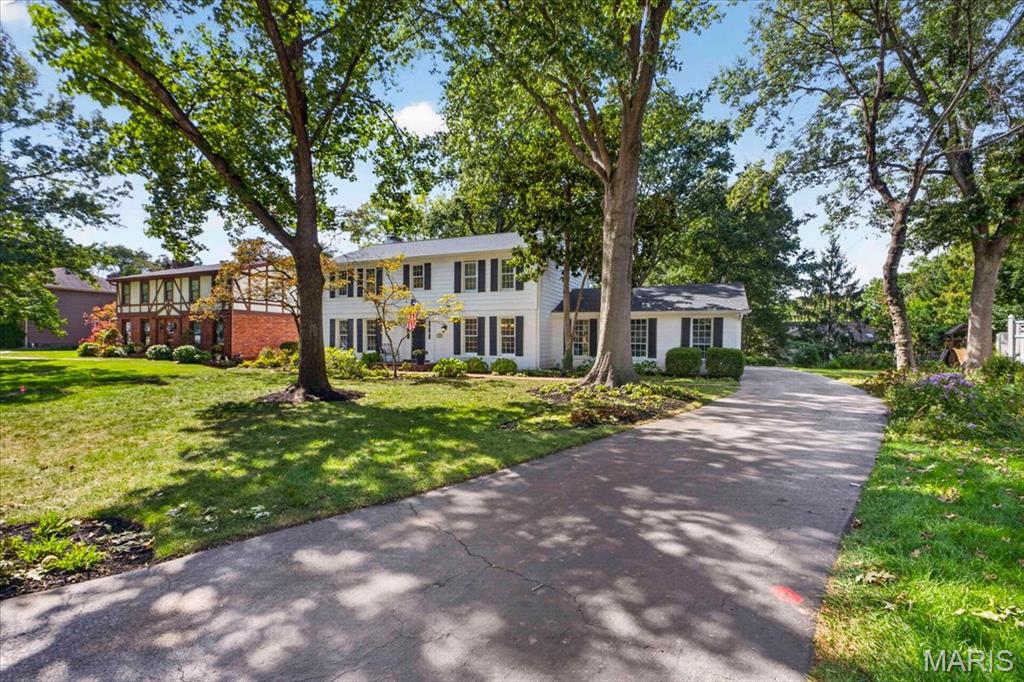
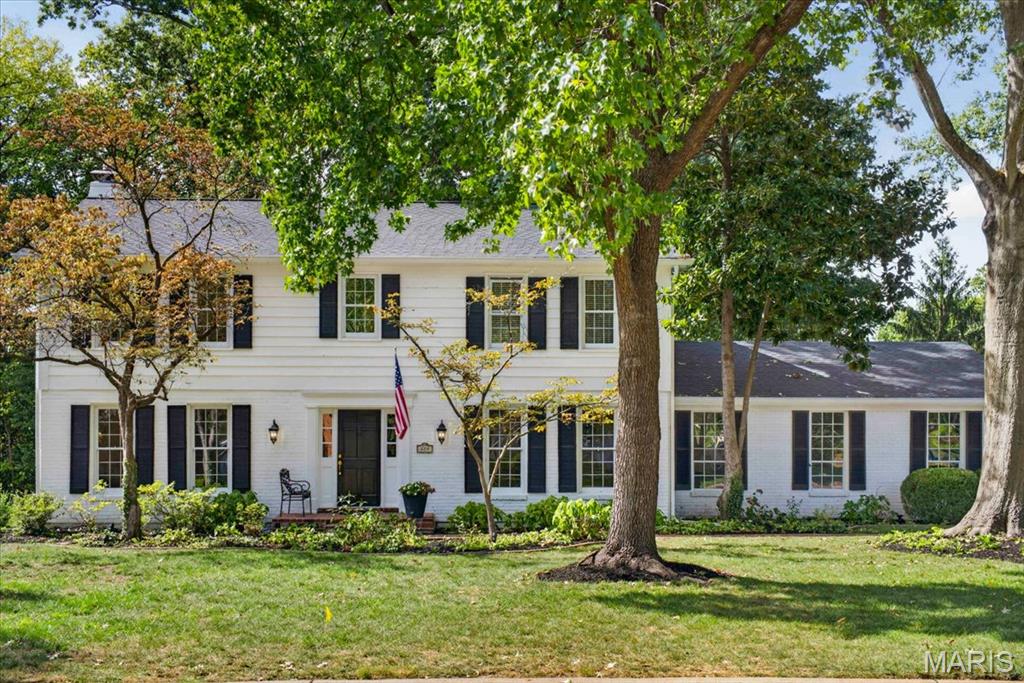
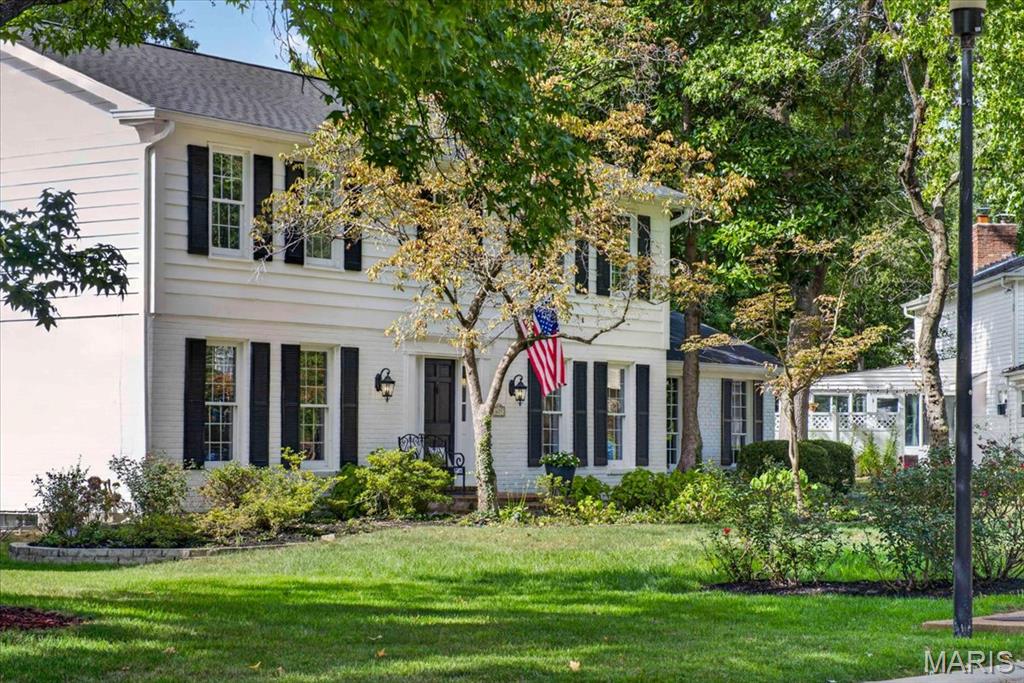
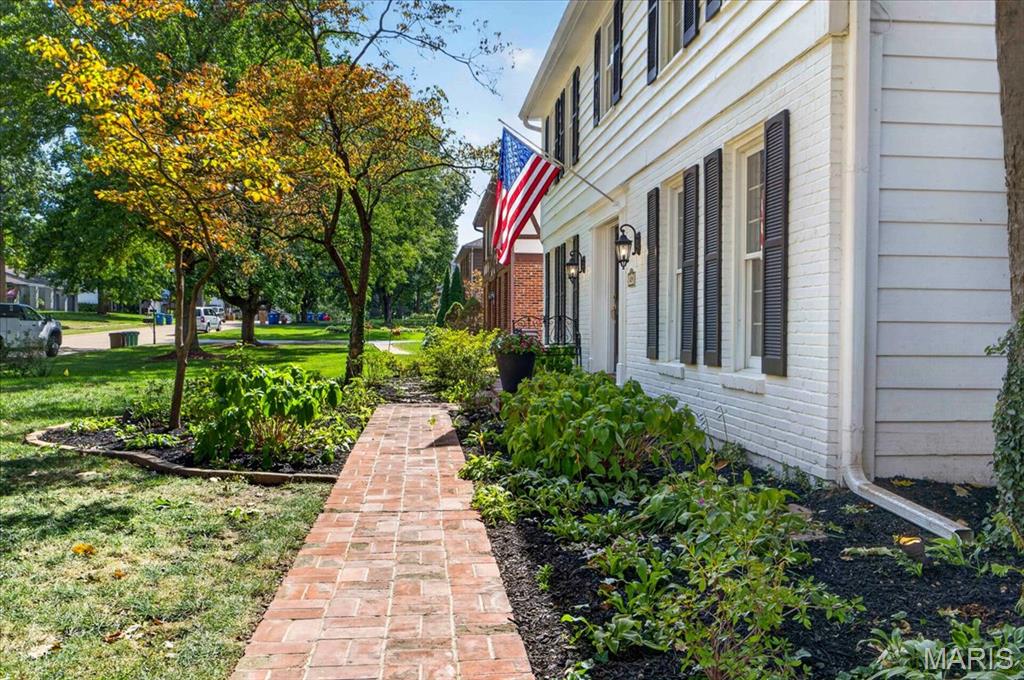
Tucked away on a quiet street in the popular Whispering Oakwood neighborhood, 679 Golfview is a classic traditional two-story filled with character and set on an oversized, private lot. A red brick pathway and front porch create a timeless approach to the home, while the back-entry garage keeps the front elevation clean and welcoming. Inside, a gracious entry with custom lighting opens to spacious formal living and dining rooms. The kitchen blends naturally with the home’s traditional style, featuring quartz countertops, champagne bronze lighting and fixtures, bar seating, a casual dining area, and two pantries. Just outside, a large screened-in porch overlooks the private backyard and English woodland-inspired garden, offering a peaceful extension of the living space. Upstairs are four generously sized bedrooms and two updated full baths, complemented by brand-new carpet and fresh paint throughout. Downstairs in the finished basement there are two expansive recreation rooms and large utility room. A brand-new HVAC system and furnace were installed in September 2026. The back-entry garage features a brand-new epoxy-coated floor along with an additional storage nook. Located in the Marquette High School district near Kehrs Mill Elementary, 679 Golfview offers the warmth and character of an established home with thoughtful updates, beautiful outdoor spaces, and a setting that gives you a front-row seat to fall.

Save
Ask
Tour
Hide
Share
Listing Snapshot
Price 
$549,000
Days On Site 
0 Days
Bedrooms 
4
Inside Area (SqFt) 
3,487 sqft
Total Baths 
3
Full Baths 
2
Partial Baths 
1
Lot Size 
0.3262 Acres
Year Built 
1973
MLS® Number 
26062966
Status 
Coming Soon
Property Tax 
$5,536
HOA/Condo/Coop Fees 
$4.17 monthly
Sq Ft Source 
Other
Friends & Family
Recent Activity
2 hours agoListing first seen on site
2 hours agoListing updated with changes from the MLS®
General Features
Acres 
0.3262
Disclosures 
Agent OwnedSee Seller's Disclosure
Foundation 
Concrete Perimeter
Garage 
Yes
Garage Spaces 
2
Levels 
Two
Parking Spaces 
2
Property Sub Type 
Single Family Residence
Sewer 
Public Sewer
Special Circumstances 
Standard
SqFt Above 
2520
SqFt Below 
967
Style 
Colonial
Utilities 
Cable AvailableElectricity Available
Water Source 
Public
Interior Features
Appliances 
Stainless Steel Appliance(s)DishwasherElectric Oven
Basement 
ConcretePartial
Cooling 
Ceiling Fan(s)Central Air
Fireplace 
Yes
Fireplace Features 
Wood Burning
Fireplaces 
1
Heating 
Forced AirNatural Gas
Interior 
BarBeamed CeilingsBookcasesBreakfast BarBuilt-in FeaturesCrown MoldingDouble VanityEat-in KitchenPantryWalk-In Closet(s)
Laundry Features 
Main Level
Save
Ask
Tour
Hide
Share
Exterior Features
Construction Details 
BrickWood Siding
Exterior 
Private Yard
Lot Features 
Back YardFront YardLandscapedRolling Slope
Patio And Porch 
Screened
Windows/Doors 
French Doors
Community Features
Association Amenities 
None
Association Fee 
$50.0
Association Fee Frequency 
Annually
MLS Area 
348 - Marquette
School District 
Rockwood R-VI
Township 
Ballwin
Financing Terms Available 
CashConventionalFHAVA Loan
Schools
School District
Rockwood R-VI
Elementary School
Kehrs Mill Elem.
Middle School
Crestview Middle
High School
Marquette Sr. High
Listing courtesy of Compass Realty Group


Based on information submitted to the MLS GRID as of 2026-09-30 05:00 PM UTC. All data is obtained from various sources and may not have been verified by broker or MLS GRID. Supplied Open House Information is subject to change without notice. All information should be independently reviewed and verified for accuracy. Properties may or may not be listed by the office/agent presenting the information.

Neighborhood & Commute
Source: Walkscore
Disclosure: Community information and market data powered by Constellation Data Labs. Information is deemed reliable but not guaranteed.
Save
Ask
Tour
Hide
Share
Scroll to Top