
118 Freedom LaneJerseyville, IL 62052
Mortgage Calculator
Monthly Payment (Est.)
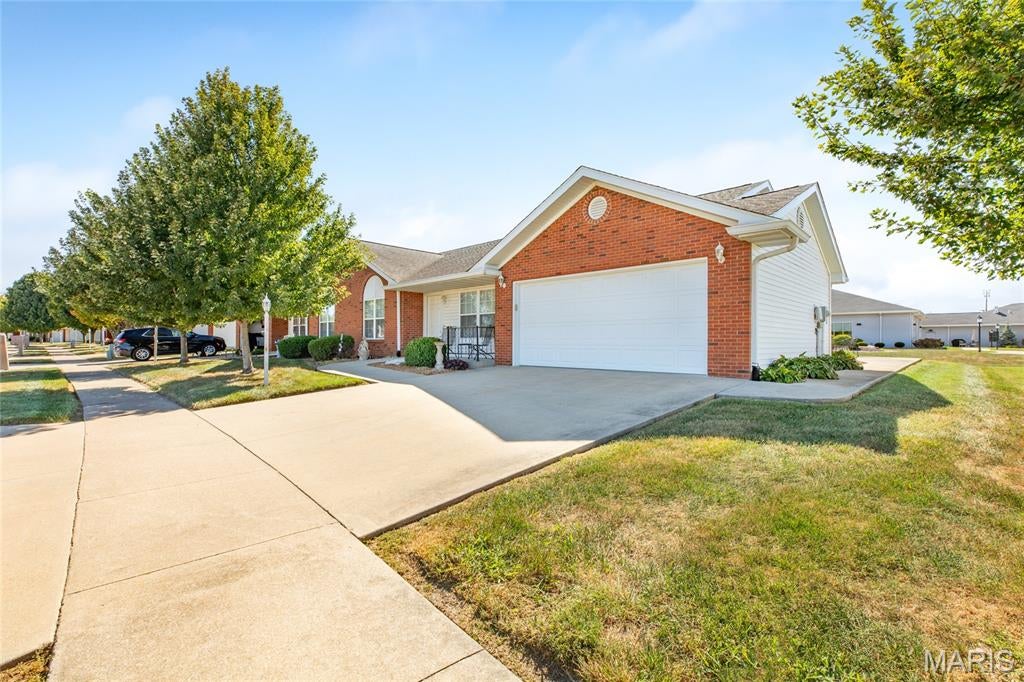
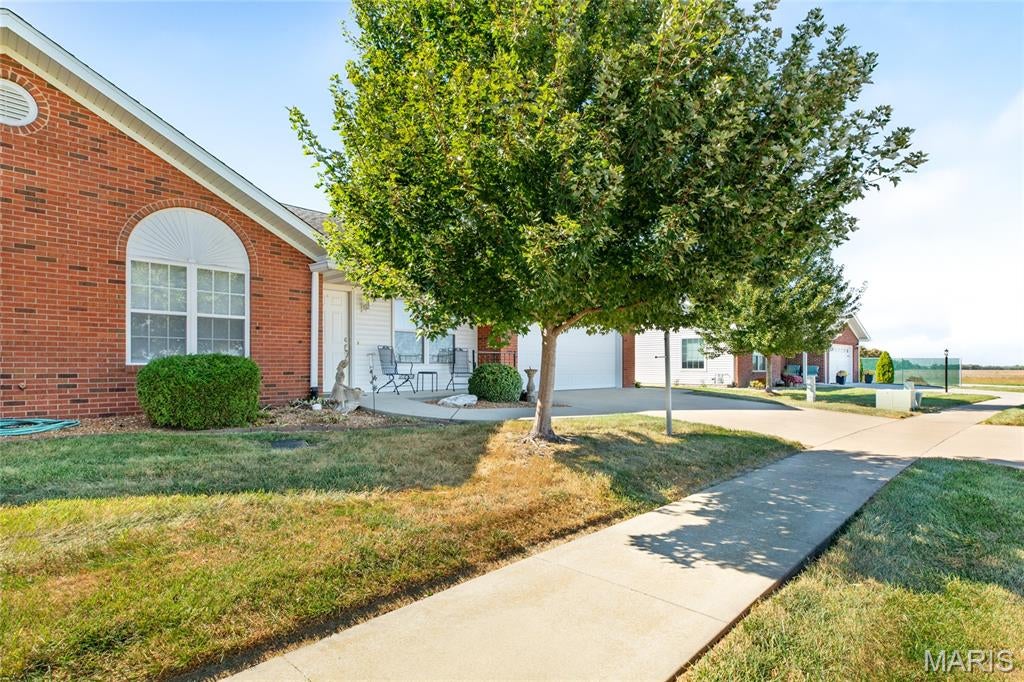
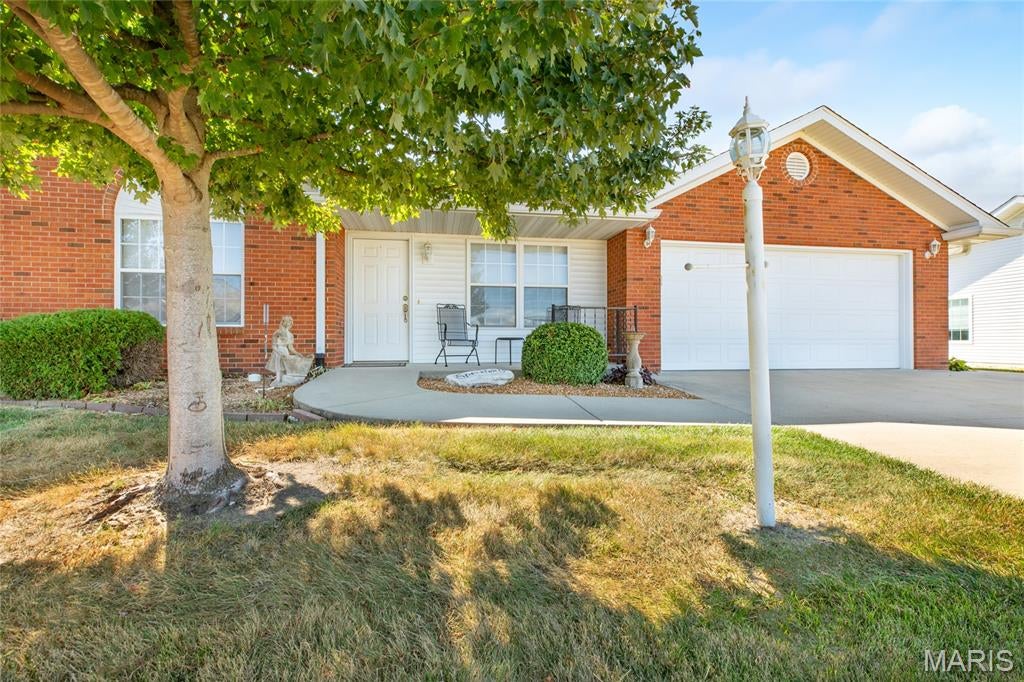
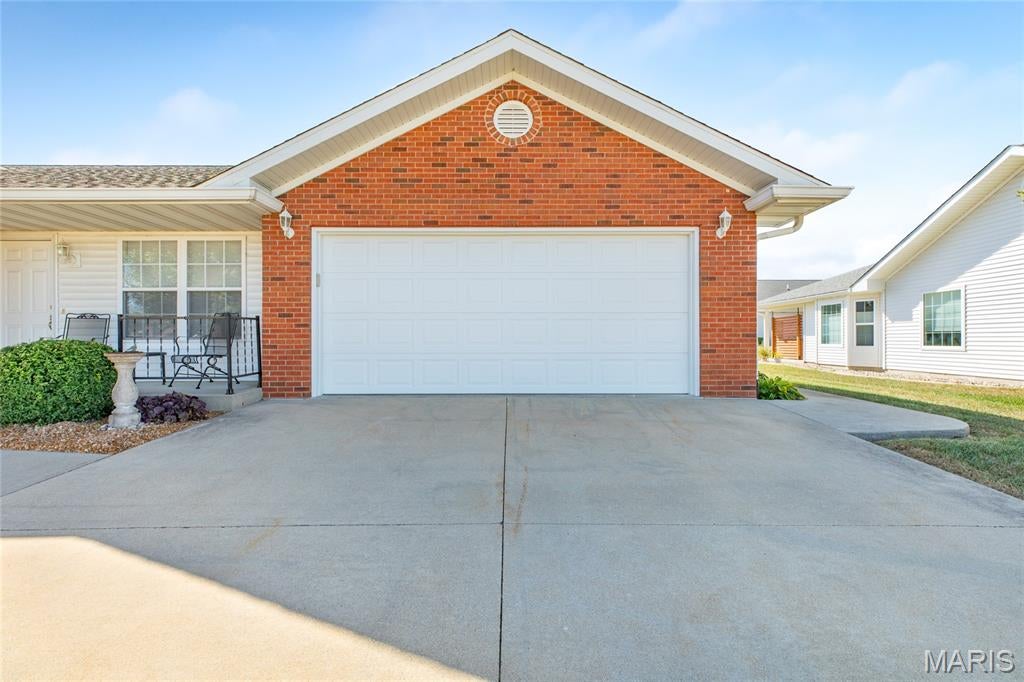
Enter an interest rate to see your estimated monthly payment.Enjoy a maintenance-free lifestyle without giving up the comfort, quality or style of a home you love. Part of a senior living community, this beautifully renovated attached Villa offers independent, one-level living today, with optional services and amenities available should your needs change in the future. The current owners have transformed the interior, creating a sophisticated blend of modern and traditional design that provides an ideal backdrop for your favorite furnishings and personal style. Vaulted ceilings enhance the spacious feel, while new LVP flooring flows throughout the home. At the heart of the Villa is a stunning new kitchen featuring gorgeous quartz countertops, quality cabinetry and stainless steel appliances—all included. The well-designed floor plan offers two spacious bedrooms, two bathrooms, a dedicated dining area and an inviting sunroom perfect for morning coffee, reading or relaxing throughout the seasons. Outdoor living can be enjoyed from both front porch and rear patio areas, while the attached two-car garage with "zero entry" to the interior provides everyday convenience. Leave exterior maintenance behind and enjoy more time doing what you love, with lawn care and snow removal included. Residents also have access to optional amenities including group transportation, fitness center membership, wellness programs, social events, beauty/barber services and meals available for purchase. This is the perfect opportunity for those seeking an independent lifestyle with fewer responsibilities—and the peace of mind of additional conveniences when and if you choose to use them. Beautifully updated and truly move-in ready, this Villa makes downsizing feel like an upgrade. Pre-Approved Buyers only please with local lenders preferred. Showings begin on Friday, October 2nd.
| 6 hours ago | Status changed to Active | |
| 6 hours ago | Listing updated with changes from the MLS® | |
| 20 hours ago | Listing first seen on site |

Based on information submitted to the MLS GRID as of 2026-10-02 11:54 AM UTC. All data is obtained from various sources and may not have been verified by broker or MLS GRID. Supplied Open House Information is subject to change without notice. All information should be independently reviewed and verified for accuracy. Properties may or may not be listed by the office/agent presenting the information.
Did you know? You can invite friends and family to your search. They can join your search, rate and discuss listings with you.