Warning: Attempt to read property "ID" on null in /home/dkkqqci8ucee/deerwoodrealtystl.com/wp-content/plugins/elementor/core/base/document.php on line 356

Warning: Attempt to read property "ID" on null in /home/dkkqqci8ucee/deerwoodrealtystl.com/wp-content/plugins/elementor/core/base/document.php on line 356

7732 Ardmore Drive, Dardenne Prairie, MO, 63368

Save
Ask
Tour
Hide
Share
$699,900
New Listing

7732 Ardmore Drive
Dardenne Prairie, MO 63368

For Sale|Single Family Residence|Active
4
Beds
5
Total Baths
4
Full Baths
1
Partial Bath
4,287
SqFt
$163
/SqFt
2002
Built
Subdivision:
Dardenne Estate/Wyndham Meadows
County:
St. Charles
Call Now: (314) 667-4343
Is this the listing for you? We can help make it yours.
(314) 667-4343
7732 Ardmore Drive7732 Ardmore Drive7732 Ardmore Drive7732 Ardmore Drive
Save
Ask
Tour
Hide
Share

Mortgage Calculator

Monthly Payment (Est.)

Enter an interest rate to see your estimated monthly payment.
Calculator powered by Showcase IDX, a Constellation1 Company. Copyright ©2026 Information is deemed reliable but not guaranteed.

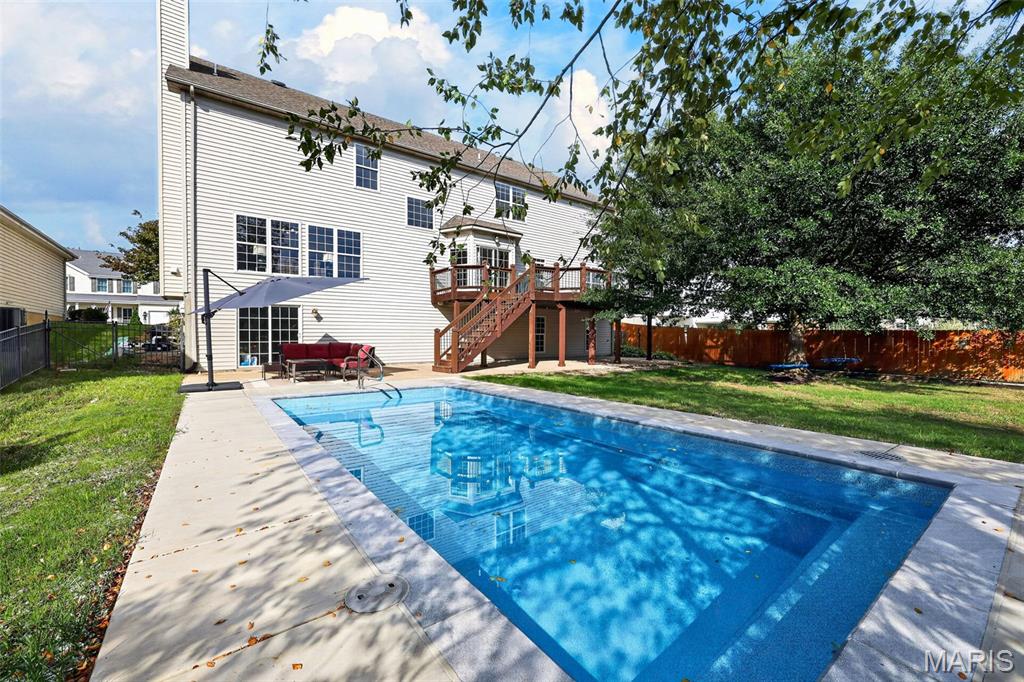
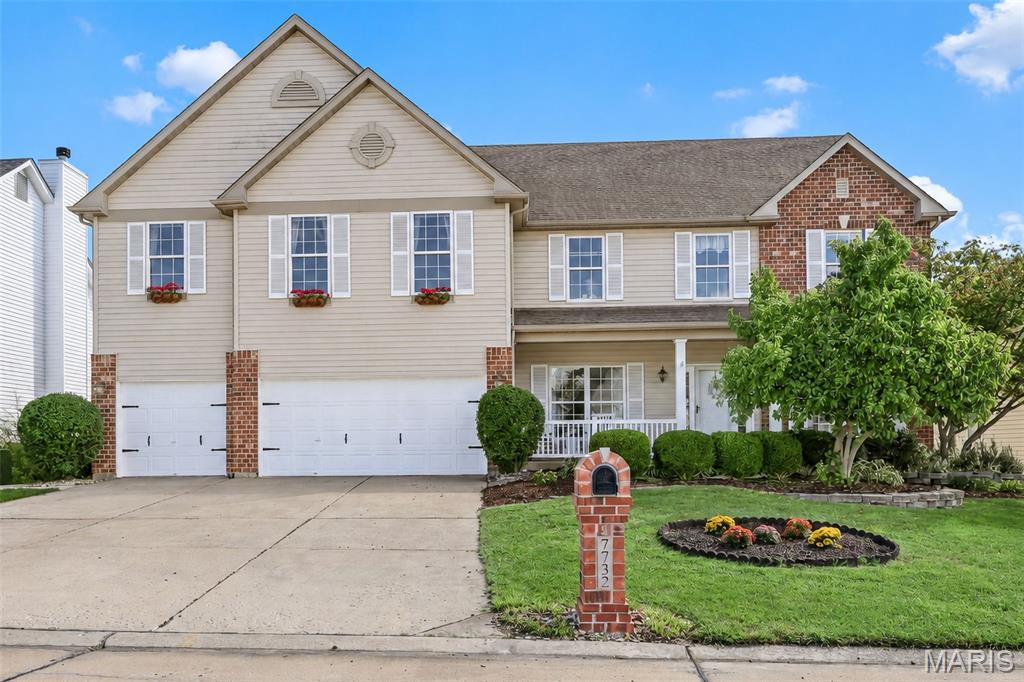
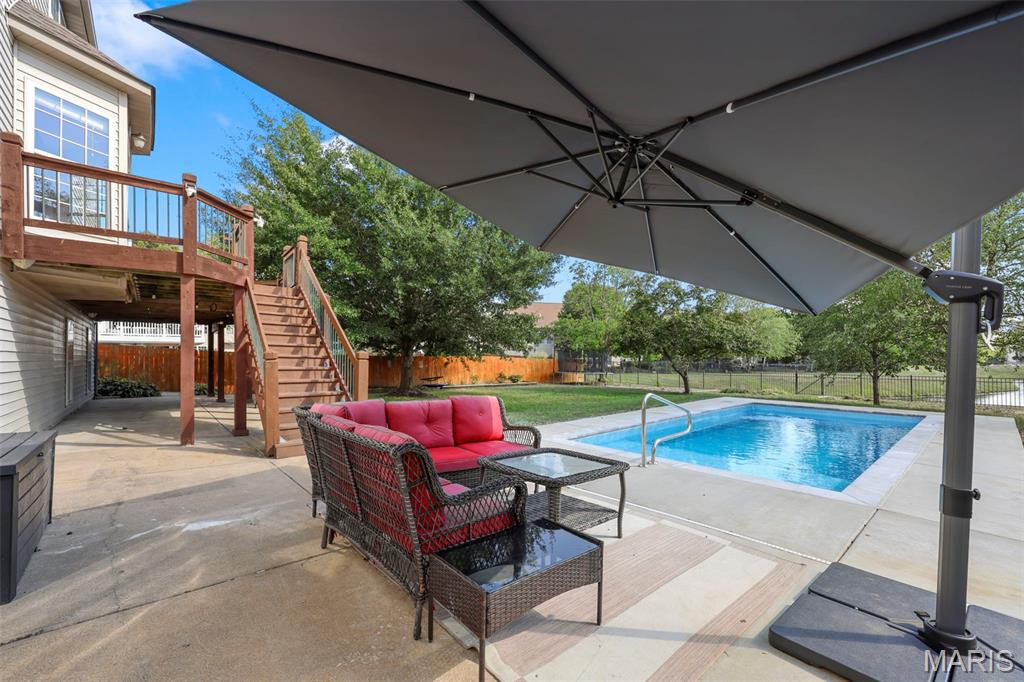
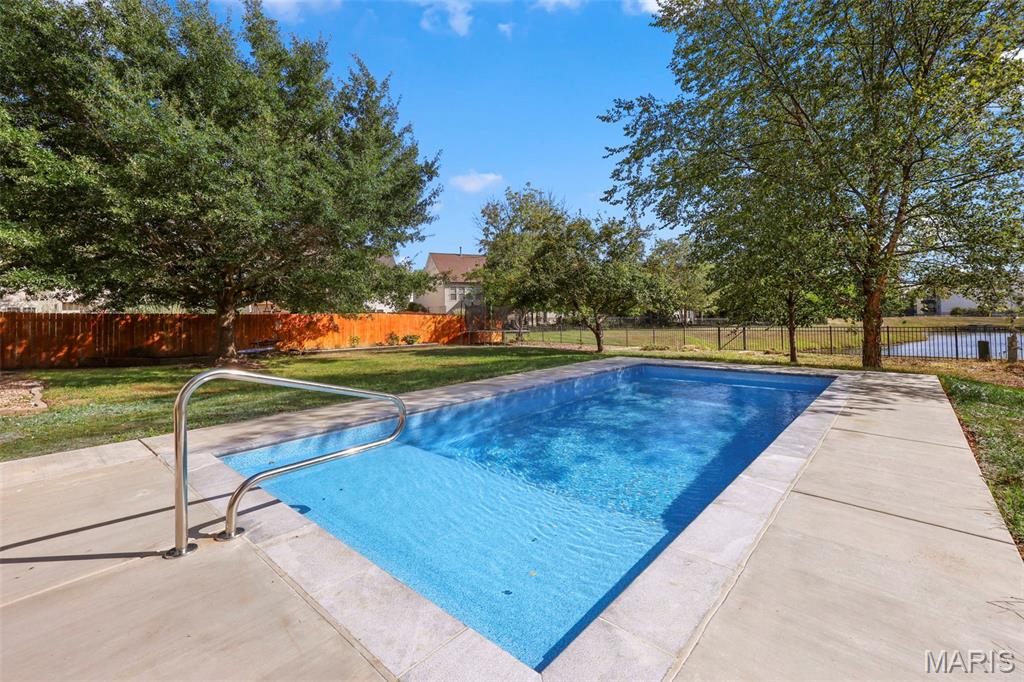
Stop scrolling now and take a look at this one NOW! Extremely spacious walk out 2 story home with your own heated in ground saltwater pool, just installed in 2026, backing to a beautiful pond with a fountain, in a very desirable area of Dardenne Prairie! You love the outdoor living area with a huge deck and a partially covered patio, the entire width of the home, plus a huge fenced yard, overlooking the pond, perfect for all your entertaining around the pool! Almost 4300 sq ft on the main and upper levels, with unbelievably spacious room sizes and multiple family living areas! 9' ceilings and beautiful hardwood floors through most of the main level! 2 story entry with large formal dining and living rooms, with unique area dividing the living room and the great room, which offers a perfect space for bookshelves, dry bar, or more! Large great room with tons of windows for lots of natural light with ceiling fan and gas fireplace! Huge kitchen and casual dining area, w/granite countertops, 42" cabinets, stainless/black appliances, island w/breakfast bar, planning desk and a walk-in pantry to die for! Walk out to your huge deck to relax with beautiful views! One of the best features of this home is the additional main floor flex room that could be an office, guest room, craft room or a playroom for the kids! Huge main floor laundry with cabinets, counter space & sink, and enough room for an extra refrigerator or freezer! Cute powder room near butler pantry. The upper level offers another huge family room area, perfect for movie night or games with the family. The enormous primary suite has room for even the largest furniture as well as a sitting area that could be a perfect place for a desk! Luxury bath w/tub & separate shower plus private room for toilet. 3 addl very large bedrooms all with walk-in closets - 2 share a Jack & Jill bath and the 3rd having private access to the hall bath. The lower level has some finish framing started, including a full bath, with space to add a 5th bdrm if desired! Dual/zoned HVAC system, more! Awesome location w/so much local entertainment within walking distance - Playgrounds, Concerts, Food & Food Trucks, Easter Egg Hunts, More!

Save
Ask
Tour
Hide
Share
Listing Snapshot
Price 
$699,900
Days On Site 
0 Days
Bedrooms 
4
Inside Area (SqFt) 
4,287 sqft
Total Baths 
5
Full Baths 
4
Partial Baths 
1
Lot Size 
0.3 Acres
Year Built 
2002
MLS® Number 
26062971
Status 
Active
Property Tax 
$6,814
HOA/Condo/Coop Fees 
$33.33 monthly
Sq Ft Source 
Assessor
Friends & Family
Recent Activity
6 hours agoListing first seen on site
6 hours agoListing updated with changes from the MLS®
General Features
Acres 
0.3
Attached Garage 
Yes
Disclosures 
Seller Property Disclosure
Garage 
Yes
Garage Spaces 
3
Levels 
Two
Property Sub Type 
Single Family Residence
Sewer 
Public Sewer
Special Circumstances 
Standard
SqFt Above 
4287
Style 
Traditional
Utilities 
Electricity ConnectedNatural Gas ConnectedSewer ConnectedUnderground UtilitiesWater Connected
Water Source 
Public
Interior Features
Basement 
Partially FinishedFullWalk-Out AccessBath/Stubbed
Cooling 
Ceiling Fan(s)Central Air
Fireplace 
Yes
Fireplace Features 
GasGreat Room
Fireplaces 
1
Heating 
Forced AirNatural Gas
Laundry Features 
Main Level
Bedroom 2 
Dimensions - 15x12Level - Upper
Bedroom 3 
Dimensions - 15x12Level - Upper
Bedroom 4 
Dimensions - 15x12Level - Upper
Breakfast Room 
Dimensions - 18x11Level - Main
Dining Room 
Dimensions - 15x12
Family Room 
Dimensions - 22x15Level - Upper
Great Room 
Dimensions - 20x15Level - Main
Kitchen 
Dimensions - 15x11Level - Main
Laundry 
Dimensions - 16x7Level - Main
Library 
Dimensions - 11x5Level - Main
Living Room 
Dimensions - 15x12Level - Main
Office 
Dimensions - 15x12Level - Main
Primary Bedroom 
Dimensions - 22x20Level - Upper
Sitting Room 
Dimensions - 14x7Level - Upper
Save
Ask
Tour
Hide
Share
Exterior Features
Construction Details 
Brick VeneerFrameVinyl Siding
Fencing 
Back Yard
Lot Features 
LevelWaterfront
Pool Features 
Private
Private Pool 
Yes
Waterfront 
Yes
Waterfront Features 
PondWaterfront
Community Features
Association Amenities 
None
Association Fee 
$400.0
Association Fee Frequency 
Annually
MLS Area 
417 - Wentzville-Liberty
School District 
Wentzville R-IV
Township 
Dardenne Prairie
Financing Terms Available 
CashConventionalVA Loan
Schools
School District
Wentzville R-IV
Elementary School
Crossroads Elem.
Middle School
Frontier Middle
High School
Liberty
Listing courtesy of RE/MAX Platinum


Based on information submitted to the MLS GRID as of 2026-10-01 05:06 AM UTC. All data is obtained from various sources and may not have been verified by broker or MLS GRID. Supplied Open House Information is subject to change without notice. All information should be independently reviewed and verified for accuracy. Properties may or may not be listed by the office/agent presenting the information.

Neighborhood & Commute
Source: Walkscore
Disclosure: Community information and market data powered by Constellation Data Labs. Information is deemed reliable but not guaranteed.
Save
Ask
Tour
Hide
Share
Scroll to Top