Warning: Attempt to read property "ID" on null in /home/dkkqqci8ucee/deerwoodrealtystl.com/wp-content/plugins/elementor/core/base/document.php on line 356

Warning: Attempt to read property "ID" on null in /home/dkkqqci8ucee/deerwoodrealtystl.com/wp-content/plugins/elementor/core/base/document.php on line 356

420 Brookside Lane, Hillsboro, MO, 63050

Save
Ask
Tour
Hide
Share
$195,000
New Listing

420 Brookside Lane
Hillsboro, MO 63050

For Sale|Single Family Residence|Active
3
Beds
2
Total Baths
2
Full Baths
1,488
SqFt
$131
/SqFt
1961
Built
Subdivision:
Brookside Gardens 01
County:
Jefferson
Call Now: (314) 667-4343
Is this the listing for you? We can help make it yours.
(314) 667-4343
420 Brookside Lane420 Brookside Lane420 Brookside Lane420 Brookside Lane
Save
Ask
Tour
Hide
Share

Mortgage Calculator

Monthly Payment (Est.)

Enter an interest rate to see your estimated monthly payment.
Calculator powered by Showcase IDX, a Constellation1 Company. Copyright ©2026 Information is deemed reliable but not guaranteed.

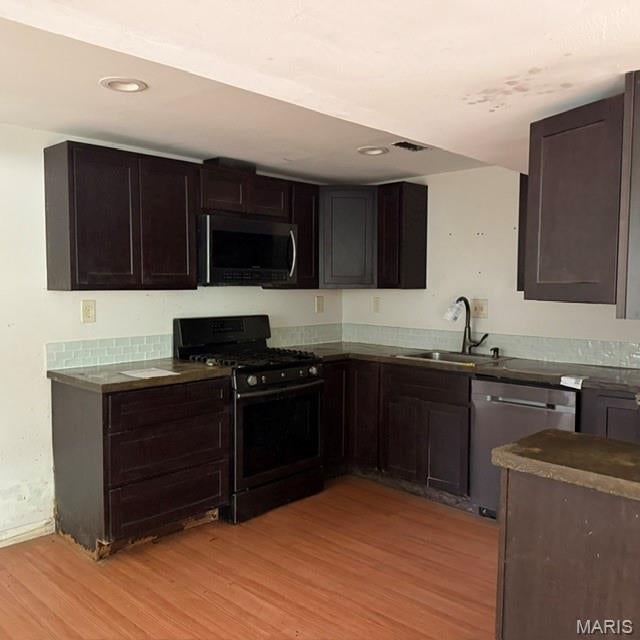
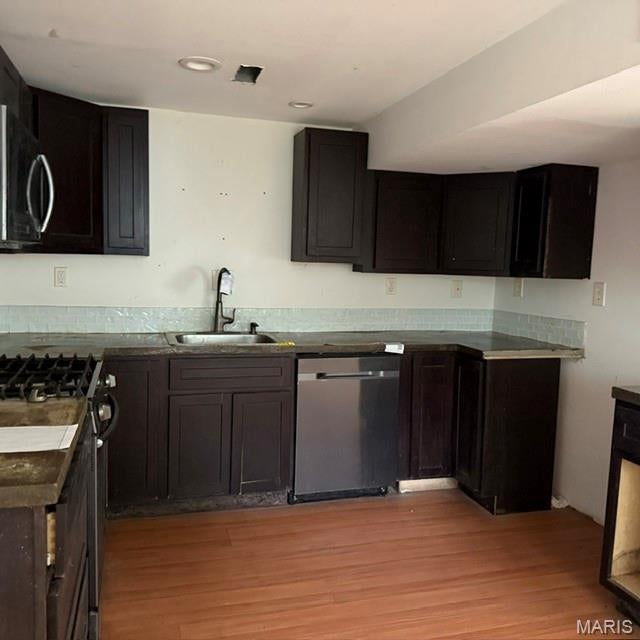
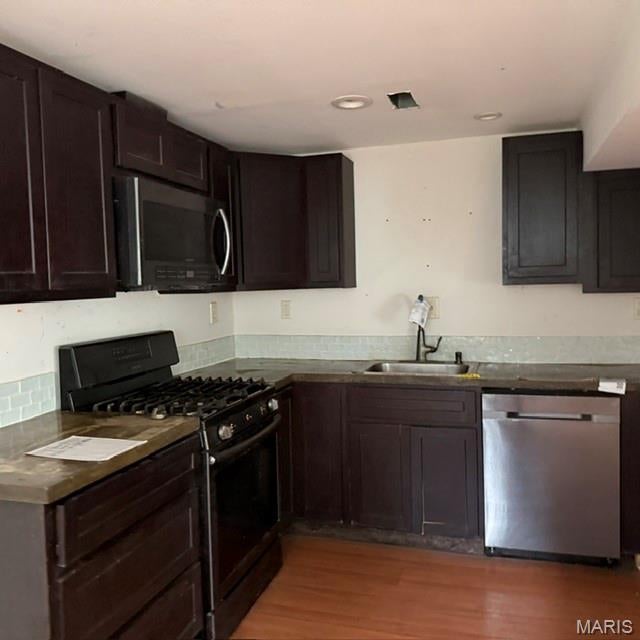
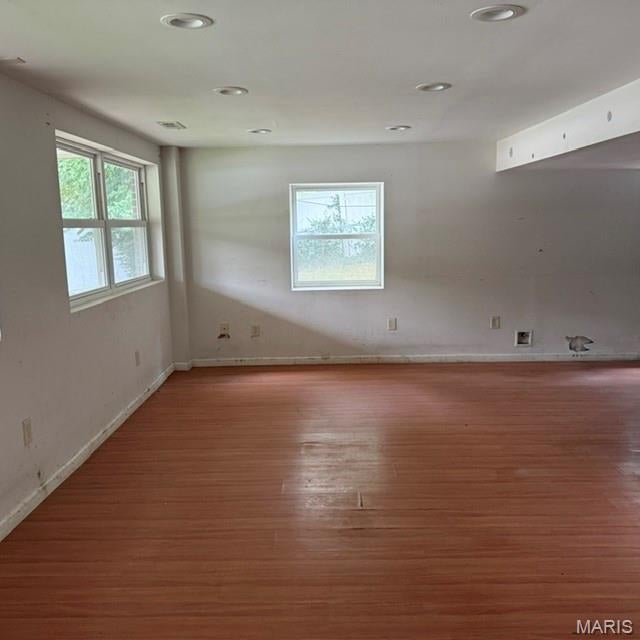
Welcome to this charming raised ranch located in the heart of Hillsboro. This home features a main entry that opens to the living room that is full of natural lighting. Combined dining room offers that space to host and entertain. No need to take the steps to use the bathroom, as there is one on the main level. The second level features a spacious family room/second living room, or utilize this as a fourth bedroom. The updated bathroom is situated down the hall from three more spacious bedrooms. That second family room opens to the deck that overlooks the large fenced in lot which is perfect for entertaining. Situated in the heart of Hillsboro, you are literally close to everything, including shopping, parks, dining, highways and so much more. This one is ready to make memories with its new owners.

Save
Ask
Tour
Hide
Share
Listing Snapshot
Price 
$195,000
Days On Site 
0 Days
Bedrooms 
3
Inside Area (SqFt) 
1,488 sqft
Total Baths 
2
Full Baths 
2
Partial Baths 
N/A
Lot Size 
0.25 Acres
Year Built 
1961
MLS® Number 
26062975
Status 
Active
Property Tax 
$1,054
HOA/Condo/Coop Fees 
N/A
Sq Ft Source 
Assessor
Friends & Family
Recent Activity
58 minutes agoListing first seen on site
an hour agoListing updated with changes from the MLS®
General Features
Acres 
0.25
Attached Garage 
Yes
Disclosures 
Other
Garage 
Yes
Garage Spaces 
1
Levels 
Two
Parking 
AttachedDrivewayOff Street
Property Sub Type 
Single Family Residence
Sewer 
Public Sewer
Special Circumstances 
HUD Owned
SqFt Above 
1030
Style 
Raised Ranch
Utilities 
Electricity Available
Water Source 
Public
Interior Features
Basement 
Partially FinishedInterior EntryWalk-Out AccessBath/Stubbed
Cooling 
Central Air
Heating 
Forced Air
Main Level Bedrooms 
3
Save
Ask
Tour
Hide
Share
Exterior Features
Construction Details 
Brick VeneerVinyl Siding
Lot Features 
Other
Other Structures 
Shed(s)
Community Features
MLS Area 
393 - Hillsboro
School District 
Hillsboro R-III
Financing Terms Available 
CashConventional
Schools
School District
Hillsboro R-III
Elementary School
Hillsboro Elem.
Middle School
Hillsboro Jr. High
High School
Hillsboro High
Listing courtesy of Exit Elite Realty


Based on information submitted to the MLS GRID as of 2026-09-30 12:10 PM UTC. All data is obtained from various sources and may not have been verified by broker or MLS GRID. Supplied Open House Information is subject to change without notice. All information should be independently reviewed and verified for accuracy. Properties may or may not be listed by the office/agent presenting the information.

Neighborhood & Commute
Source: Walkscore
Disclosure: Community information and market data powered by Constellation Data Labs. Information is deemed reliable but not guaranteed.
Save
Ask
Tour
Hide
Share
Scroll to Top