32 Austin Hill Court, Wentzville, MO, 63385

Save
Ask
Tour
Hide
Share
$319,900
1 Day On Site

32 Austin Hill Court
Wentzville, MO 63385

Single Family Residence|Coming Soon
2
Beds
3
Total Baths
3
Full Baths
2,569
SqFt
$125
/SqFt
2003
Built
Subdivision:
Villas At Huntsdale #1
County:
St. Charles
Call Now: (314) 667-4343
Is this the listing for you? We can help make it yours.
(314) 667-4343
32 Austin Hill Court32 Austin Hill Court32 Austin Hill Court32 Austin Hill Court
Save
Ask
Tour
Hide
Share

Mortgage Calculator

Monthly Payment (Est.)

Enter an interest rate to see your estimated monthly payment.
Calculator powered by Showcase IDX, a Constellation1 Company. Copyright ©2026 Information is deemed reliable but not guaranteed.

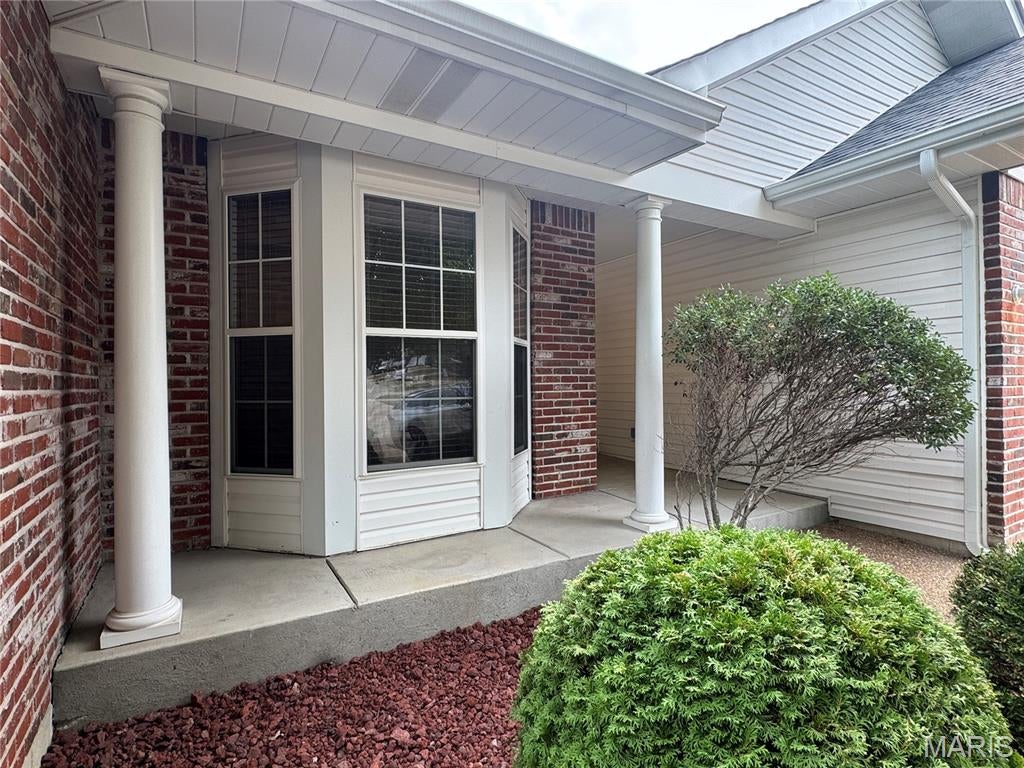
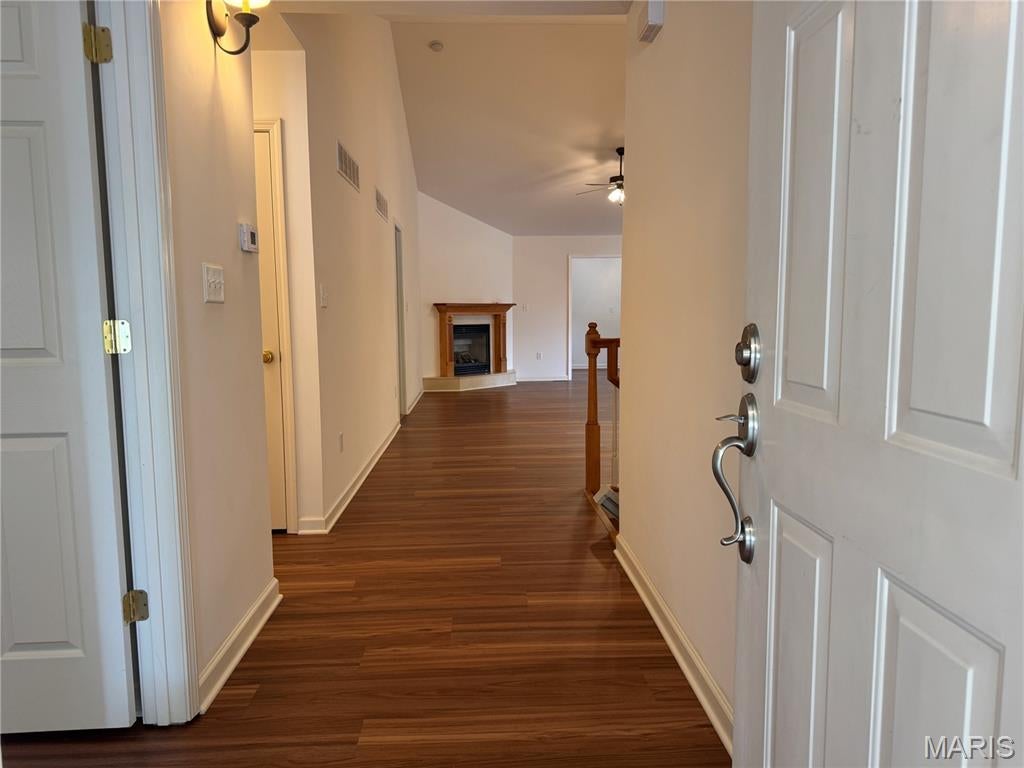
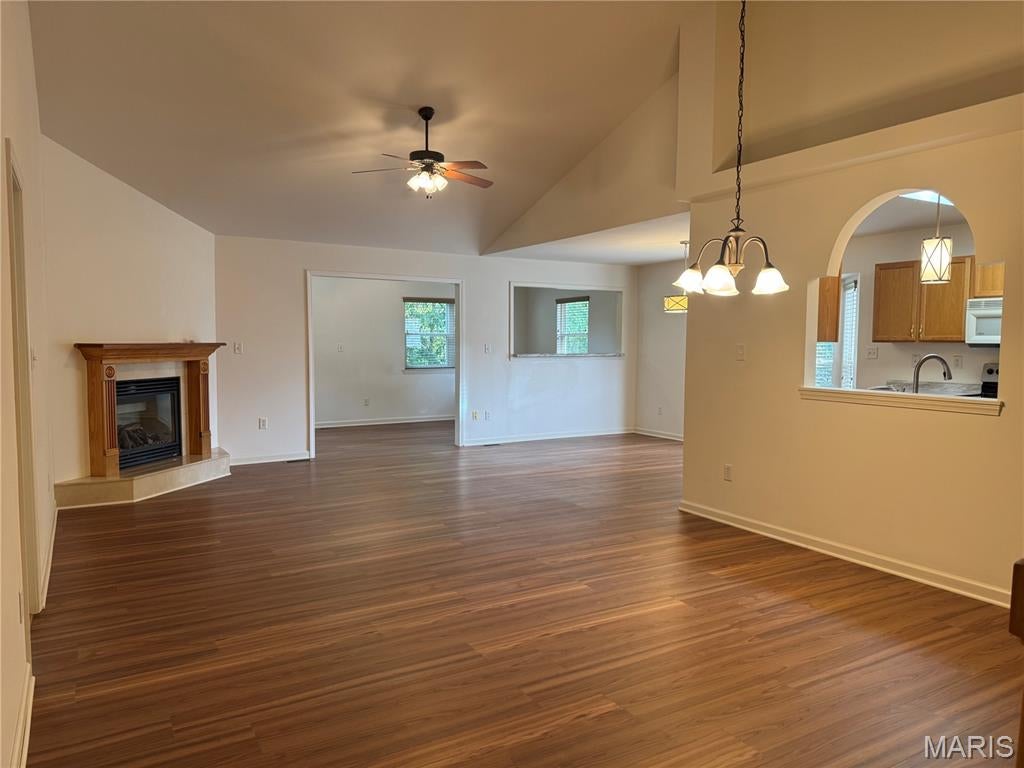
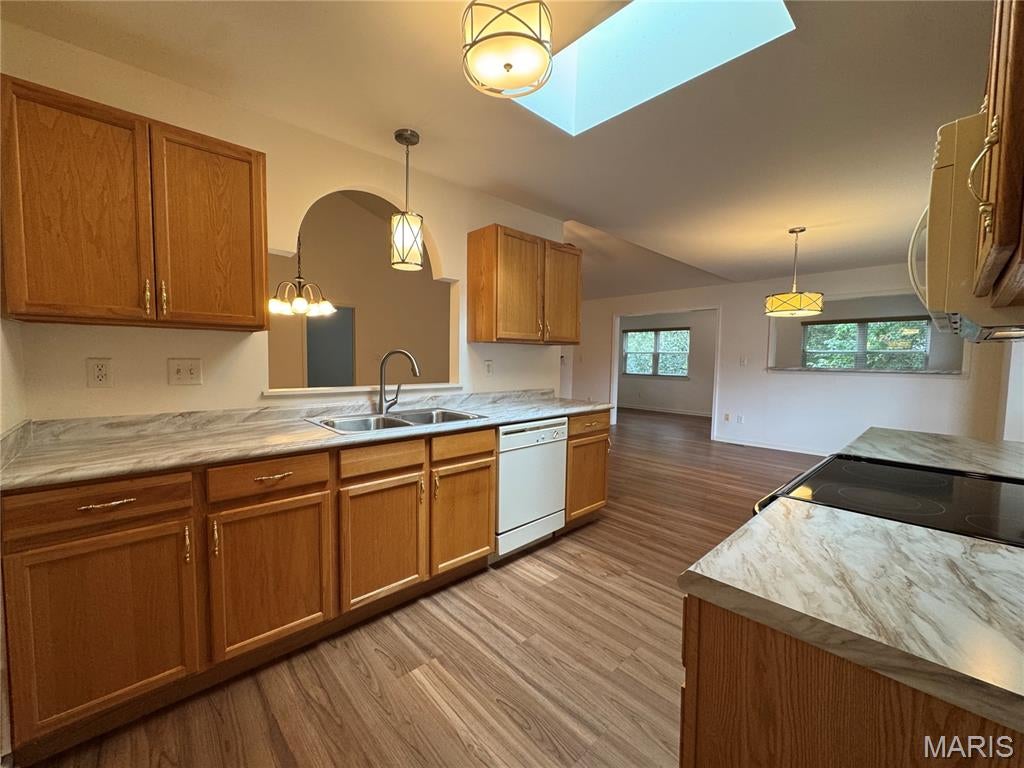
Showings Start Saturday, October 3rd! Welcome home! Rare opportunity for a vaulted great room ranch-style villa with BONUS living area on a cul-de-sac with a 2-car garage and aggregate driveway! Spacious kitchen with skylight and pass through to Dining Room offers an abundance of cabinets, updated counters, sink, faucet and updated lighting. Breakfast Room with bay window allows plenty of natural light and adjoins the amazing vaulted Great Room/Dining Room with plant shelf and never-been-used gas fireplace with marble hearth. Just wait until you see the rear BONUS Room with vaulted ceiling and many windows! Primary Suite with tray ceiling backs to woods and features a bay window, walk in closet and large primary bathroom with pocket door, step in shower with seat and vanity with dual sinks. Generous size second bedroom with tray ceiling and bay window provides flexibility for guests or a home office. Convenient main floor laundry room with utility sink and cabinet; Mostly finished lower level nearly doubles your living and entertaining space and offers SO MANY WINDOWS, a third full bath, storage galore and a walk out to an EXTRA LARGE covered patio and woods. An area of the finished lower level already has a closet and windows and could easily be converted to a third bedroom. Updated lighting throughout, updated flooring, gas fireplace has never been used, HVAC 2022, HWH 2019, two-car garage is drywalled with water supply, cabinets and service door; aggregate driveway. HOA covers driveway, exterior painting, gutter cleaning/repair, front lawn care including trees and shrubs, patio, roof, siding, steps, porch pad and front entrance stoop, builder installed underground drainage from downspouts, and driveway snow removal! Super quiet community with lake. Quick access to highways, shopping and dining! It's a blank canvas just waiting for you decorating touch!

Save
Ask
Tour
Hide
Share
Listing Snapshot
Price 
$319,900
Days On Site 
1 Day
Bedrooms 
2
Inside Area (SqFt) 
2,569 sqft
Total Baths 
3
Full Baths 
3
Partial Baths 
N/A
Lot Size 
N/A
Year Built 
2003
MLS® Number 
26062980
Status 
Coming Soon
Property Tax 
$4,264
HOA/Condo/Coop Fees 
$225 monthly
Sq Ft Source 
Estimated
Friends & Family
Recent Activity
yesterdayListing first seen on site
yesterdayListing updated with changes from the MLS®
General Features
Disclosures 
Flood Plain NoSeller Property Disclosure
Garage 
Yes
Garage Spaces 
2
Levels 
One
Property Sub Type 
Single Family Residence
Sewer 
Public Sewer
Special Circumstances 
Standard
SqFt Above 
1365
SqFt Below 
1204
Style 
Ranch
Utilities 
Electricity ConnectedNatural Gas ConnectedSewer ConnectedWater Connected
Water Source 
Public
Interior Features
Appliances 
DishwasherDisposalHumidifierPlumbed For Ice MakerMicrowaveFree-Standing Electric RangeElectric Water Heater
Basement 
ConcretePartially FinishedFullSump PumpWalk-Out AccessBath/Stubbed
Cooling 
Ceiling Fan(s)Central AirExhaust Fan
Fireplace 
Yes
Fireplace Features 
GasGreat Room
Fireplaces 
1
Heating 
Electric
Interior 
Ceiling Fan(s)Double VanityLaminate CountersOpen FloorplanVaulted Ceiling(s)
Laundry Features 
Electric Dryer HookupLaundry RoomMain LevelSink
Main Level Bedrooms 
2
Bedroom 2 
Dimensions - 13x11Level - Main
Bonus Room 
Dimensions - 9x23Level - Main
Breakfast Room 
Dimensions - 11x11Level - Main
Dining Room 
Dimensions - 12x9Level - Main
Family Room 
Dimensions - 34x24Level - Lower
Great Room 
Dimensions - 14x13Level - Main
Kitchen 
Dimensions - 10x9Level - Main
Laundry 
Dimensions - 6x6Level - Main
Primary Bedroom 
Dimensions - 11x15Level - First
Save
Ask
Tour
Hide
Share
Exterior Features
Construction Details 
Vinyl Siding
Lot Features 
Cul-De-Sac
Windows/Doors 
Sliding DoorsStorm Door(s)
Community Features
Association Amenities 
Management
Association Fee 
$225.0
Association Fee Frequency 
Monthly
MLS Area 
418 - Wentzville-North Point
School District 
Wentzville R-IV
Township 
Wentzville
Financing Terms Available 
CashConventionalFHAVA Loan
Schools
School District
Wentzville R-IV
Elementary School
Journey Elem.
Middle School
North Point Middle
High School
North Point
Listing courtesy of Coldwell Banker Realty - Gundaker


Based on information submitted to the MLS GRID as of 2026-10-02 04:01 PM UTC. All data is obtained from various sources and may not have been verified by broker or MLS GRID. Supplied Open House Information is subject to change without notice. All information should be independently reviewed and verified for accuracy. Properties may or may not be listed by the office/agent presenting the information.

Neighborhood & Commute
Source: Walkscore
Disclosure: Community information and market data powered by Constellation Data Labs. Information is deemed reliable but not guaranteed.
Save
Ask
Tour
Hide
Share
Scroll to Top