
Save
Ask
Tour
Hide
$474,999
New Listing
110 Summerset LaneFestus, MO 63028
Single Family Residence|Coming Soon
4
Beds
3
Total Baths
3
Full Baths
2,374
SqFt
$200
/SqFt
1978
Built
Subdivision:
Brookshire Meadows
County:
Jefferson
Call Now: (314) 667-4343
Is this the listing for you? We can help make it yours.
(314) 667-4343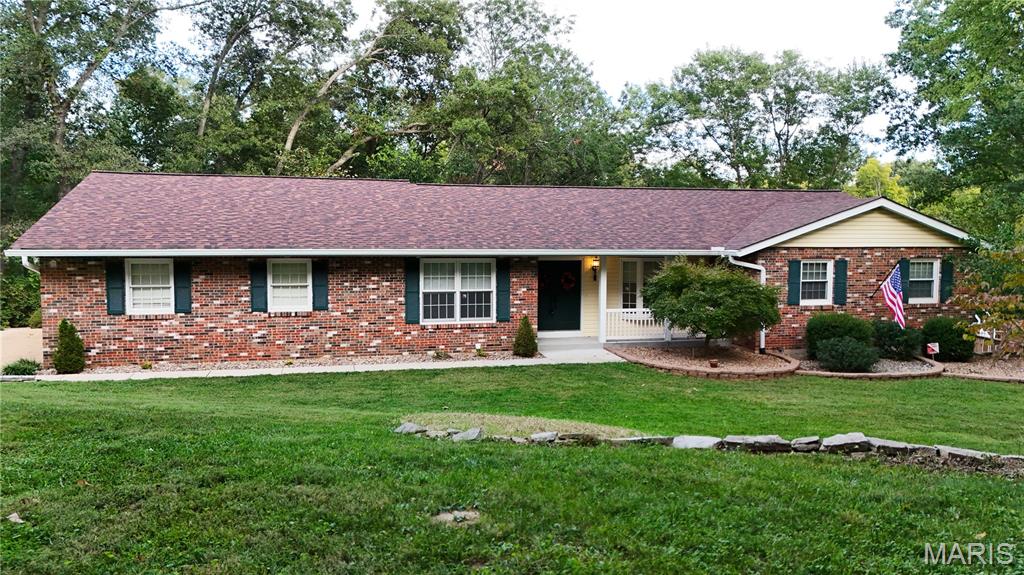
Save
Ask
Tour
Hide
Mortgage Calculator
Monthly Payment (Est.)
Enter an interest rate to see your estimated monthly payment.Calculator powered by Showcase IDX, a Constellation1 Company. Copyright ©2026 Information is deemed reliable but not guaranteed.
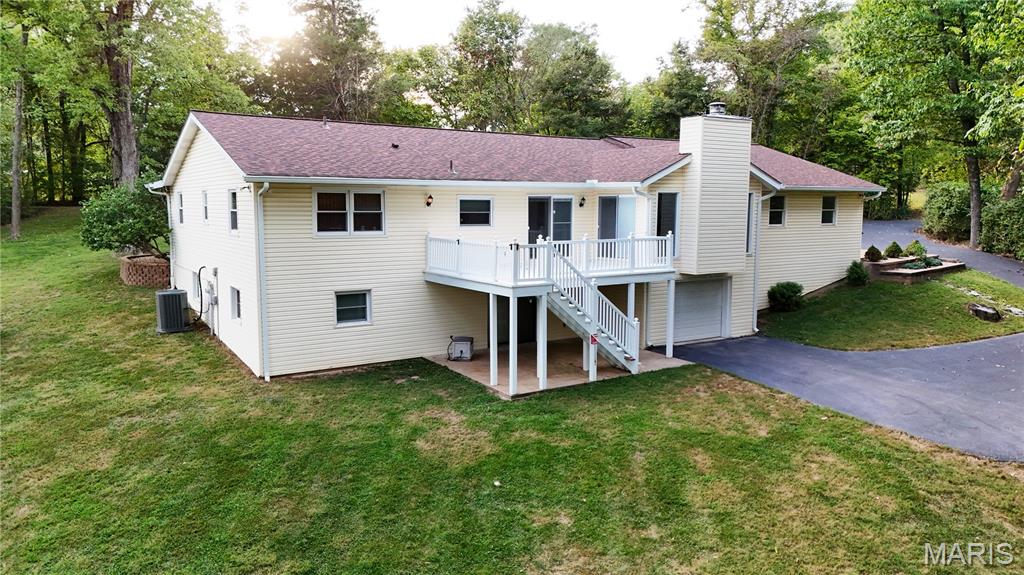
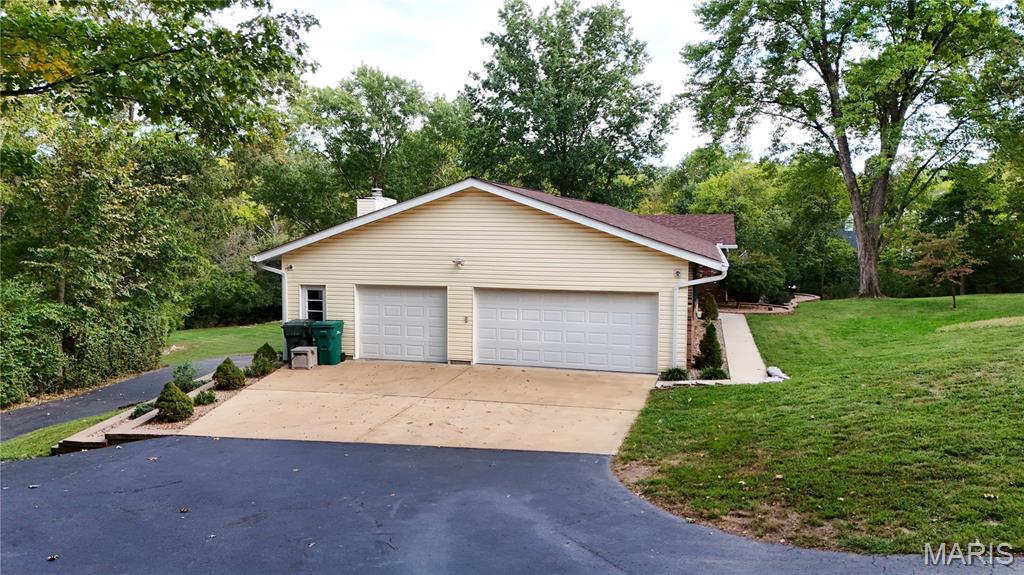
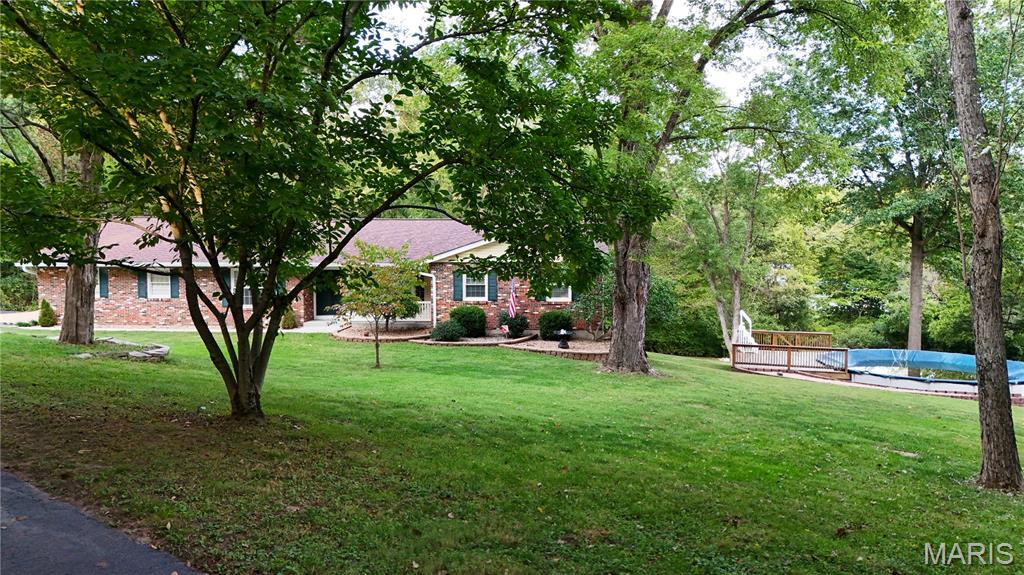
Stunning ranch style home boasting with 2,374 square feet of living space! 4 bedrooms and 3 bathrooms featuring a traditional floor plan with a mostly finished basement. This house is a car enthusiasts dream! Oversized 3 car garage on the main level with an oversized 2 car garage underneath, mechanics pit in the main level garage, and plenty of extra space to do as you please. The property is an impressive 4.2 acres mixed with woods, open spaces, and a creek. More photos to come. Open house 10/4/26. This one is definitely a must see!
Save
Ask
Tour
Hide
Listing Snapshot
Price
$474,999
Days On Site
0 Days
Bedrooms
4
Inside Area (SqFt)
2,374 sqft
Total Baths
3
Full Baths
3
Partial Baths
N/A
Lot Size
4.2 Acres
Year Built
1978
MLS® Number
26062984
Status
Coming Soon
Property Tax
$2,480
HOA/Condo/Coop Fees
$91.67 monthly
Sq Ft Source
Public Records
Friends & Family
Recent Activity
| 2 hours ago | Listing first seen on site | |
| 2 hours ago | Listing updated with changes from the MLS® |
General Features
Acres
4.2
Attached Garage
Yes
Disclosures
Flood Plain NoSeller Property DisclosureSeptic Disclosure
Garage
Yes
Garage Spaces
5
Levels
One
Parking
Additional ParkingAsphaltBasementDrivewayGarageGarage Door OpenerGarage Faces RearGarage Faces SideHeated GarageOff StreetWorkshop in Garage
Property Sub Type
Single Family Residence
Security
Security SystemSmoke Detector(s)
Sewer
Septic Tank
Special Circumstances
Standard
SqFt Above
1992
SqFt Below
382
Style
RanchTraditional
Water Source
PrivateWell
Interior Features
Appliances
DishwasherDisposalMicrowaveElectric RangeRefrigeratorElectric Water HeaterWater PurifierWater Softener
Basement
ConcreteExterior EntryPartially FinishedFrench DrainFullStorage SpaceSump PumpWalk-Out AccessWalk-Up AccessBath/Stubbed
Cooling
Central Air
Electric
220 Volts
Fireplace
Yes
Fireplace Features
Blower FanCirculatingFamily RoomWood Burning
Fireplaces
1
Heating
ElectricForced Air
Interior
BarCathedral Ceiling(s)Eat-in KitchenEntrance FoyerOpen FloorplanPantryWalk-In Closet(s)
Laundry Features
In BasementElectric Dryer HookupLaundry Room
Main Level Bedrooms
3
Window Features
Bay Window(s)Insulated Windows
Save
Ask
Tour
Hide
Exterior Features
Construction Details
Brick VeneerVinyl Siding
Lot Features
Cul-De-SacSprinklers In Front
Patio And Porch
DeckFront Porch
Pool Features
Above GroundLinerPrivateVinyl
Private Pool
Yes
Roof
Shingle
Windows/Doors
Bay Window(s)Insulated Windows
Community Features
Association Amenities
Management
Association Fee
$1100.0
Association Fee Frequency
Annually
MLS Area
395 - Festus
School District
Festus R-VI
Financing Terms Available
CashConventionalFHAVA Loan
Schools
School District
Festus R-VI
Elementary School
Festus Elem.
Middle School
Festus Middle
High School
Festus Sr. High
Listing courtesy of Main Key Realty LLC

Based on information submitted to the MLS GRID as of 2026-09-30 03:27 PM UTC. All data is obtained from various sources and may not have been verified by broker or MLS GRID. Supplied Open House Information is subject to change without notice. All information should be independently reviewed and verified for accuracy. Properties may or may not be listed by the office/agent presenting the information.
Based on information submitted to the MLS GRID as of 2026-09-30 03:27 PM UTC. All data is obtained from various sources and may not have been verified by broker or MLS GRID. Supplied Open House Information is subject to change without notice. All information should be independently reviewed and verified for accuracy. Properties may or may not be listed by the office/agent presenting the information.
Neighborhood & Commute
Source: Walkscore
Disclosure: Community information and market data powered by Constellation Data Labs. Information is deemed reliable but not guaranteed.
Save
Ask
Tour
Hide