5982 Pennbrooke Drive, St Louis, MO, 63129

Save
Ask
Tour
Hide
Share
$385,000
New Listing

5982 Pennbrooke Drive
St Louis, MO 63129

For Sale|Single Family Residence|Active
3
Beds
3
Total Baths
2
Full Baths
1
Partial Bath
1,971
SqFt
$195
/SqFt
1993
Built
Subdivision:
Pennbrooke-Plat Three
County:
St. Louis
Call Now: (314) 667-4343
Is this the listing for you? We can help make it yours.
(314) 667-4343
5982 Pennbrooke Drive5982 Pennbrooke Drive5982 Pennbrooke Drive5982 Pennbrooke Drive
Save
Ask
Tour
Hide
Share

Mortgage Calculator

Monthly Payment (Est.)

Enter an interest rate to see your estimated monthly payment.
Calculator powered by Showcase IDX, a Constellation1 Company. Copyright ©2026 Information is deemed reliable but not guaranteed.

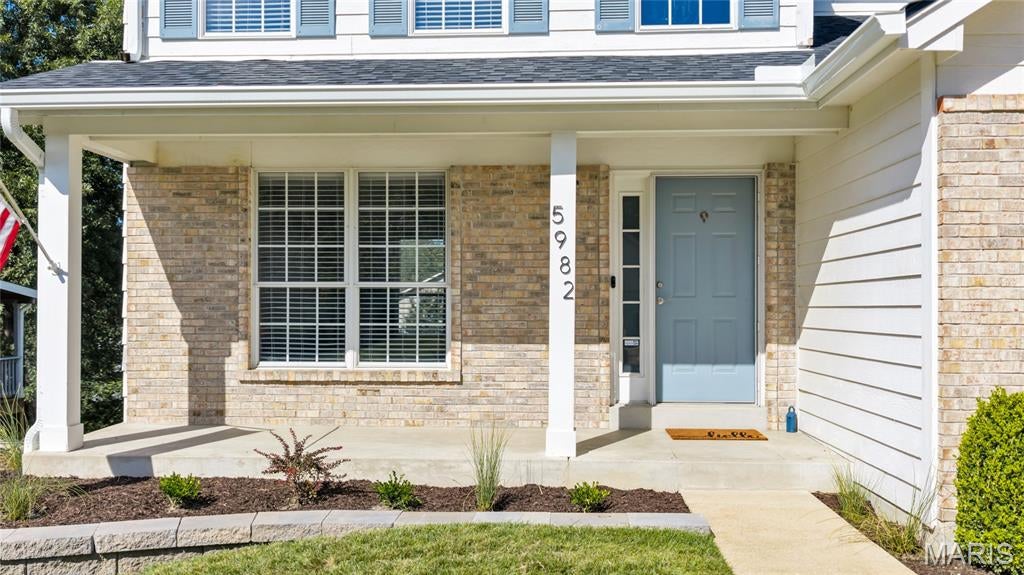
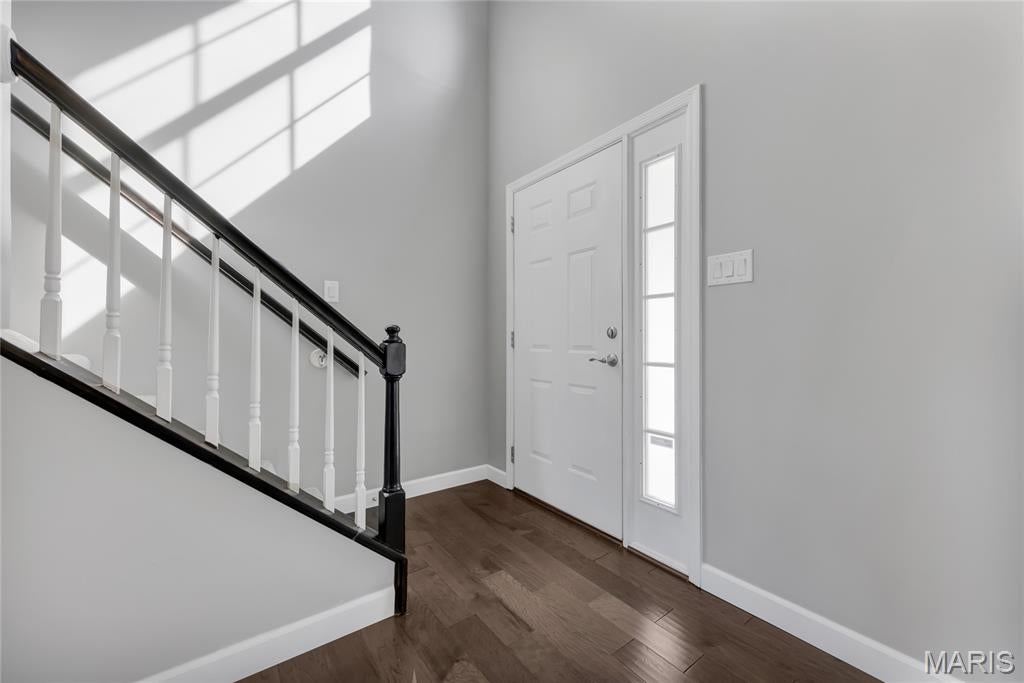
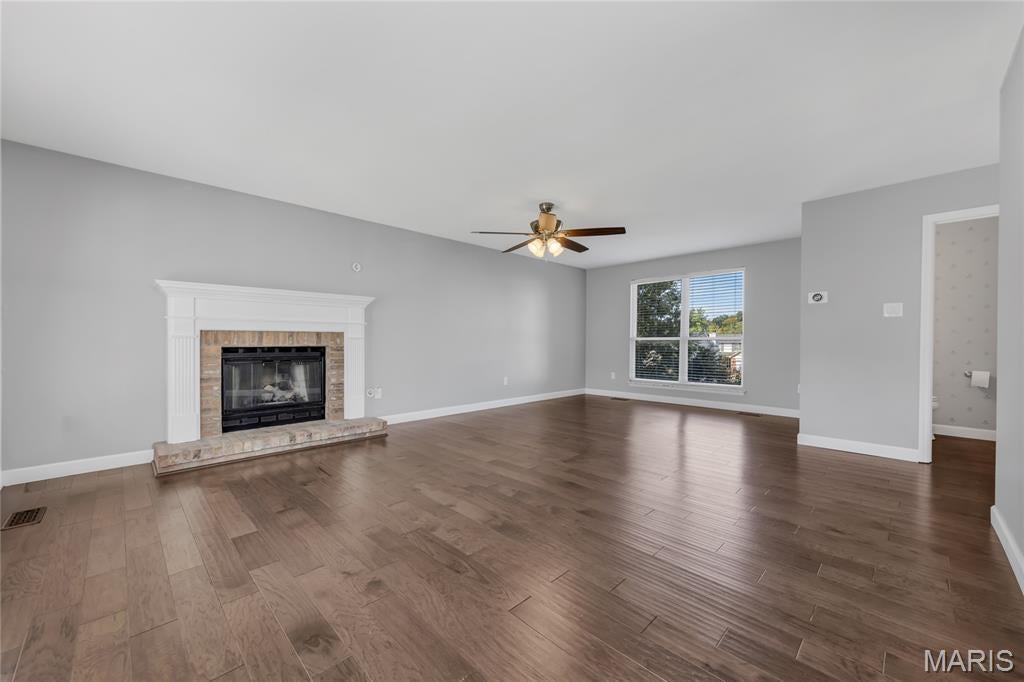
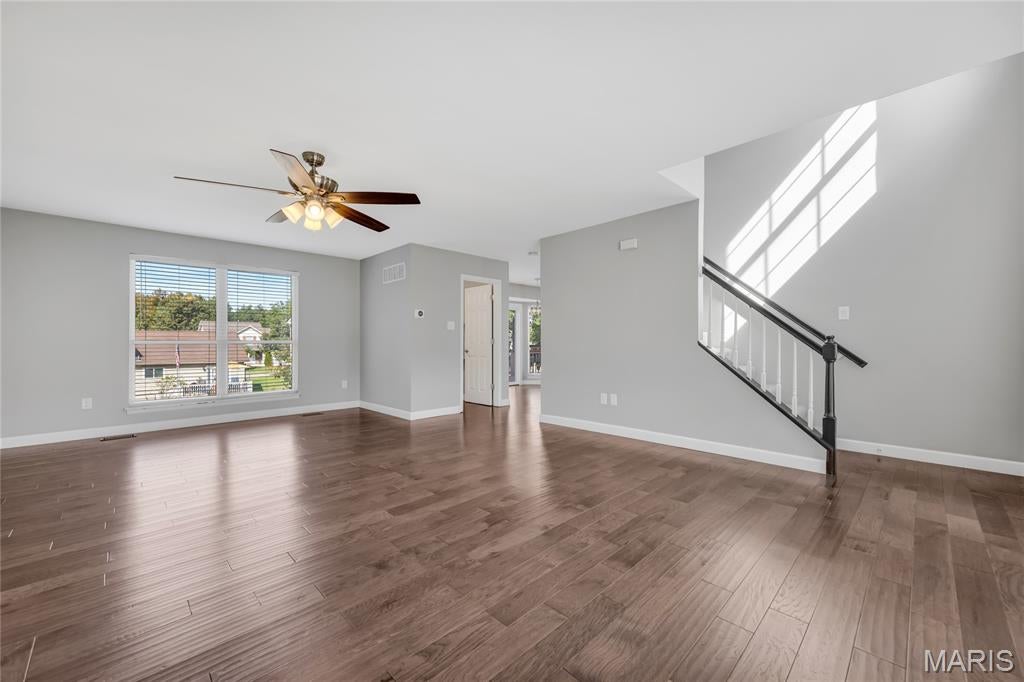
Welcome to 5982 Pennbrooke Drive, a well kept two-story traditional tucked on a quiet cul-de-sac in Oakville. The brick and vinyl exterior opens to an entry foyer and a main level finished in luxury vinyl plank. The spacious family room is anchored by a gas fireplace, and the eat-in kitchen offers stainless steel appliances and flows into a bright breakfast room with a bay window and direct access to the deck, ideal for grilling and outdoor dining. A convenient half bath completes the main level. Upstairs, you'll find three bedrooms, including a primary bedroom with its own full bath, plus an additional full bath serving the other two generously sized bedrooms. The partially finished walk-out lower level adds a 22x18 recreation room with luxury vinyl plank flooring, along with laundry, plenty of storage space, and 8 ft pour walls. Additional highlights include a 2-car attached garage, central air, and a level yard front and back. Located in the Mehlville School District, with convenient access to shopping, dining, parks, and major routes. Schedule your showing today!

Save
Ask
Tour
Hide
Share
Listing Snapshot
Price 
$385,000
Days On Site 
0 Days
Bedrooms 
3
Inside Area (SqFt) 
1,971 sqft
Total Baths 
3
Full Baths 
2
Partial Baths 
1
Lot Size 
0.17 Acres
Year Built 
1993
MLS® Number 
26062995
Status 
Active
Property Tax 
$3,525
HOA/Condo/Coop Fees 
N/A
Sq Ft Source 
Other
Friends & Family
Recent Activity
22 hours agoListing first seen on site
22 hours agoListing updated with changes from the MLS®
General Features
Acres 
0.17
Attached Garage 
Yes
Building Features 
BasementBathrooms
Disclosures 
Seller Property Disclosure
Foundation 
Concrete Perimeter
Garage 
Yes
Garage Spaces 
2
Levels 
Two
Parking 
AttachedDrivewayGarageGarage Door OpenerGarage Faces Front
Parking Spaces 
2
Property Sub Type 
Single Family Residence
Security 
Smoke Detector(s)
Sewer 
Public Sewer
Special Circumstances 
Standard
SqFt Above 
1571
SqFt Below 
400
Style 
Traditional
Water Source 
Public
Interior Features
Appliances 
Stainless Steel Appliance(s)Electric CooktopDishwasherElectric OvenElectric RangeRefrigeratorGas Water Heater
Basement 
Partially FinishedStorage SpaceWalk-Out Access
Cooling 
Ceiling Fan(s)Central Air
Electric 
220 Volts
Fireplace 
Yes
Fireplace Features 
Family RoomGas
Fireplaces 
1
Flooring 
CarpetCeramic Tile
Heating 
Forced Air
Interior 
Ceiling Fan(s)Eat-in KitchenEntrance Foyer
Laundry Features 
Main Level
Window Features 
Bay Window(s)
Bathroom 
Dimensions - 5x5Level - MainDescription - 1/2 BATH
Bedroom 2 
Dimensions - 10x13Level - Upper
Bedroom 3 
Dimensions - 10x13Level - Upper
Breakfast Room 
Dimensions - 12x11Level - MainDescription - BAY WINDOW/DOOR LEADING TO THE DECK
Family Room 
Dimensions - 23x12Level - MainDescription - GAS FIREPLACE
Kitchen 
Dimensions - 12x10Level - Main
Primary Bathroom 
Dimensions - 9x5Level - Upper
Primary Bedroom 
Dimensions - 11x16Level - Upper
Recreation Room 
Dimensions - 22x18Level - Lower
Save
Ask
Tour
Hide
Share
Exterior Features
Construction Details 
Brick VeneerVinyl Siding
Fencing 
Back YardFenced
Frontage 
68
Lot Features 
Back YardCul-De-SacFront Yard
Patio And Porch 
CoveredDeckPatioPorch
Road Frontage 
City Street
Windows/Doors 
Bay Window(s)
Community Features
Community Features 
SidewalksStreet LightsSuburban
MLS Area 
332 - Oakville
School District 
Mehlville R-IX
Township 
Unincorporated
Financing Terms Available 
CashConventionalFHAVA Loan
Roads 
Concrete
Schools
School District
Mehlville R-IX
Elementary School
Blades Elem.
Middle School
Bernard Middle
High School
Oakville Sr. High
Listing courtesy of Century 21 Advantage


Based on information submitted to the MLS GRID as of 2026-10-02 12:41 PM UTC. All data is obtained from various sources and may not have been verified by broker or MLS GRID. Supplied Open House Information is subject to change without notice. All information should be independently reviewed and verified for accuracy. Properties may or may not be listed by the office/agent presenting the information.

Neighborhood & Commute
Source: Walkscore
Disclosure: Community information and market data powered by Constellation Data Labs. Information is deemed reliable but not guaranteed.
Save
Ask
Tour
Hide
Share
Scroll to Top