
161 Stuart LaneEureka, MO 63025
Mortgage Calculator
Monthly Payment (Est.)
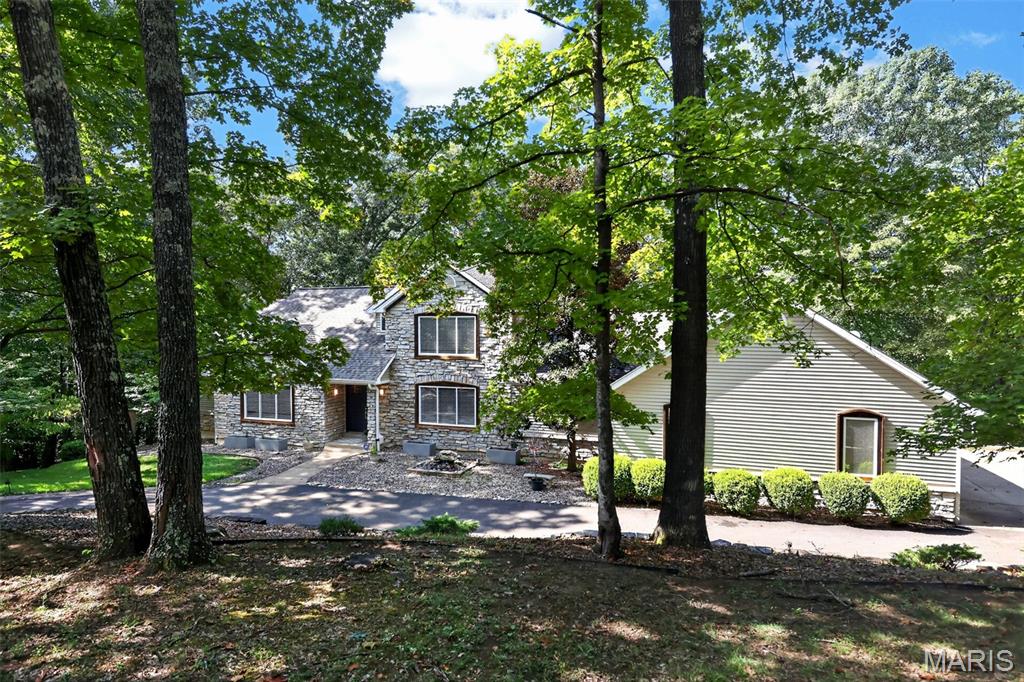
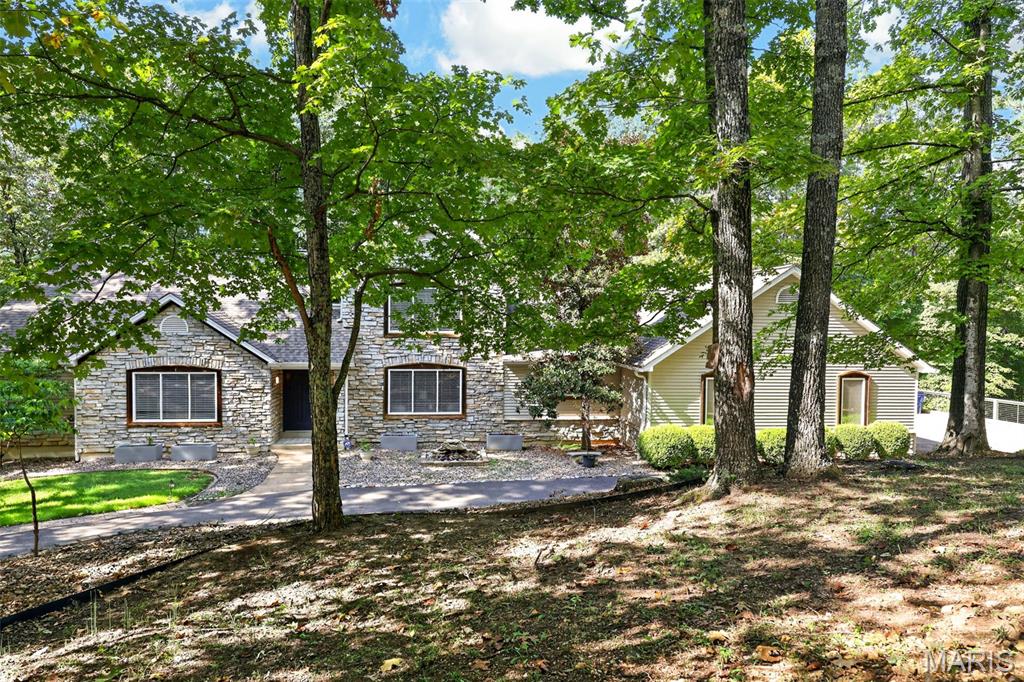
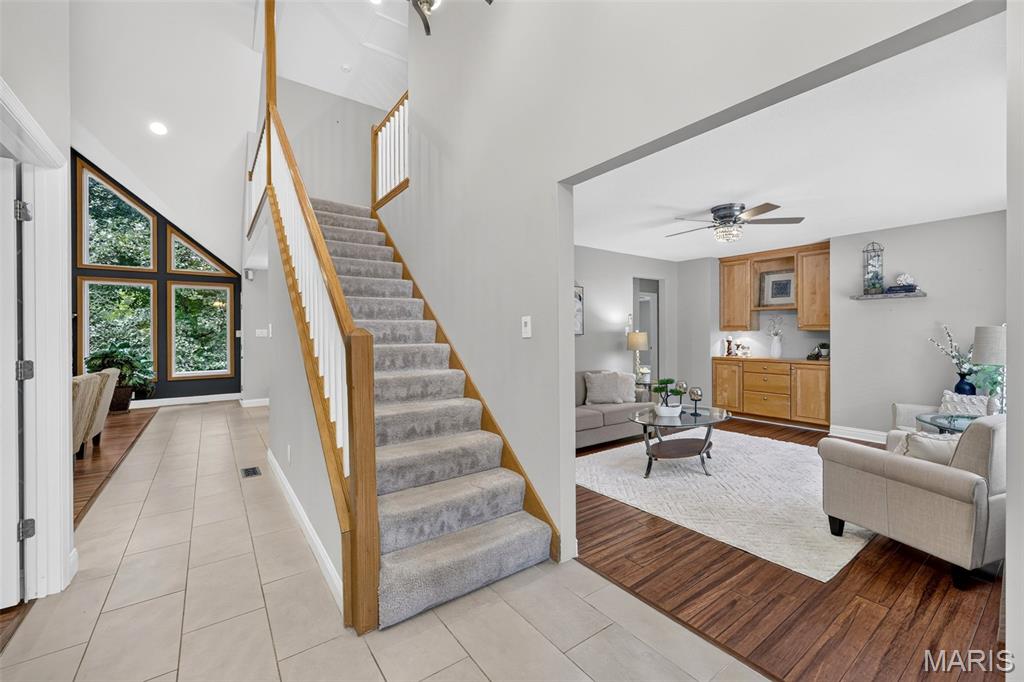
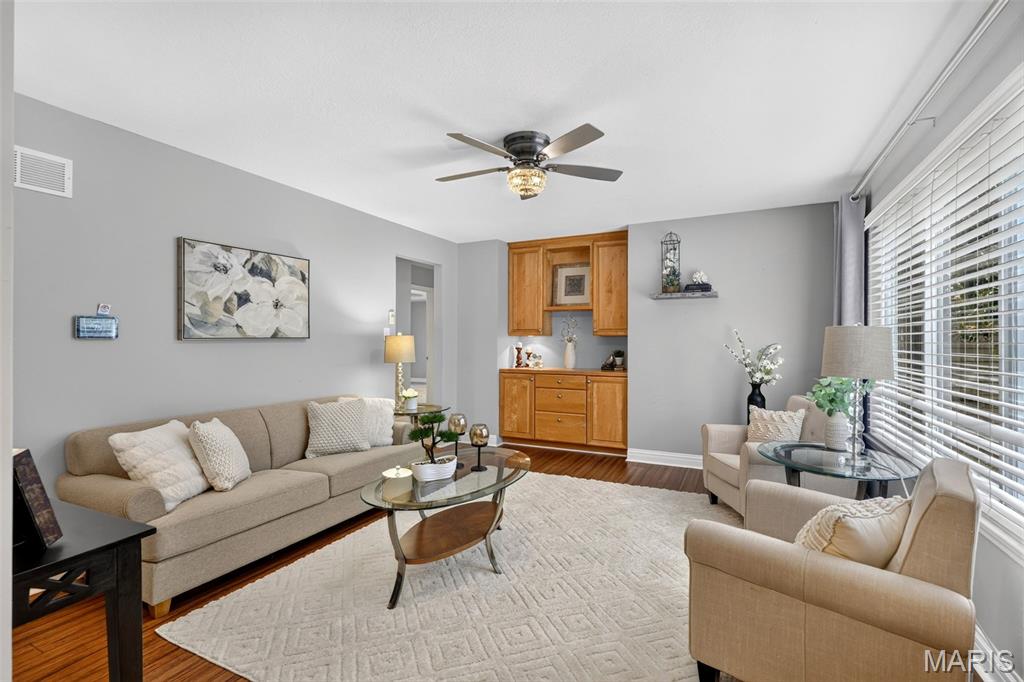
Enter an interest rate to see your estimated monthly payment.Private wooded retreat on 3+ acres—yet just minutes from everything Eureka has to offer! Tucked along a quiet private road, this exceptional custom home offers incredible privacy, flexible living spaces and beautiful outdoor living surrounded by mature trees. A $30K updated circle driveway creates a welcoming arrival. Inside, the dramatic two-story great room showcases a wood-beamed cathedral ceiling, stone fireplace and walls of windows overlooking the wooded setting. The four-season room with electric fireplace is the perfect place for morning coffee, cozy evenings or enjoying the beauty of nature year-round. The updated kitchen features custom 42" maple cabinetry, quartz countertops and two pantries, including a walk-in pantry. One of the home's most distinctive features is TWO SPACIOUS PRIMARY SUITES on the main level, thoughtfully positioned at opposite ends of the home for privacy and flexibility. The main primary suite offers a large walk-in closet and beautifully renovated bath with soaking tub, separate glass-enclosed shower, double-sink vanity and heated tile floor. The second main-level suite features its own ensuite bath and private access to the deck—ideal for guests, family or a private retreat. Upstairs, two additional bedrooms share a beautifully renovated full bath with dual sinks, along with a convenient study nook overlooking the great room. Four of the home's five baths have been beautifully renovated, creating a fresh, updated feel throughout. Main-floor laundry adds everyday convenience. The finished walkout lower level expands the living space with a fifth bedroom, full bath, private office and large recreation area, plus direct access to the oversized three-car garage. Fresh interior paint, newer water heater and water softener add even more value. Step outside to expansive decks, patios, stone pathways and firepit areas surrounded by more than three acres of mature woods. It's private enough to feel like a getaway, yet conveniently located near shopping, dining, parks, trails and major highways—with no HOA restrictions. Outdoor enthusiasts will love the proximity to Pevely Farms Golf Club, Greensfelder Park, Rockwoods Reservation, the Al Foster Trail, Hidden Valley, Lone Elk Park, the World Bird Sanctuary and the Endangered Wolf Center. Historic Old Town Eureka offers charming shops, coffee and local dining, while Chesterfield Valley is just a short drive away. Two main-level primary suites. More than three wooded acres. Incredible privacy. No HOA. And all the convenience of Eureka just minutes away. This is a home that truly offers something hard to find.
| 3 hours ago | Listing first seen on site | |
| 3 hours ago | Listing updated with changes from the MLS® |

Based on information submitted to the MLS GRID as of 2026-10-03 11:51 PM UTC. All data is obtained from various sources and may not have been verified by broker or MLS GRID. Supplied Open House Information is subject to change without notice. All information should be independently reviewed and verified for accuracy. Properties may or may not be listed by the office/agent presenting the information.
Did you know? You can invite friends and family to your search. They can join your search, rate and discuss listings with you.