669 Marshall Avenue, Webster Groves, MO, 63119

Save
Ask
Tour
Hide
Share
$750,000
New Listing

669 Marshall Avenue
Webster Groves, MO 63119

Single Family Residence|Coming Soon
5
Beds
3
Total Baths
3
Full Baths
3,029
SqFt
$248
/SqFt
1907
Built
Subdivision:
Town Of Fairview
County:
St. Louis
Call Now: (314) 667-4343
Is this the listing for you? We can help make it yours.
(314) 667-4343
669 Marshall Avenue669 Marshall Avenue669 Marshall Avenue669 Marshall Avenue
Save
Ask
Tour
Hide
Share

Mortgage Calculator

Monthly Payment (Est.)

Enter an interest rate to see your estimated monthly payment.
Calculator powered by Showcase IDX, a Constellation1 Company. Copyright ©2026 Information is deemed reliable but not guaranteed.

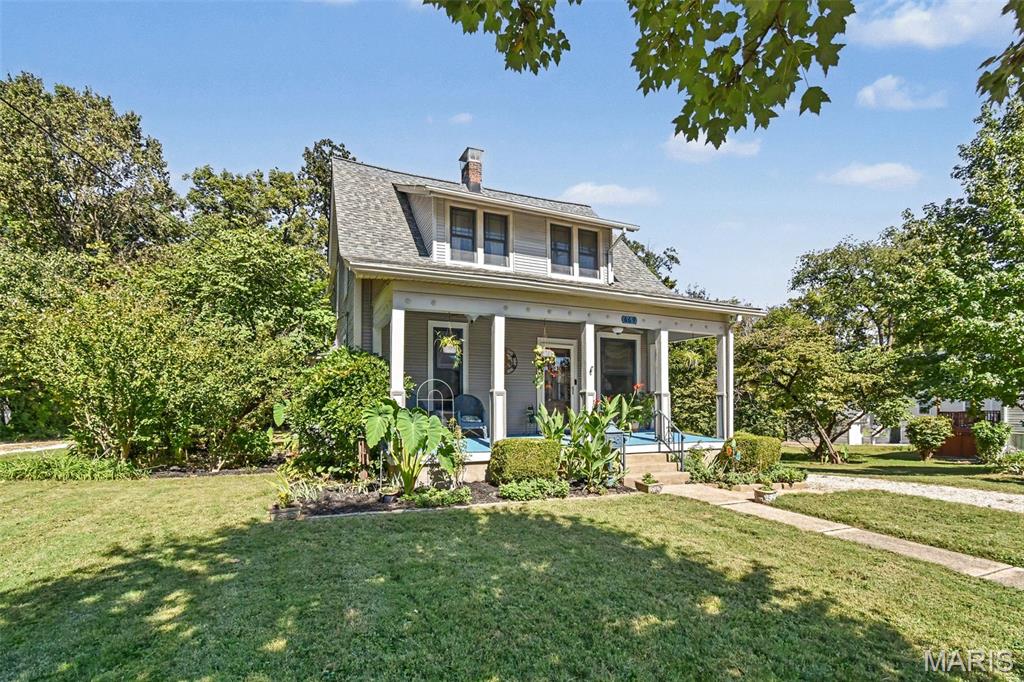
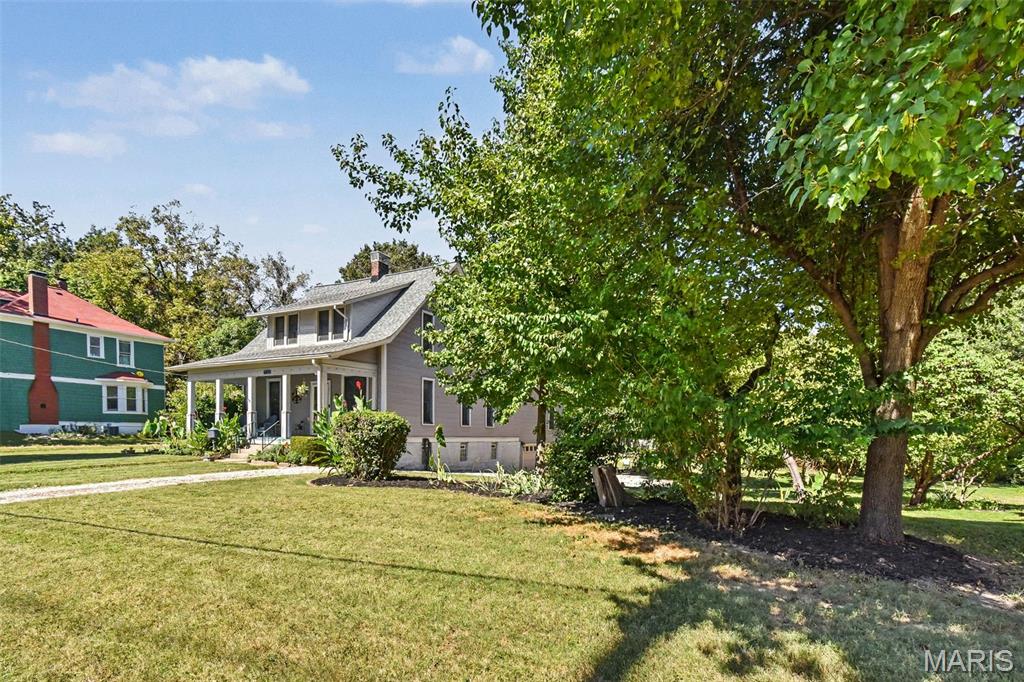
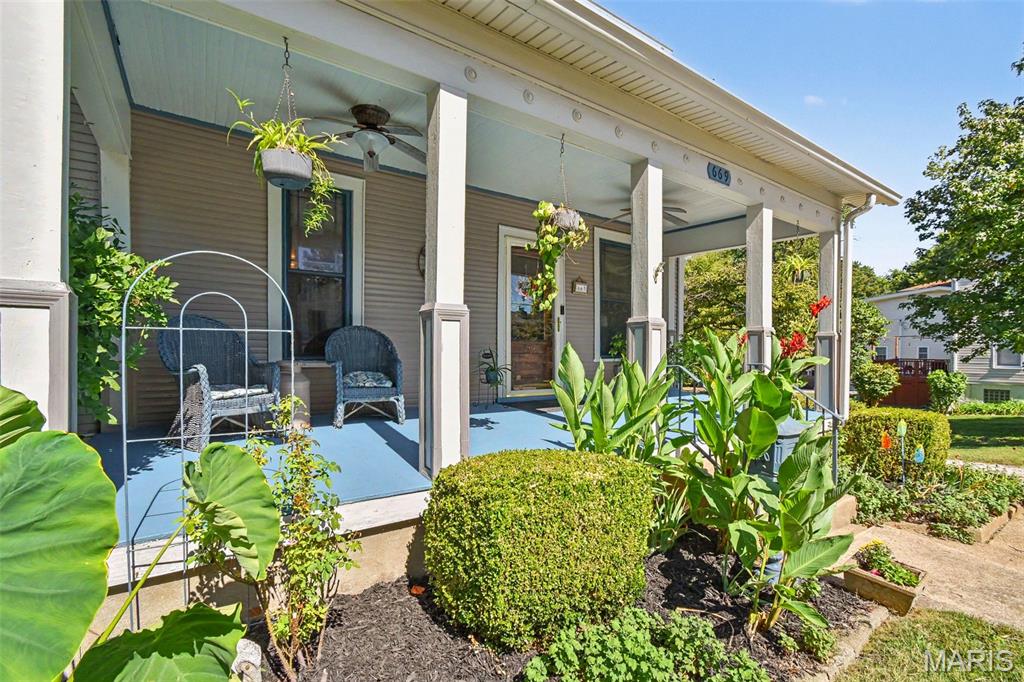
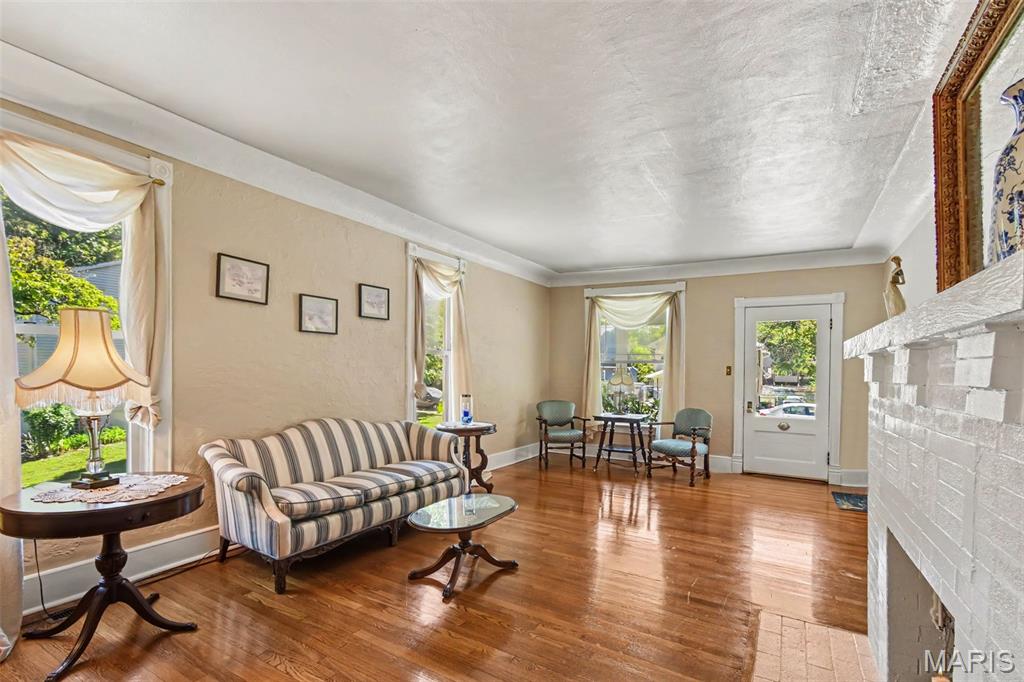
A Rare Webster Groves gem, this exceptional Victorian style 5-bedroom, 3 full bath home offers over 3,000 square feet living space, a beautiful .41+ acre lot, and thoughtful features you simply don’t find every day. A welcoming & spacious front porch sets the tone as you enter the airy living room with fireplace and gorgeous hardwood floors and timeless charm continue throughout. The spacious dining room flows into a large airy kitchen featuring stainless steel appliances, 42-inch cabinetry, abundant counter space, breakfast bar, and an eat-in area that opens to a comfortable sitting room or breakfast room, endless possibilities. The main level offers incredible flexibility with a spacious bedroom, full bath, walk-in closet, and ADA accessibility, ideal for a second primary suite, in-law quarters, home office, or family room. Huge main level laundry with sink & tons of cabinets adds even more convenience. Upstairs, the private primary suite is truly a getaway of its own. The huge primary bedroom features a luxurious ensuite bath, his-and-her closets, and access to your own private second level balcony deck, the perfect place to enjoy your morning coffee or unwind at the end of the day. Three additional generously sized bedrooms and a full bath provide plenty of room for family and guests. Step outside and discover what makes this property truly special. The huge back deck is made for entertaining and overlooks beautifully landscaped grounds with flowers and plantings that bring something new to enjoy in every season. Two tiered paver patios create additional spaces for outdoor dining, gathering, and relaxing. This large lot offers an abundance of space and privacy right in the heart of Webster Groves. A NEW ROOF, two car garage, additional parking, and main-level laundry provide the modern conveniences you need, while the character and charm you’ll fall in love with are still beautifully intact.

Save
Ask
Tour
Hide
Share
Listing Snapshot
Price 
$750,000
Days On Site 
0 Days
Bedrooms 
5
Inside Area (SqFt) 
3,029 sqft
Total Baths 
3
Full Baths 
3
Partial Baths 
N/A
Lot Size 
0.413 Acres
Year Built 
1907
MLS® Number 
26063009
Status 
Coming Soon
Property Tax 
$7,716
HOA/Condo/Coop Fees 
N/A
Sq Ft Source 
Public Records
Friends & Family
Recent Activity
24 hours agoListing first seen on site
yesterdayListing updated with changes from the MLS®
General Features
Acres 
0.413
Attached Garage 
Yes
Building Features 
BasementBathroomsPatio
Disclosures 
Seller Property Disclosure
Garage 
Yes
Garage Spaces 
2
Home Warranty 
Yes
Levels 
Two
Parking 
Additional ParkingAttachedGravelParking Pad
Property Sub Type 
Single Family Residence
Sewer 
Public Sewer
Special Circumstances 
Standard
SqFt Above 
3029
Style 
Victorian
Utilities 
Cable AvailableNatural Gas ConnectedSewer ConnectedWater Connected
Water Source 
Public
Interior Features
Appliances 
OvenStainless Steel Appliance(s)Gas CooktopDishwasherMicrowaveDouble OvenRefrigerator
Cooling 
Central AirZonedCeiling Fan(s)
Fireplace 
Yes
Fireplace Features 
Living Room
Fireplaces 
1
Flooring 
CarpetTileWood
Heating 
Forced AirZoned
Interior 
Breakfast BarCeiling Fan(s)Crown MoldingIn-Law FloorplanSoaking TubWalk-In Closet(s)
Laundry Features 
Main Level
Main Level Bedrooms 
1
Bathroom 3 
Dimensions - 12x17Level - Upper
Bathroom 4 
Dimensions - 11x13.6Level - Upper
Bedroom 2 
Dimensions - 12.4x10.8Level - Upper
Bedroom 5 
Dimensions - 16x11Level - MainDescription - Mother N Law Quarters or Main Level Family Room
Bonus Room 
Dimensions - 8x9Level - Main
Dining Room 
Dimensions - 11x17Level - Main
Kitchen 
Dimensions - 12x11Level - Main
Laundry 
Dimensions - 7x10Level - Main
Living Room 
Dimensions - 21x12Level - Main
Primary Bathroom 
Dimensions - 9x11Level - Upper
Primary Bedroom 
Dimensions - 16x24Level - Upper
Sitting Room 
Dimensions - 12x11Level - Main
Save
Ask
Tour
Hide
Share
Exterior Features
Construction Details 
Vinyl SidingWood Siding
Frontage 
100
Lot Features 
LandscapedLevel
Other Structures 
Shed(s)
Patio And Porch 
DeckPatioPorch
Community Features
MLS Area 
256 - Webster Groves
School District 
Webster Groves
Township 
Webster Groves
Financing Terms Available 
CashConventionalVA Loan
Schools
School District
Webster Groves
Elementary School
Avery Elem.
Middle School
Hixson Middle
High School
Webster Groves High
Listing courtesy of Principle Realty Solutions


Based on information submitted to the MLS GRID as of 2026-10-02 01:22 PM UTC. All data is obtained from various sources and may not have been verified by broker or MLS GRID. Supplied Open House Information is subject to change without notice. All information should be independently reviewed and verified for accuracy. Properties may or may not be listed by the office/agent presenting the information.

Neighborhood & Commute
Source: Walkscore
Disclosure: Community information and market data powered by Constellation Data Labs. Information is deemed reliable but not guaranteed.
Save
Ask
Tour
Hide
Share
Scroll to Top